Beautiful well clean maintained home in the beautiful city of Lakewood, Move-In condition, most desirable neighborhood.
Welcome to this beautiful residence. Spacious 3 bedroom 1 bath home, recessed lights with big windows enhances the bright offering space and comfort, a peaceful quiet indoor environment, Will take your breath away. Feels like home. Step outside to a beautiful landscaped front and back yard, with a brick area for those family gatherings. 2 car garage spacious paving driveway. Conveniently located, to park, big shopping center plaza, local schools
which offers excellent accessibility. A home that truly blends comfort and functionality in a desirable city of Lakewood.
For sale
Listed by: GEORGE MICHAEL REALTY • ELVA MACHICADO • 323-365-0067
$899,900
6133 Carson St, Lakewood, CA 90713
3beds
1,082sqft
Single Family Residence
Built in 1950
5,143 Square Feet Lot
$895,700 Zestimate®
$832/sqft
$-- HOA
What's special
- 6 days
- 174
- 13
Likely to sell faster than
Zillow last checked:
Listing updated:
Listed by:
ELVA MACHICADO DRE #01182769 323-365-0067,
GEORGE MICHAEL REALTY
Source: CRMLS,MLS#: MB26238565 Originating MLS: California Regional MLS
Facts & features
Interior
Bedrooms & bathrooms
- Bedrooms: 3
- Bathrooms: 1
- Full bathrooms: 1
- Main level bathrooms: 1
- Main level bedrooms: 1
Rooms
- Room types: Bedroom, Laundry
Bedroom
- Features: All Bedrooms Down
Bathroom
- Features: Bathroom Exhaust Fan, Bathtub, Separate Shower, Tub Shower
Heating
- Forced Air
Cooling
- Central Air
Appliances
- Laundry: Electric Dryer Hookup, Gas Dryer Hookup, Inside, Laundry Room
Features
- Crown Molding, Eat-in Kitchen, Pantry, Recessed Lighting, Unfurnished, All Bedrooms Down
- Flooring: Laminate, Wood
- Windows: Double Pane Windows, Screens
- Has fireplace: No
- Fireplace features: None
- Common walls with other units/homes: No Common Walls
Interior area
- Total interior livable area: 1,082 sqft
Property
Parking
- Total spaces: 2
- Parking features: Concrete, Driveway Level, Driveway, Garage Faces Front, Garage, Paved, One Space
- Garage spaces: 2
Features
- Levels: One
- Stories: 1
- Entry location: Front
- Patio & porch: Concrete, Open, Patio, See Remarks
- Pool features: None
- Spa features: None
- Has view: Yes
- View description: Park/Greenbelt
Lot
- Size: 5,143 Square Feet
- Features: Back Yard, Front Yard, Lawn, Landscaped, Level, Near Park, Sprinkler System
Details
- Parcel number: 7185012012
- Special conditions: Standard,Trust
Construction
Type & style
- Home type: SingleFamily
- Architectural style: Modern,Traditional
- Property subtype: Single Family Residence
Condition
- New construction: No
- Year built: 1950
Utilities & green energy
- Sewer: Public Sewer
- Water: Public
Community & HOA
Community
- Features: Sidewalks, Park
- Subdivision: Lakewood City/Lakewood (Lck)
Location
- Region: Lakewood
Financial & listing details
- Price per square foot: $832/sqft
- Tax assessed value: $212,736
- Date on market: 11/5/2026
- Cumulative days on market: 7 days
- Listing terms: Cash,Cash to New Loan,Conventional,FHA
Estimated market value
$895,700
$851,000 - $940,000
$3,802/mo
Price history
| Date | Event | Price |
|---|---|---|
| 11/6/2026 | Listed for sale | $899,900$832/sqft |
Source:  CRMLS #MB26238565 Report a problem | ||
| 11/1/2020 | Listing removed | $2,600$2/sqft |
Source: Bowman Real Estate #PW20202118 Report a problem | ||
| 10/16/2020 | Price change | $2,600+4%$2/sqft |
Source: Bowman Real Estate #PW20202118 Report a problem | ||
| 9/27/2020 | Listed for rent | $2,500+13.6%$2/sqft |
Source: Bowman Real Estate #PW20202118 Report a problem | ||
| 6/4/2013 | Listing removed | $2,200$2/sqft |
Source: RE/MAX COLLEGE PARK REALTY #PW13078640 Report a problem | ||
| 5/1/2013 | Listed for rent | $2,200$2/sqft |
Source: RE/MAX COLLEGE PARK REALTY #PW13078640 Report a problem | ||
Public tax history
| Year | Property taxes | Tax assessment |
|---|---|---|
| 2026 | -- | $212,736 +2% |
| 2025 | $3,326 +6.5% | $208,565 +2% |
| 2024 | $3,122 +1.7% | $204,476 +2% |
| 2023 | $3,069 +6% | $200,468 +2% |
| 2022 | $2,895 +2.2% | $196,538 +2% |
| 2021 | $2,834 +0.3% | $192,685 +1% |
| 2020 | $2,824 | $190,710 +2% |
| 2019 | $2,824 +6.3% | $186,972 +2% |
| 2018 | $2,657 | $183,307 +2% |
| 2017 | $2,657 +1.2% | $179,714 +2% |
| 2016 | $2,625 +7.1% | $176,191 +1.5% |
| 2015 | $2,450 +4.2% | $173,545 +2% |
| 2014 | $2,351 | $170,146 +2.5% |
| 2012 | -- | $166,058 +2% |
| 2011 | -- | $162,803 +0.8% |
| 2010 | -- | $161,588 -0.2% |
| 2009 | -- | $161,973 +2% |
| 2008 | -- | $158,798 +2% |
| 2007 | -- | $155,685 +2% |
| 2006 | -- | $152,633 |
| 2005 | -- | $152,633 +4% |
| 2004 | -- | $146,708 +1.9% |
| 2003 | -- | $144,021 +2% |
| 2002 | -- | $141,198 +4% |
| 2000 | -- | $135,717 |
Find assessor info on the county website
Monthly payment
Est. payment
Payment breakdown
Explore the cost of this home by adjusting the details. Changes won't be saved.Climate risks
Neighborhood: 90713
Nearby schools
Schools provided by the listing agent
- High: Lakewood
Source: CRMLS. This data may not be complete. We recommend contacting the local school district to confirm school assignments for this home.


Similar homes
- $899,9993 bd1 ba1.2k sqft4257 Pixie Ave, Lakewood, CA 90712For Sale
 MLS ID #DW26216941, Maribel Membreno, Real Estate Xperts. CRMLS
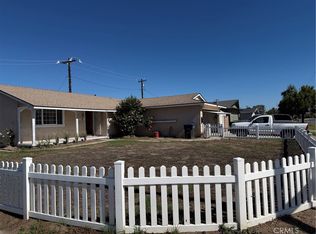
- $939,9993 bd2 ba1.2k sqft7251 Middlesex Dr, Stanton, CA 90680For Sale
 MLS ID #CV26234309, Quy Pham, Renaissance, Inc.. CRMLS
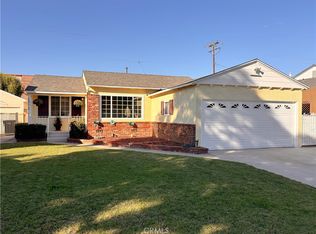
- $829,0002 bd2 ba1.4k sqft2913 Candlewood St, Lakewood, CA 90712For Sale
 MLS ID #OC26225350, Laura Hennes, Realty One Group West. CRMLS
- $849,0003 bd2 ba1.1k sqft9158 Olive St, Bellflower, CA 90706For Sale
 MLS ID #DW26126764, Alejandro Soto, Big Block Powerhouse Realty. CRMLS
