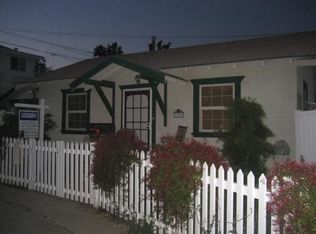
Welcome to 1345 Termino Avenue, a charming 1923 Craftsman-style cottage with the historic character preserved; tucked away on a quiet cul-de-sac in the Eastside/Traffic Circle area of Long Beach. Short Distance to the beach and amenities. Private backyard patio. Two Cars parking options. This unique property offers something for everyone: an income-producing property for an investor, an opportunity for a contractor or developer looking toward the property's future potential or as a future home to live in later.
No HOA
RECENT IMPROVEMENTS:
Roof replaced in 2022, Most plumbing updated in 2023/2024, Some electrical wiring replaced in 2022, Attic insulation, Garage door replaced with a newer roll-up door
For investors, this property offers an important advantage: there is an existing lease that transfers with the sale.
The property is zoned LBR2N, identified in current listing information as 2-Unit Residential. The property's zoning and applicable California housing laws may provide opportunities for additional residential development, but buyers should independently verify allowable density, unit count, setbacks, parking, ADU/JADU possibilities, and all other development requirements with the City of Long Beach.
For the contractor/developer:
A strategically located LBR2N property where zoning and current regulations may create opportunities to explore additional residential units or future development, subject to city approval.
For the long-term investor:
The ability to hold the existing property and income while studying future development possibilities1345 Termino Avenue — a piece of Long Beach history with income potential and possibilities for the future.
Buyer to independently verify all zoning, development potential, allowable units, parking requirements, ADU/JADU eligibility, permits, dimensions, square footage, and other property information with the City of Long Beach and appropriate professionals. Development possibilities are subject to applicable laws, regulations, approvals, and permits.
Offers made subject to inspection. Existing Lease transfers with sale. Seller will consider cooperating with buyer's 1031 exchange at no expense to seller. No Homeowners Association.
For sale
Listed by: Thornton Realty • Brian Thornton • Contact: 562-756-9354
$850,000
1345 Termino Ave, Long Beach, CA 90804
2beds
596sqft
Single Family Residence
Built in 1923
2,501 Square Feet Lot
$-- Zestimate®
$1,426/sqft
$-- HOA
What's special
- 158 days
- 194
- 0
Zillow last checked:
Listing updated:
Listed by:
Brian Thornton DRE #00878594 562-756-9354,
Thornton Realty
Source: CRMLS,MLS#: PW26088667 Originating MLS: California Regional MLS
Originating MLS: California Regional MLSFacts & features
Interior
Bedrooms & bathrooms
- Bedrooms: 2
- Bathrooms: 1
- Full bathrooms: 1
- Main level bathrooms: 1
- Main level bedrooms: 2
Rooms
- Room types: Bedroom, Kitchen, Living Room, Primary Bedroom
Primary bedroom
- Features: Main Level Primary
Bedroom
- Features: All Bedrooms Down
Bedroom
- Features: Bedroom on Main Level
Bathroom
- Features: Bathtub, Tub Shower
Kitchen
- Features: Tile Counters
Heating
- Wall Furnace
Cooling
- None
Appliances
- Included: Free-Standing Range, Disposal, Refrigerator, Water Heater
- Laundry: In Garage
Features
- Breakfast Bar, All Bedrooms Down, Bedroom on Main Level, Main Level Primary
- Flooring: Carpet, Tile, Wood
- Has fireplace: No
- Fireplace features: None
- Common walls with other units/homes: No Common Walls
Interior area
- Total interior livable area: 596 sqft
Property
Parking
- Total spaces: 1
- Parking features: Driveway Level, Door-Single, Driveway, Garage
- Garage spaces: 1
Features
- Levels: One
- Stories: 1
- Entry location: 1
- Patio & porch: Concrete, Patio
- Pool features: None
Lot
- Size: 2,501 Square Feet
- Features: Cul-De-Sac, Front Yard, Yard
Details
- Parcel number: 7253010009
- Zoning: LBR2N
- Special conditions: Standard
Construction
Type & style
- Home type: SingleFamily
- Architectural style: Craftsman
- Property subtype: Single Family Residence
Materials
- Roof: Shingle
Condition
- New construction: No
- Year built: 1923
Utilities & green energy
- Sewer: Public Sewer
- Water: Public
- Utilities for property: Cable Available, Electricity Connected, Sewer Connected, Water Connected
Community & HOA
Community
- Features: Biking, Curbs, Gutter(s), Street Lights, Sidewalks
- Subdivision: Eastside (Es)
Location
- Region: Long Beach
Financial & listing details
- Price per square foot: $1,426/sqft
- Tax assessed value: $153,482
- Date on market: 5/1/2026
- Cumulative days on market: 159 days
- Listing terms: Cash,Cash to New Loan
- Inclusions: Appliances, Existing Lease
- Exclusions: Tenant Possessions
Estimated market value
Not available
Estimated sales range
Not available
Not available
Price history
| Date | Event | Price |
|---|---|---|
| 7/2/2026 | Listed for sale | $850,000-15%$1,426/sqft |
Source:  CRMLS #PW26088667 Report a problem CRMLS #PW26088667 Report a problem | ||
| 4/16/2025 | Listing removed | -- |
Source: Owner Report a problem | ||
| 4/15/2025 | Listed for sale | $1,000,000+941.7%$1,678/sqft |
Source: Owner Report a problem | ||
| 4/20/2017 | Listing removed | $1,900$3/sqft |
Source: Thornton Realty #PW17039424 Report a problem | ||
| 3/13/2017 | Listed for rent | $1,900$3/sqft |
Source: Thornton Realty #PW17039424 Report a problem | ||
| 10/16/1998 | Sold | $96,000$161/sqft |
Source: Public Record Report a problem | ||
Public tax history
| Year | Property taxes | Tax assessment |
|---|---|---|
| 2026 | -- | $153,482 +2% |
| 2025 | $2,066 +4.2% | $150,474 +2% |
| 2024 | $1,983 +1.8% | $147,525 +2% |
| 2023 | $1,947 +6.3% | $144,633 +2% |
| 2022 | $1,832 +2.3% | $141,798 +2% |
| 2021 | $1,791 +0.3% | $139,019 +1% |
| 2020 | $1,786 | $137,594 +2% |
| 2019 | $1,786 +6.5% | $134,897 +2% |
| 2018 | $1,677 | $132,253 +2% |
| 2017 | $1,677 +1.2% | $129,661 +2% |
| 2016 | $1,657 +7.6% | $127,119 +1.5% |
| 2015 | $1,541 +4.4% | $125,211 +2% |
| 2014 | $1,475 | $122,759 +2.5% |
| 2012 | -- | $119,810 +2% |
| 2011 | -- | $117,462 +0.8% |
| 2010 | -- | $116,585 -0.2% |
| 2009 | -- | $116,863 +2% |
| 2008 | -- | $114,572 +2% |
| 2007 | -- | $112,326 +2% |
| 2006 | -- | $110,124 |
| 2005 | -- | $110,124 +4% |
| 2004 | -- | $105,850 +1.9% |
| 2003 | -- | $103,911 +2% |
| 2002 | -- | $101,874 +4% |
| 2000 | -- | $97,920 |
Find assessor info on the county website
Monthly payment
Est. payment
Payment breakdown
Explore the cost of this home by adjusting the details. Changes won't be saved.Climate risks
Neighborhood: Traffic Circle
Similar homes
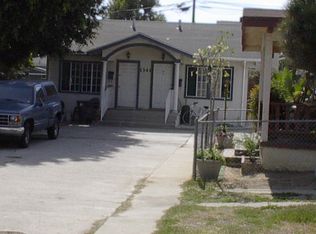
- $825,0002 bd1 ba744 sqft421 Almond Ave, Long Beach, CA 90802For Sale
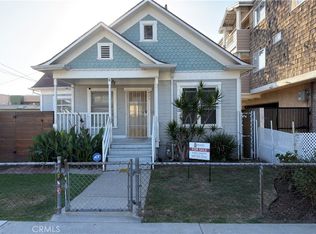 MLS ID #OC26203168, David Forsyth, VIP Realty California, PC. CRMLS
 - $429,0002 bd2 ba800 sqft3516 E Ransom St APT 204, Long Beach, CA 90804For Sale
 MLS ID #PW26043174, Jerusha Day, Coldwell Banker Envision. CRMLS
 - $449,0002 bd2 ba876 sqft725 Coronado Ave Unit 206, Long Beach, CA 90804For Sale
 MLS ID #PW26171595, Kristina Moore, The Moore Group. CRMLS
 - $699,9992 bd1 ba781 sqft2412 Gale Ave, Long Beach, CA 90810For Sale
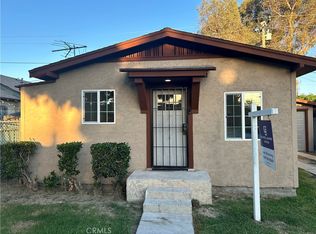 MLS ID #PW26148522, Reina Franco, Coldwell Banker Envision. CRMLS
