Welcome to 1174 E 9th Street, a charming Long Beach home offering character, comfortable living spaces, and an exciting opportunity to make it your own. From the moment you arrive, the home offers a welcoming atmosphere and a versatile layout with plenty of potential for today’s lifestyle.
Inside, natural light fills the inviting living spaces, creating a comfortable flow from room to room. The living and dining areas provide flexibility for everyday living and entertaining, while the bedrooms offer private spaces to unwind. Whether enjoyed as-is or thoughtfully updated over time, the home presents an excellent opportunity to personalize the space and bring your own vision to life. The outdoor space adds even more possibility, with room to relax, entertain, garden, or create a private retreat. The property also features a garage with a driveway in front, providing additional off-street parking—a valuable convenience in Long Beach. Located within walking distance of Craftsman Village Park and with convenient access to Downtown Long Beach, the waterfront, shopping, dining, and major commuter routes, 1174 E 9th Street offers a great combination of character, convenience, and potential. An amazing opportunity to own a Long Beach home with room to add your personal touch.
For sale
Listed by: First Team Real Estate • Danielle Chvostal • Contact: 714-315-8323
Price cut: $14K (10/9)
$480,000
1174 E 9th St, Long Beach, CA 90813
2beds
744sqft
Single Family Residence
Built in 1923
1,559 Square Feet Lot
$483,700 Zestimate®
$645/sqft
$-- HOA
What's special
- 53 days
- 3,371
- 261
Zillow last checked:
Listing updated:
Listed by:
Danielle Chvostal DRE #01913855 714-315-8323,
First Team Real Estate,
John Sweeney DRE #02115607,
First Team Real Estate
Source: CRMLS,MLS#: OC26189053 Originating MLS: California Regional MLS
Originating MLS: California Regional MLSFacts & features
Interior
Bedrooms & bathrooms
- Bedrooms: 2
- Bathrooms: 1
- Full bathrooms: 1
- Main level bathrooms: 1
- Main level bedrooms: 2
Rooms
- Room types: Bedroom, Kitchen, Living Room, Other
Bedroom
- Features: All Bedrooms Down
Bedroom
- Features: Bedroom on Main Level
Bathroom
- Features: Bathtub, Tub Shower, Upgraded
Kitchen
- Features: Laminate Counters
Heating
- Wall Furnace
Cooling
- None
Appliances
- Included: Gas Oven, Gas Range, Refrigerator, Water Heater
- Laundry: In Garage
Features
- Eat-in Kitchen, Laminate Counters, Open Floorplan, Unfurnished, All Bedrooms Down, Bedroom on Main Level
- Flooring: Wood
- Has fireplace: No
- Fireplace features: None
- Common walls with other units/homes: No Common Walls
Interior area
- Total interior livable area: 744 sqft
Property
Parking
- Total spaces: 1
- Parking features: Driveway, Garage
- Attached garage spaces: 1
Features
- Levels: One
- Stories: 1
- Entry location: main level
- Patio & porch: Concrete
- Pool features: None
- Spa features: None
Lot
- Size: 1,559 Square Feet
- Features: 0-1 Unit/Acre
Details
- Parcel number: 7267023021
- Special conditions: Standard,Trust
Construction
Type & style
- Home type: SingleFamily
- Property subtype: Single Family Residence
Materials
- Foundation: Raised
Condition
- New construction: No
- Year built: 1923
Utilities & green energy
- Electric: Standard
- Sewer: Public Sewer
- Water: Public
- Utilities for property: Cable Connected, Electricity Connected, Phone Connected, Sewer Connected, Water Connected
Community & HOA
Community
- Features: Biking, Curbs, Dog Park, Gutter(s), Park, Storm Drain(s), Street Lights, Sidewalks
- Security: Security System, Carbon Monoxide Detector(s), Smoke Detector(s)
- Subdivision: Alamitos Beach (Ab)
Location
- Region: Long Beach
Financial & listing details
- Price per square foot: $645/sqft
- Tax assessed value: $514,685
- Date on market: 8/29/2026
- Cumulative days on market: 53 days
- Listing terms: Cash,Cash to New Loan,Conventional,FHA,Freddie Mac,VA Loan
- Road surface type: Paved
Estimated market value
$483,700
$460,000 - $508,000
$2,325/mo
Price history
| Date | Event | Price |
|---|---|---|
| 10/9/2026 | Price change | $480,000-2.8%$645/sqft |
Source:  CRMLS #OC26189053 Report a problem CRMLS #OC26189053 Report a problem | ||
| 10/6/2026 | Price change | $494,000-1%$664/sqft |
Source: CRMLS #OC26189053 Report a problem | ||
| 8/30/2026 | Listed for sale | $499,000+333.9%$671/sqft |
Source: CRMLS #OC26189053 Report a problem | ||
| 3/24/2021 | Listing removed | -- |
Source: Owner Report a problem | ||
| 5/27/2014 | Listing removed | $1,200$2/sqft |
Source: Owner Report a problem | ||
| 5/6/2014 | Listed for rent | $1,200$2/sqft |
Source: Owner Report a problem | ||
| 11/30/2010 | Sold | $115,000+27.8%$155/sqft |
Source: Public Record Report a problem | ||
| 7/16/2010 | Listed for sale | $90,000$121/sqft |
Source: Sunwest Properties #R904169 Report a problem | ||
| 9/7/2009 | Listing removed | $90,000$121/sqft |
Source: Sunwest Properties #R904169 Report a problem | ||
| 7/5/2009 | Listed for sale | $90,000-67.6%$121/sqft |
Source: Sunwest Properties #R904169 Report a problem | ||
| 6/17/2005 | Sold | $278,000+113.8%$374/sqft |
Source: Public Record Report a problem | ||
| 2/10/2005 | Sold | $130,000$175/sqft |
Source: Public Record Report a problem | ||
Public tax history
| Year | Property taxes | Tax assessment |
|---|---|---|
| 2026 | -- | $514,685 +2% |
| 2025 | $6,717 -24% | $504,594 -26.7% |
| 2024 | $8,839 +330.4% | $688,500 +386.2% |
| 2023 | $2,054 +6.3% | $141,604 +2% |
| 2022 | $1,933 +2.3% | $138,828 +2% |
| 2021 | $1,888 +0.3% | $136,107 +1% |
| 2020 | $1,884 | $134,713 +2% |
| 2019 | $1,884 +4.7% | $132,072 +2% |
| 2018 | $1,799 | $129,484 +2% |
| 2017 | $1,799 +1.1% | $126,946 +2% |
| 2016 | $1,780 +7.3% | $124,458 +1.5% |
| 2015 | $1,658 +4.3% | $122,590 +2% |
| 2014 | $1,590 | $120,189 +2.5% |
| 2012 | -- | $117,300 +2% |
| 2011 | -- | $115,000 -21.8% |
| 2010 | -- | $147,000 -16% |
| 2009 | -- | $174,900 -40.7% |
| 2008 | -- | $295,013 +2% |
| 2007 | -- | $289,230 +2% |
| 2006 | -- | $283,560 +312% |
| 2005 | -- | $68,826 +4% |
| 2004 | -- | $66,156 +1.9% |
| 2003 | -- | $64,944 +2% |
| 2002 | -- | $63,672 +4% |
| 2000 | -- | $61,200 |
Find assessor info on the county website
Monthly payment
Est. payment
Payment breakdown
Explore the cost of this home by adjusting the details. Changes won't be saved.Climate risks
Neighborhood: Willmore City
Nearby schools
Schools provided by the listing agent
- Elementary: Lincoln
- Middle: Franklin
- High: Polytechnic
Source: CRMLS. This data may not be complete. We recommend contacting the local school district to confirm school assignments for this home.

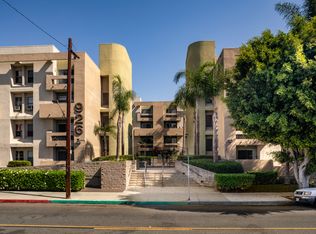
Similar homes
- $489,0002 bd2 ba991 sqft628 Daisy Ave APT 222, Long Beach, CA 90802For Sale
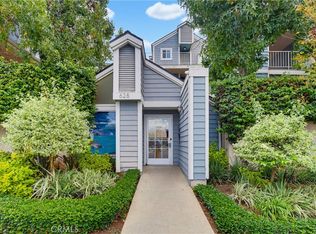 MLS ID #DW26196674, Vicky Covarrubias, Keller Williams SELA. CRMLS
 - $349,9991 bd1 ba672 sqft800 Pacific Ave APT 305, Long Beach, CA 90813For Sale
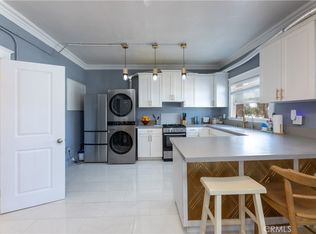 MLS ID #PW26103302, Linzy Kearbey Lusby, Real Brokerage Technologies. CRMLS
 - $450,0002 bd2 ba904 sqft535 W 4th St APT 311, Long Beach, CA 90802For Sale
 MLS ID #PW26139141, Jaime Sandoval, Coldwell Banker Envision. CRMLS
 - $435,0002 bd1 ba885 sqft325 Cedar Ave, Long Beach, CA 90802For Sale
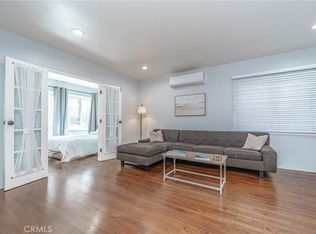 MLS ID #DW26172332, Mel Robles, Century 21 Allstars. CRMLS
