***New Price*** Welcome to 1754 256th Street, Lomita - a charming custom-built (1955) single-family home that blends timeless character with modern updates. This bright 3-bedroom, 1 bath residence feels larger than its square footage thanks to abundant natural light and thoughtful layout. The expansive 7,500 sq. ft. flat lot with endless potential for gardening, entertaining, play space or future expansion --- ADU possible (buyer to verify with city). Stunning hardwood floors throughout the house: hand-scraped walnut in bedroom #1, hand-scraped hickory in bedroom #2, and rich Brazilian cherry in bedroom #3. Laundry is in hallway for convenience. Home is equipped HVAC central air conditioning system, a tankless water heater, upgraded electrical panel, remodeled kitchen, recessed lighting, dual-pane windows, and so much more. There are two versatile sheds in the backyard ideal for storage rooms, playhouses, studio space or whatever your imagination desires. Conveniently located near schools, shopping, and major commuter routes, this is one opportunity for personalization and expansion - a rare find in Lomita! Contact for showing and more details.
For sale
Listed by: Home Team Realty • Nicole Julius • Contact: 310-853-9168
Price cut: $29K (9/25)
$956,009
1754 256th St, Lomita, CA 90717
3beds
1,292sqft
Single Family Residence
Built in 1955
7,669 Square Feet Lot
$947,100 Zestimate®
$740/sqft
$-- HOA
What's special
- 111 days
- 383
- 24
Zillow last checked:
Listing updated:
Listed by:
Nicole Julius DRE #02068040 310-853-9168,
Home Team Realty
Source: CRMLS,MLS#: SB26140742 Originating MLS: California Regional MLS
Originating MLS: California Regional MLSFacts & features
Interior
Bedrooms & bathrooms
- Bedrooms: 3
- Bathrooms: 1
- Full bathrooms: 1
- Main level bathrooms: 1
- Main level bedrooms: 3
Rooms
- Room types: Bedroom, Kitchen, Living Room, Dining Room
Bedroom
- Features: All Bedrooms Down
Bedroom
- Features: Bedroom on Main Level
Bathroom
- Features: Bathtub, Tub Shower
Kitchen
- Features: Quartz Counters
Heating
- Central
Cooling
- Central Air
Appliances
- Included: Dishwasher, Gas Range, Microwave, Tankless Water Heater
- Laundry: Electric Dryer Hookup, Gas Dryer Hookup, Laundry Closet
Features
- Ceiling Fan(s), Separate/Formal Dining Room, Granite Counters, All Bedrooms Down, Bedroom on Main Level
- Flooring: Wood
- Doors: Mirrored Closet Door(s)
- Windows: Double Pane Windows, Wood Frames
- Basement: Unfinished
- Has fireplace: Yes
- Fireplace features: Living Room
- Common walls with other units/homes: No Common Walls
Interior area
- Total interior livable area: 1,292 sqft
Property
Parking
- Total spaces: 2
- Parking features: Garage
- Attached garage spaces: 2
Accessibility
- Accessibility features: No Stairs, Parking, Accessible Doors
Features
- Levels: One
- Stories: 1
- Entry location: Front House
- Patio & porch: Open, Patio
- Pool features: None
- Spa features: None
- Fencing: Wood
Lot
- Size: 7,669 Square Feet
- Features: 0-1 Unit/Acre, Back Yard, Front Yard, Garden, Yard
Details
- Additional structures: Shed(s), Storage
- Parcel number: 7410011009
- Special conditions: Standard
Construction
Type & style
- Home type: SingleFamily
- Architectural style: Craftsman
- Property subtype: Single Family Residence
Materials
- Board & Batten Siding, Drywall, Stucco
- Foundation: Slab
- Roof: Shingle
Condition
- Turnkey
- New construction: No
- Year built: 1955
Utilities & green energy
- Electric: 220 Volts in Garage, Standard
- Sewer: Public Sewer
- Water: Public
- Utilities for property: Cable Connected, Electricity Connected, Natural Gas Connected, Sewer Connected, Water Connected
Community & HOA
Community
- Features: Biking, Street Lights, Sidewalks
Location
- Region: Lomita
Financial & listing details
- Price per square foot: $740/sqft
- Tax assessed value: $892,500
- Date on market: 7/2/2026
- Cumulative days on market: 111 days
- Listing terms: Cash,Cash to New Loan,Conventional,Cal Vet Loan,FHA,Fannie Mae
- Road surface type: Paved
Estimated market value
$947,100
$900,000 - $994,000
$3,688/mo
Price history
| Date | Event | Price |
|---|---|---|
| 9/25/2026 | Price change | $956,009-2.9%$740/sqft |
Source:  CRMLS #SB26140742 Report a problem CRMLS #SB26140742 Report a problem | ||
| 7/2/2026 | Listed for sale | $985,000+12.6%$762/sqft |
Source: CRMLS #SB26140742 Report a problem | ||
| 10/22/2024 | Sold | $875,000+2.9%$677/sqft |
Source: CRMLS #SB24170336 Report a problem | ||
| 10/10/2024 | Pending sale | $850,000$658/sqft |
Source: CRMLS #SB24170336 Report a problem | ||
| 9/5/2024 | Contingent | $850,000$658/sqft |
Source: CRMLS #SB24170336 Report a problem | ||
| 8/16/2024 | Listed for sale | $850,000+372.2%$658/sqft |
Source: CRMLS #SB24170336 Report a problem | ||
| 3/28/1997 | Sold | $180,000$139/sqft |
Source: Public Record Report a problem | ||
Public tax history
| Year | Property taxes | Tax assessment |
|---|---|---|
| 2026 | -- | $892,500 +2% |
| 2025 | $10,980 +179.8% | $875,000 +204.5% |
| 2024 | $3,924 +1.7% | $287,394 +2% |
| 2023 | $3,859 +4.8% | $281,760 +2% |
| 2022 | $3,684 +1.2% | $276,237 +2% |
| 2021 | $3,641 -0.7% | $270,821 +1% |
| 2020 | $3,666 | $268,045 +2% |
| 2019 | $3,666 +7.3% | $262,790 +2% |
| 2018 | $3,415 | $257,638 +2% |
| 2017 | $3,415 +2% | $252,587 +2% |
| 2016 | $3,347 +2.7% | $247,635 +1.5% |
| 2015 | $3,260 +1.6% | $243,917 +2% |
| 2014 | $3,210 | $239,140 +2.5% |
| 2012 | -- | $233,393 +2% |
| 2011 | -- | $228,817 +0.8% |
| 2010 | -- | $227,108 -0.2% |
| 2009 | -- | $227,648 +2% |
| 2008 | -- | $223,185 +2% |
| 2007 | -- | $218,809 +2% |
| 2006 | -- | $214,519 |
| 2005 | -- | $214,519 +4% |
| 2004 | -- | $206,190 +1.9% |
| 2003 | -- | $202,412 +2% |
| 2002 | -- | $198,444 +4% |
| 2000 | -- | $190,741 |
Find assessor info on the county website
Monthly payment
Est. payment
Payment breakdown
Explore the cost of this home by adjusting the details. Changes won't be saved.Climate risks
Neighborhood: 90717
Nearby schools
Schools provided by the listing agent
- Elementary: Eshelman
- Middle: Fleming
- High: Narbonne
Source: CRMLS. This data may not be complete. We recommend contacting the local school district to confirm school assignments for this home.
Similar homes
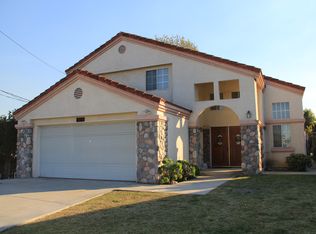
- $949,0003 bd2 ba1.4k sqft22122 Kenwood Ave, Torrance, CA 90502For Sale
 MLS ID #SB26216698, Bruce Kusada, Capital RE Group. CRMLS
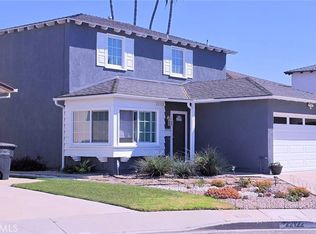
 - $1,050,0003 bd2 ba1k sqft2151 Middlebrook Rd, Torrance, CA 90501For Sale
 MLS ID #SB26197549, John Brunetti, Keller Williams Realty. CRMLS
 - $925,0003 bd2 ba1.4k sqft4046 W 141st St, Hawthorne, CA 90250For Sale
 MLS ID #DW26138489, Joey O'neill, ReMax Sky. CRMLS
 - $899,9993 bd1 ba1.2k sqft4257 Pixie Ave, Lakewood, CA 90712For Sale
 MLS ID #DW26216941, Maribel Membreno, Real Estate Xperts. CRMLS
