
Welcome to Orchard Ave, charming 3 bedroom 1 bath single story home located in the heart of Carson. This inviting residence approximately 924 square foot of living space and sits on a generously sized 4,963 square foot lot, providing plenty of potential for outdoor enjoyment and future possibilities.
The functional floor plan features 3 bedrooms, one full bathroom and comfortable living areas ideal for everyday living. The property offers a wonderful opportunity for a first time home buyer or anyone looking to create a home that reflects their own style. Conveniently located near schools, shopping, dinning, parks and major transportation routes, this home offers both convenience and potential.
The property may include additions or improvements that may not have been reflected in the public records or may have been completed without permits. Buyer and buyer's agent are advised to independently verify all square footage, lot size, additions, alterations, permits, zoning, property characteristics, and other information to their own satisfaction with the appropriate governmental agencies and or qualified professionals. Buyer to conduct their own due diligence and investigations.
For sale
Listed by: Mega Real Estate • Silvia Morote • Contact: 562-307-1815
$715,000
23327 Orchard Ave, Carson, CA 90745
3beds
924sqft
Single Family Residence
Built in 1954
4,963 Square Feet Lot
$717,700 Zestimate®
$774/sqft
$-- HOA
What's special
- 50 days
- 538
- 37
Likely to sell faster than
Zillow last checked:
Listing updated:
Listed by:
Silvia Morote DRE #01213839 562-307-1815,
Mega Real Estate
Source: CRMLS,MLS#: DW26194510 Originating MLS: California Regional MLS
Originating MLS: California Regional MLSFacts & features
Interior
Bedrooms & bathrooms
- Bedrooms: 3
- Bathrooms: 1
- Full bathrooms: 1
- Main level bathrooms: 1
- Main level bedrooms: 3
Rooms
- Room types: Bedroom
Bedroom
- Features: All Bedrooms Down
Cooling
- None
Appliances
- Laundry: Outside
Features
- All Bedrooms Down
- Has fireplace: No
- Fireplace features: None
- Common walls with other units/homes: No Common Walls
Interior area
- Total interior livable area: 924 sqft
Property
Parking
- Total spaces: 1
- Parking features: Garage - Attached
- Attached garage spaces: 1
Features
- Levels: One
- Stories: 1
- Entry location: 1
- Patio & porch: Porch
- Pool features: None
- Spa features: None
Lot
- Size: 4,963 Square Feet
- Features: 0-1 Unit/Acre
Details
- Parcel number: 7330005006
- Special conditions: Trust
Construction
Type & style
- Home type: SingleFamily
- Property subtype: Single Family Residence
Condition
- New construction: No
- Year built: 1954
Utilities & green energy
- Sewer: Public Sewer
- Water: Public
Community & HOA
Community
- Features: Street Lights
Location
- Region: Carson
Financial & listing details
- Price per square foot: $774/sqft
- Tax assessed value: $241,515
- Date on market: 9/4/2026
- Cumulative days on market: 50 days
- Listing terms: Cash,Cash to Existing Loan,Conventional,FHA,Fannie Mae,Freddie Mac,Government Loan
Estimated market value
$717,700
$682,000 - $754,000
$3,339/mo
Price history
| Date | Event | Price |
|---|---|---|
| 9/4/2026 | Listed for sale | $715,000$774/sqft |
Source:  CRMLS #DW26194510 Report a problem CRMLS #DW26194510 Report a problem | ||
Public tax history
| Year | Property taxes | Tax assessment |
|---|---|---|
| 2026 | -- | $241,515 +2% |
| 2025 | $3,700 +4.1% | $236,780 +2% |
| 2024 | $3,555 +2.2% | $232,138 +2% |
| 2023 | $3,479 +5.1% | $227,587 +2% |
| 2022 | $3,311 +1.3% | $223,125 +2% |
| 2021 | $3,268 +0.4% | $218,751 +1% |
| 2020 | $3,254 | $216,509 +2% |
| 2019 | $3,254 +6.1% | $212,264 +2% |
| 2018 | $3,067 | $208,103 +2% |
| 2017 | $3,067 +1.9% | $204,023 +2% |
| 2016 | $3,010 +2.4% | $200,024 +1.5% |
| 2015 | $2,939 +2.6% | $197,021 +2% |
| 2014 | $2,865 | $193,162 +2.5% |
| 2012 | -- | $188,520 +2% |
| 2011 | -- | $184,825 +0.8% |
| 2010 | -- | $183,444 -0.2% |
| 2009 | -- | $183,880 +2% |
| 2008 | -- | $180,276 +2% |
| 2007 | -- | $176,743 +2% |
| 2006 | -- | $173,279 |
| 2005 | -- | $173,279 +4% |
| 2004 | -- | $166,553 +1.9% |
| 2003 | -- | $163,502 +2% |
| 2002 | -- | $160,297 +4% |
| 2000 | -- | $154,074 |
Find assessor info on the county website
Monthly payment
Est. payment
Payment breakdown
Explore the cost of this home by adjusting the details. Changes won't be saved.Climate risks
Neighborhood: 90745
Nearby schools
Schools provided by the listing agent
- High: Carson
Source: CRMLS. This data may not be complete. We recommend contacting the local school district to confirm school assignments for this home.
Similar homes
- $749,0003 bd2 ba1.1k sqft1003 W 225th St, Torrance, CA 90502For Sale
 MLS ID #SB26167599, Mohamed Asif Dastagir, Century 21 Coastal Properties. CRMLS
 - $784,0003 bd1 ba986 sqft18234 Bonham Ave, Carson, CA 90746For Sale
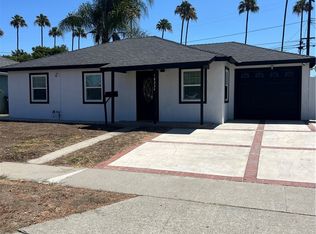 MLS ID #SB26147743, Silvia Cruz, Camino Realty. CRMLS
 - $649,0002 bd1 ba812 sqft1020 W 220th St, Torrance, CA 90502For Sale
 MLS ID #DW26193433, Victor Palacios, Star Realty of Southern California. CRMLS
 - $699,0003 bd2 ba1k sqft2634 W Billings St, Compton, CA 90220For Sale
 MLS ID #RS26199930, Alex Palacios, Y Realty. CRMLS
