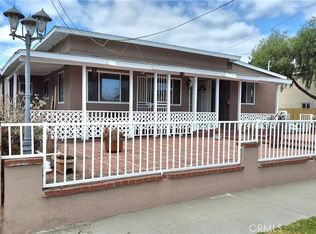
Welcome to this charming 3-bedroom single-family home located in the Westside neighborhood of Long Beach. This well-kept residence offers 947 sq ft of comfortable living space featuring laminated wood flooring in the living room, an upgraded accent wall, and a bright layout that feels warm and inviting. The kitchen includes square-tile flooring and quartz countertops, providing a clean and modern workspace. Situated on a 2,866 sq ft lot, the property offers a manageable outdoor area ideal for gardening, relaxation, or future enhancements. Built in 1951, the home combines solid original construction with thoughtful updates. Conveniently located near parks, schools, shopping, and major commuter routes, this home provides excellent access to everyday amenities throughout Long Beach.
For sale
Listed by: Premier Real Estate & Mortgage Services • Roger San Luis • Contact: 562-569-9218
Price cut: $10K (8/14)
$650,000
3425 Adriatic Ave, Long Beach, CA 90810
3beds
947sqft
Single Family Residence
Built in 1951
2,866 Square Feet Lot
$-- Zestimate®
$686/sqft
$-- HOA
What's special
Upgraded accent wall
- 89 days
- 854
- 24
Zillow last checked:
Listing updated:
Listed by:
Roger San Luis DRE #02201298 562-569-9218,
Premier Real Estate & Mortgage Services
Source: CRMLS,MLS#: SB26119095 Originating MLS: California Regional MLS
Originating MLS: California Regional MLSFacts & features
Interior
Bedrooms & bathrooms
- Bedrooms: 3
- Bathrooms: 1
- Full bathrooms: 1
- Main level bathrooms: 1
- Main level bedrooms: 3
Rooms
- Room types: Bedroom, Kitchen, Living Room, Primary Bathroom, Primary Bedroom
Bedroom
- Features: All Bedrooms Down
Bathroom
- Features: Bathtub, Full Bath on Main Level, Quartz Counters, Separate Shower, Tub Shower
Kitchen
- Features: Kitchen/Family Room Combo, Quartz Counters
Heating
- Forced Air, Wall Furnace
Cooling
- Wall/Window Unit(s)
Appliances
- Included: 6 Burner Stove, Dishwasher, Gas Oven, Gas Water Heater, Refrigerator, Water Heater
- Laundry: Washer Hookup, Electric Dryer Hookup, Gas Dryer Hookup, Laundry Closet
Features
- Eat-in Kitchen, Quartz Counters, Recessed Lighting, All Bedrooms Down
- Flooring: Tile, Vinyl
- Windows: Screens, Shutters
- Has fireplace: No
- Fireplace features: None
- Common walls with other units/homes: No Common Walls
Interior area
- Total interior livable area: 947 sqft
Property
Parking
- Total spaces: 2
- Parking features: Driveway, Paved
- Uncovered spaces: 2
Features
- Levels: One
- Stories: 1
- Entry location: front
- Pool features: None
- Spa features: None
- Fencing: Block,Wood
Lot
- Size: 2,866 Square Feet
- Features: 0-1 Unit/Acre, Lawn
Details
- Additional structures: Storage
- Parcel number: 7311019043
- Special conditions: Short Sale
Construction
Type & style
- Home type: SingleFamily
- Architectural style: Traditional
- Property subtype: Single Family Residence
Materials
- Block, Drywall, Frame, Concrete, Stucco, Wood Siding
- Foundation: Slab
- Roof: Shingle
Condition
- Updated/Remodeled
- New construction: No
- Year built: 1951
Utilities & green energy
- Electric: Standard
- Sewer: Public Sewer
- Water: Public
- Utilities for property: Cable Connected, Electricity Connected, Natural Gas Connected, Sewer Connected, Water Connected
Community & HOA
Community
- Features: Rural, Street Lights, Sidewalks
- Security: Carbon Monoxide Detector(s), Smoke Detector(s)
- Subdivision: Westside/North Of Willow (Wnw)
Location
- Region: Long Beach
Financial & listing details
- Price per square foot: $686/sqft
- Tax assessed value: $663,254
- Date on market: 6/2/2026
- Cumulative days on market: 89 days
- Listing terms: Cash,Conventional,FHA,Submit,VA Loan
- Road surface type: Paved
Foreclosure details
Estimated market value
Not available
Estimated sales range
Not available
$2,979/mo
Price history
| Date | Event | Price |
|---|---|---|
| 8/14/2026 | Price change | $650,000-1.5%$686/sqft |
Source:  CRMLS #SB26119095 Report a problem CRMLS #SB26119095 Report a problem | ||
| 7/30/2026 | Listed for sale | $660,000$697/sqft |
Source: CRMLS #SB26119095 Report a problem | ||
| 6/15/2026 | Contingent | $660,000$697/sqft |
Source: CRMLS #SB26119095 Report a problem | ||
| 6/11/2026 | Listed for sale | $660,000+5.6%$697/sqft |
Source: CRMLS #SB26119095 Report a problem | ||
| 4/21/2023 | Sold | $625,000+30.2%$660/sqft |
Source: Public Record Report a problem | ||
| 1/2/2020 | Sold | $480,000+33.3%$507/sqft |
Source: Public Record Report a problem | ||
| 3/24/2017 | Sold | $360,000-6.5%$380/sqft |
Source: Public Record Report a problem | ||
| 3/15/2017 | Pending sale | $384,900$406/sqft |
Source: Amberwood Real Estate, Inc. #PW16762550 Report a problem | ||
| 1/13/2017 | Price change | $384,900-1.3%$406/sqft |
Source: Amberwood Real Estate, Inc. #PW16762550 Report a problem | ||
| 12/13/2016 | Listed for sale | $389,900+44.4%$412/sqft |
Source: Amberwood Real Estate, Inc. #PW16762550 Report a problem | ||
| 11/19/2014 | Sold | $270,000+0.4%$285/sqft |
Source: Public Record Report a problem | ||
| 10/5/2014 | Pending sale | $269,000$284/sqft |
Source: Crown Equities #PW14194248 Report a problem | ||
| 9/24/2014 | Price change | $269,000-6.9%$284/sqft |
Source: Crown Equities #PW14194248 Report a problem | ||
| 9/13/2014 | Listed for sale | $289,000+31.4%$305/sqft |
Source: Crown Equities #PW14194248 Report a problem | ||
| 5/19/2011 | Sold | $220,000+10.6%$232/sqft |
Source: Public Record Report a problem | ||
| 2/11/2011 | Price change | $199,000-7.4%$210/sqft |
Source: Lenders Realty Inc. #S645018 Report a problem | ||
| 1/23/2011 | Price change | $215,000-2.3%$227/sqft |
Source: Lenders Realty Inc. #S645018 Report a problem | ||
| 12/19/2010 | Price change | $220,000-2.2%$232/sqft |
Source: Lenders Realty Inc. #S641852 Report a problem | ||
| 12/1/2010 | Price change | $225,000-1.7%$238/sqft |
Source: Lenders Realty Inc. #S639022 Report a problem | ||
| 11/16/2010 | Price change | $229,000-4.6%$242/sqft |
Source: Lenders Realty Inc. #S639022 Report a problem | ||
| 9/14/2010 | Listed for sale | $240,000-39.5%$253/sqft |
Source: Lenders Realty Inc. #S632087 Report a problem | ||
| 11/1/2006 | Sold | $397,000+36.9%$419/sqft |
Source: Public Record Report a problem | ||
| 2/7/2006 | Sold | $290,000$306/sqft |
Source: Public Record Report a problem | ||
Public tax history
| Year | Property taxes | Tax assessment |
|---|---|---|
| 2026 | -- | $663,254 +2% |
| 2025 | $8,543 +4.6% | $650,250 +2% |
| 2024 | $8,166 +50.7% | $637,500 +56.2% |
| 2023 | $5,417 +6.5% | $408,225 +2% |
| 2022 | $5,086 +2% | $400,222 +2% |
| 2021 | $4,985 +13.7% | $392,375 +15.6% |
| 2020 | $4,384 | $339,370 +2% |
| 2019 | $4,384 +4.6% | $332,716 +2% |
| 2018 | $4,192 | $326,193 +16.7% |
| 2017 | $4,192 +14.6% | $279,598 +2% |
| 2016 | $3,658 +7.5% | $274,117 +1.5% |
| 2015 | $3,403 +22.7% | $270,000 +17.4% |
| 2014 | $2,773 | $229,925 +2.5% |
| 2012 | -- | $224,400 -3.2% |
| 2011 | -- | $231,731 +5.5% |
| 2010 | -- | $219,700 |
| 2009 | -- | $219,700 -41.3% |
| 2008 | -- | $374,100 -5.8% |
| 2007 | -- | $397,000 +16.8% |
| 2006 | -- | $340,000 +566.7% |
| 2005 | -- | $50,997 +4% |
| 2004 | -- | $49,018 +1.9% |
| 2003 | -- | $48,121 +2% |
| 2002 | -- | $47,178 +4% |
| 2000 | -- | $45,348 |
Find assessor info on the county website
Monthly payment
Est. payment
Payment breakdown
Explore the cost of this home by adjusting the details. Changes won't be saved.Climate risks
Neighborhood: West Side
Nearby schools
Schools provided by the listing agent
- High: Long Beach
Source: CRMLS. This data may not be complete. We recommend contacting the local school district to confirm school assignments for this home.

Similar homes
- $695,0003 bd2 ba1.1k sqft3661 Seabright Ave, Long Beach, CA 90810For Sale
 MLS ID #DW26138874, Coronado Henriquez, Keller Williams SELA. CRMLS
 - $529,9993 bd3 ba1.2k sqft2108 Santa Fe Ave #15, Long Beach, CA 90810For Sale
 MLS ID #PV26152283, Brenda Moreno, Merit Real Estate. CRMLS
 - $700,0003 bd2 ba1.2k sqft1511 E O St, Wilmington, CA 90744For Sale
 MLS ID #DW26189879, Sergio Dominguez, Escala Realty Group. CRMLS
 - $650,0003 bd1 ba903 sqft1504 S Haskins Ave, Compton, CA 90220For Sale
 MLS ID #IG26112865, Hilda Perez, HCP Realty Financial. CRMLS
Local buyer's agents are ready to help
