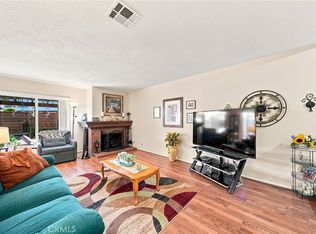
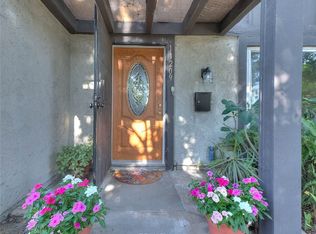
Welcome to this Cypress townhome, located in the Los Alamitos Unified School District and in close proximity to shops, dining, parks and entertainment. Bright, cheery and ready for its new owner. As you make your way inside, note the spacious living room with plenty of room for dining too! Moving towards the kitchen, open the doors to find the attached garage with laundry hook-up, pantry and a den / office with a guest bathroom. The kitchen overlooks the patio, imagine summer barbeques, lazy afternoons, adding string lights or putting your green thumb to work with planters and pottery. So many options! Upstairs you will find two nicely sized bedrooms a bathroom with tub/shower plus a balcony. New paint & carpet, and dual pane windows. Located in the charming Midwood Manor HOA with a community pool, a great place to escape the summer heat. Your new home awaits you!
For sale
Listed by: Think Boutiq Real Estate • Brigitte Bigham • Contact: thinkbrigitte@gmail.com
$650,000
4005 Churchill Ct, Cypress, CA 90630
2beds
1,032sqft
Townhouse
Built in 1964
851 Square Feet Lot
$649,800 Zestimate®
$630/sqft
$290/mo HOA
What's special
- 14 days
- 888
- 62
Likely to sell faster than
Zillow last checked:
Listing updated:
Listed by:
Brigitte Bigham DRE #01123170 thinkbrigitte@gmail.com,
Think Boutiq Real Estate
Source: CRMLS,MLS#: PW26188619 Originating MLS: California Regional MLS
Originating MLS: California Regional MLSFacts & features
Interior
Bedrooms & bathrooms
- Bedrooms: 2
- Bathrooms: 2
- Full bathrooms: 1
- 1/2 bathrooms: 1
- Main level bathrooms: 1
Rooms
- Room types: Bedroom, Den, Living Room
Bedroom
- Features: All Bedrooms Up
Bathroom
- Features: Tub Shower
Heating
- Radiant
Cooling
- None
Appliances
- Included: Dishwasher, Electric Range, Microwave, Refrigerator
- Laundry: Gas Dryer Hookup, In Garage
Features
- Pantry, All Bedrooms Up
- Flooring: Carpet, Laminate
- Windows: Double Pane Windows
- Has fireplace: No
- Fireplace features: None
- Common walls with other units/homes: 1 Common Wall
Interior area
- Total interior livable area: 1,032 sqft
Property
Parking
- Total spaces: 2
- Parking features: Garage - Attached
- Attached garage spaces: 1
- Uncovered spaces: 1
Accessibility
- Accessibility features: None
Features
- Levels: Two
- Stories: 2
- Entry location: Front
- Patio & porch: Patio
- Pool features: Community, In Ground, Association
- Spa features: None
Lot
- Size: 851 Square Feet
- Features: Cul-De-Sac
Details
- Parcel number: 24201309
- Special conditions: Standard
Construction
Type & style
- Home type: Townhouse
- Architectural style: Traditional
- Property subtype: Townhouse
- Attached to another structure: Yes
Materials
- Stucco
- Foundation: Slab
Condition
- Turnkey
- New construction: No
- Year built: 1964
Utilities & green energy
- Sewer: Public Sewer
- Water: Public
- Utilities for property: Electricity Connected, Sewer Connected, Water Connected
Community & HOA
Community
- Features: Suburban, Pool
- Subdivision: Midwood Manor
HOA
- Has HOA: Yes
- Amenities included: Pool
- HOA fee: $290 monthly
- HOA name: Midwood Manor
- HOA phone: 714-639-8484
Location
- Region: Cypress
Financial & listing details
- Price per square foot: $630/sqft
- Tax assessed value: $216,333
- Date on market: 8/27/2026
- Cumulative days on market: 14 days
- Listing terms: Cash to New Loan
- Inclusions: Refrigerator
- Road surface type: Paved
Estimated market value
$649,800
$617,000 - $682,000
$3,286/mo
Price history
| Date | Event | Price |
|---|---|---|
| 8/28/2026 | Listed for sale | $650,000+371%$630/sqft |
Source:  CRMLS #PW26188619 Report a problem CRMLS #PW26188619 Report a problem | ||
| 12/3/1999 | Sold | $138,000+40.1%$134/sqft |
Source: Public Record Report a problem | ||
| 8/27/1996 | Sold | $98,500$95/sqft |
Source: Public Record Report a problem | ||
Public tax history
| Year | Property taxes | Tax assessment |
|---|---|---|
| 2026 | -- | $216,333 +2% |
| 2025 | $3,004 +2.6% | $212,092 +2% |
| 2024 | $2,928 +2.5% | $207,934 +2% |
| 2023 | $2,855 +0.9% | $203,857 +2% |
| 2022 | $2,830 +2.3% | $199,860 +2% |
| 2021 | $2,767 +0.1% | $195,942 +1% |
| 2020 | $2,764 | $193,933 +2% |
| 2019 | $2,764 +3.5% | $190,131 +2% |
| 2018 | $2,672 +6.4% | $186,403 +2% |
| 2017 | $2,512 | $182,749 +2% |
| 2016 | $2,512 +2% | $179,166 +1.5% |
| 2015 | $2,462 +4.9% | $176,475 +2% |
| 2014 | $2,347 | $173,019 +0.5% |
| 2013 | -- | $172,238 +2% |
| 2012 | -- | $168,861 +2% |
| 2011 | -- | $165,550 +0.8% |
| 2010 | -- | $164,313 -0.2% |
| 2009 | -- | $164,705 +2% |
| 2008 | -- | $161,476 +2% |
| 2007 | -- | $158,310 +2% |
| 2006 | -- | $155,206 +2% |
| 2005 | -- | $152,163 +2% |
| 2004 | -- | $149,180 +1.9% |
| 2003 | -- | $146,446 +2% |
| 2002 | -- | $143,575 +2% |
| 2001 | $1,530 -2.4% | $140,760 +2% |
| 2000 | $1,568 | $138,000 |
Find assessor info on the county website
Monthly payment
Est. payment
Payment breakdown
Explore the cost of this home by adjusting the details. Changes won't be saved.Climate risks
Neighborhood: 90630
Nearby schools
Schools provided by the listing agent
- Elementary: Los Alamitos
- High: Los Alamitos
Source: CRMLS. This data may not be complete. We recommend contacting the local school district to confirm school assignments for this home.

Similar homes
- $729,0003 bd3 ba1.3k sqft9060 Candlestick Ln, Cypress, CA 90630For Sale
 MLS ID #PW26144069, Jack Joon Oh, Power Realty & Investments. CRMLS
 - $699,9994 bd3 ba1.3k sqft10406 Carlyle Ct, Cypress, CA 90630For Sale
 MLS ID #PW26135230, Theresa Miller, The M & M Team Realty. CRMLS
 - $665,0002 bd2 ba1.2k sqft20109 Brenda Ct, Lakewood, CA 90715For Sale
 MLS ID #SR26190358, Shelby Myrick, Real Brokerage Technologies, Inc.. CRMLS
 - $680,0003 bd2 ba1.1k sqft11209 Lambert Way, Stanton, CA 90680For Sale
 MLS ID #TR26151046, Josephine Taylor, Better Homes and Gardens Real Estate The Heritage Group. CRMLS
Local buyer's agents are ready to help
