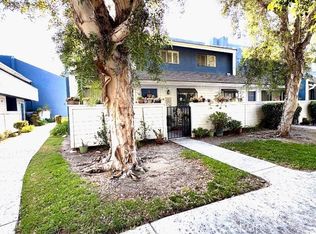
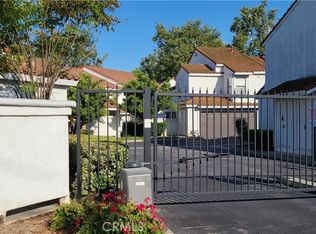
HIGHLY SOUGHT AFTER COMMUNITY * ALMOST 1300 SQFT. OF LIVING SPACE * LOCATION IS ONE OF THE BEST IN COMPLEX * SUPER LARGE MASTERBEDROOM WITH WALKIN CLOSET THAT IS CEDAR LINED * GOOD SIZED 2ND. BEDROOM * LARGE BATHROOM UPSTAIRS WITH DUAL SINKS * RECESSED LIGHTING DOWNSTAIRS * CEILING FANS ALL AROUND * BEAUTIFUL PERGO FLOORING THROUGHOUT THE DOWNSTAIRS * GORGEOUS FIREPLACE WITH OAK MANTLE AND IT BURNS BOTH WOOD & GAS * DUAL PANE WINDOWS * LARGE PATIO WITH REALLY NICE ALUMINUM PATIO COVER & ACCESS TO THE REFRESHING SWIMMING POOL (IT'LL FEEL LIKE YOUR OWN POOL) * NEWER AC UNIT & FORCED AIR HEATING WITH AIR PURIFIER * LARGE 2 CAR GARAGE ATTACHED TO UNIT * A MUST SEE!
For sale
Listed by: The Real Estate Solution • Vincent Stackle • Contact: 562-841-4135
Price cut: $4K (7/8)
$705,900
20109 Brenda Ct, Lakewood, CA 90715
2beds
1,282sqft
:
Get pre-qualified$5,158/mo
Condominium
Built in 1979
-- sqft lot
$710,400 Zestimate®
$551/sqft
$385/mo HOA
What's special
Recessed lighting downstairsCeiling fans all aroundDual pane windows
- 94 days |
- 615 |
- 5 |
Zillow last checked:
Listing updated:
Listed by:
Vincent Stackle DRE #01082690 562-841-4135,
The Real Estate Solution
Source: CRMLS,MLS#: RS26088423 Originating MLS: California Regional MLS
Originating MLS: California Regional MLSFacts & features
Interior
Bedrooms & bathrooms
- Bedrooms: 2
- Bathrooms: 2
- Full bathrooms: 1
- 1/2 bathrooms: 1
- Main level bathrooms: 1
Rooms
- Room types: Bedroom
Bedroom
- Features: All Bedrooms Up
Heating
- Central
Cooling
- Central Air
Appliances
- Laundry: In Garage
Features
- All Bedrooms Up
- Has fireplace: Yes
- Fireplace features: Living Room
- Common walls with other units/homes: 2+ Common Walls,No One Above,No One Below
Interior area
- Total interior livable area: 1,282 sqft
Property
Parking
- Total spaces: 2
- Parking features: Garage - Attached
- Attached garage spaces: 2
Features
- Levels: Two
- Stories: 2
- Entry location: Front door
- Pool features: Community, In Ground, See Remarks, Association
- Has view: Yes
- View description: Pool
Lot
- Size: 1,776 Square Feet
- Features: Cul-De-Sac
Details
- Parcel number: 7059025040
- Special conditions: Standard,Trust
Construction
Type & style
- Home type: Condo
- Property subtype: Condominium
- Attached to another structure: Yes
Condition
- New construction: No
- Year built: 1979
Utilities & green energy
- Sewer: Public Sewer
- Water: Public
Community & HOA
Community
- Features: Curbs, Gutter(s), Street Lights, Sidewalks, Pool
- Subdivision: East Lakewood (Elk)
HOA
- Has HOA: Yes
- Amenities included: Picnic Area, Pool
- HOA fee: $385 monthly
- HOA name: Village Green
- HOA phone: 562-896-9505
Location
- Region: Lakewood
Financial & listing details
- Price per square foot: $551/sqft
- Tax assessed value: $278,741
- Annual tax amount: $3,758
- Date on market: 4/23/2026
- Cumulative days on market: 94 days
- Listing terms: Conventional,Submit
Estimated market value
$710,400
$675,000 - $746,000
$2,964/mo
Price history
| Date | Event | Price |
|---|---|---|
| 7/8/2026 | Price change | $705,900-0.6%$551/sqft |
Source:  CRMLS #RS26088423 Report a problem CRMLS #RS26088423 Report a problem | ||
| 6/8/2026 | Price change | $709,900-1.4%$554/sqft |
Source: CRMLS #RS26088423 Report a problem | ||
| 5/21/2026 | Price change | $719,900-4%$562/sqft |
Source: CRMLS #RS26088423 Report a problem | ||
| 4/23/2026 | Listed for sale | $750,000+305.4%$585/sqft |
Source: CRMLS #RS26088423 Report a problem | ||
| 6/12/2001 | Sold | $185,000$144/sqft |
Source: Public Record Report a problem | ||
Public tax history
| Year | Property taxes | Tax assessment |
|---|---|---|
| 2025 | $3,758 +4.6% | $278,741 +2% |
| 2024 | $3,591 +3.2% | $273,276 +2% |
| 2023 | $3,480 +1.6% | $267,918 +2% |
| 2022 | $3,426 +2.4% | $262,665 +2% |
| 2021 | $3,345 +0.8% | $257,516 +1% |
| 2020 | $3,317 | $254,877 +2% |
| 2019 | $3,317 +9% | $249,880 +2% |
| 2018 | $3,043 | $244,981 +2% |
| 2017 | $3,043 +2% | $240,178 +2% |
| 2016 | $2,984 +2.3% | $235,470 +1.5% |
| 2015 | $2,917 +3% | $231,934 +2% |
| 2014 | $2,831 | $227,392 +2.5% |
| 2012 | -- | $221,929 +2% |
| 2011 | -- | $217,578 +0.8% |
| 2010 | -- | $215,953 -0.2% |
| 2009 | -- | $216,467 +2% |
| 2008 | -- | $212,224 +2% |
| 2007 | -- | $208,064 +2% |
| 2006 | -- | $203,986 |
| 2005 | -- | $203,986 +4% |
| 2004 | -- | $196,066 +1.9% |
| 2003 | -- | $192,473 +2% |
| 2002 | -- | $188,700 +35.9% |
| 2000 | -- | $138,850 |
Find assessor info on the county website
Monthly payment
Est. payment
Payment breakdown
Explore the cost of this home by adjusting the details. Changes won't be saved.Climate risks
Neighborhood: 90715
Nearby schools
GreatSchools rating
- 9/10Bragg Elementary SchoolGrades: K-6Distance: 0.7 mi
- 6/10Haskell (Pliny Fisk) Middle SchoolGrades: 7-8Distance: 0.3 mi
- 5/10Artesia High SchoolGrades: 9-12Distance: 0.5 mi
- $710,0003 bd3 ba1.4k sqft20105 Brenda Ct, Lakewood, CA 90715Sold
- $908,2004 bd3 ba1.6k sqft20111 Brenda Ct, Lakewood, CA 90715Off Market
- $858,2004 bd3 ba1.6k sqft20113 Brenda Ct, Lakewood, CA 90715Off Market
- $841,4003 bd3 ba1.4k sqft20117 Brenda Ct, Lakewood, CA 90715Off Market
- $863,8004 bd3 ba1.6k sqft20106 Village Green Dr, Lakewood, CA 90715Off Market
- $914,9004 bd3 ba1.6k sqft20108 Village Green Dr, Lakewood, CA 90715Off Market
- $789,8003 bd3 ba1.4k sqft20102 Village Green Dr, Lakewood, CA 90715Off Market
- $925,1004 bd3 ba1.6k sqft20110 Village Green Dr, Lakewood, CA 90715Off Market
A local agent can set up tours, give advice and negotiate with sellers.
Similar homes
- $649,0002 bd3 ba1.5k sqft11414 Gettysburg Dr, Norwalk, CA 90650For Sale
 MLS ID #DW26140840, Norma Gil, Wallstreet Realty. CRMLS
 - $729,0003 bd3 ba1.3k sqft9060 Candlestick Ln, Cypress, CA 90630For Sale
 MLS ID #PW26144069, Jack Joon Oh, Power Realty & Investments. CRMLS
 - $629,0003 bd3 ba1.3k sqft9760 Jersey Ave APT 158, Santa Fe Springs, CA 90670For Sale
 MLS ID #DW26115377, Samuel Reyes, Go Home Realty. CRMLS
 - $669,0002 bd2 ba1k sqft21372 Brookhurst St Unit 725, Huntington Beach, CA 92646For Sale
 MLS ID #NP26123228, Jeffrey Newman, Newman Properties, Inc. CRMLS
 - $645,0003 bd3 ba1.3k sqft25645 Pine Creek Ln Unit 28, Wilmington, CA 90744For SaleMLS ID #PW26097843, Alejandro Quinonez, TDC/Pacific Properties. CRMLS
- $614,9002 bd1 ba869 sqft11063 Kibbins Cir, Stanton, CA 90680For SaleMLS ID #PW26138377, Juan Ochoa, Homeland Realtors. CRMLS
- $599,9002 bd2 ba1.7k sqft10420 Downey Ave APT 203, Downey, CA 90241For SaleMLS ID #OC26138392, Reza Ashoori, BullMark Real Estate Group. CRMLS
- $848,9993 bd1 ba965 sqft6056 Camerino St, Lakewood, CA 90713For SaleMLS ID #SW26129168, Carol Durham, Prime Home Realty. CRMLS
- $545,0002 bd2 ba920 sqft1371 S Walnut St Unit 3006, Anaheim, CA 92802For SaleMLS ID #PW26141737, Vui Nguyen, Ascension Realty & Investments. CRMLS
- $759,9003 bd2 ba1.4k sqft111 E Palmdale Ave #1, Orange, CA 92865For SaleMLS ID #PW26116814, Tony Bolton, IFG Realty. CRMLS
- $639,0001 bd2 ba1.1k sqft22853 Nadine Cir Unit B, Torrance, CA 90505For SaleMLS ID #SB26128354, Nicholas Blaney, Nick Blaney, Broker. CRMLS
- $775,0003 bd1 ba1.1k sqft13317 Corby Ave, Norwalk, CA 90650For SaleMLS ID #DW26148154, Jay Romero, Miamar Realty. CRMLS
- $499,0002 bd2 ba826 sqft8634 Park St APT 3, Bellflower, CA 90706For SaleMLS ID #DW26079660, Decarlo Wilson, KAM Financial & Realty, Inc.. CRMLS
- $749,9003 bd2 ba1.1k sqft2938 Los Flores Blvd, Lynwood, CA 90262For SaleMLS ID #DW26160518, Maria Cotaya, Sunrise Realty & Home Loan. CRMLS
- $624,0002 bd2 ba1k sqft13666 Red Hill Ave #63, Tustin, CA 92780For SaleMLS ID #OC26130542, Deanne Estrada, West Capital Real Estate. CRMLS
- $599,9002 bd3 ba1.2k sqft603 N Bedford St, La Habra, CA 90631For SaleMLS ID #IV26066109, MARIA NAVARRO, REAL ESTATE ONE. CRMLS
- $699,0003 bd2 ba1.6k sqft818 S Averill Ave APT 2, San Pedro, CA 90732For SaleMLS ID #SB26105087, Fred DiBernardo, Fred DiBernardo. CRMLS
- $699,0002 bd2 ba1k sqft2330 Vanguard Way APT F102, Costa Mesa, CA 92626For SaleMLS ID #NP26032554, Linda Hartman, RE/MAX Fine Homes. CRMLS
- $598,0002 bd2 ba1.1k sqft1265 Elm Ave, San Gabriel, CA 91775For SaleMLS ID #WS26152942, ANNE LUONG, Pinnacle Real Estate Group. CRMLS
- $520,0002 bd3 ba1.2k sqft13515 Tracy St, Baldwin Park, CA 91706For SaleMLS ID #IV26125910, ANDY NGUYEN, RE/MAX CHAMPIONS. CRMLS
Local buyer's agents are ready to help
