COMPTON GEM WITH MAJOR UPGRADES & INCREDIBLE SPACE!
Welcome to this beautifully maintained two-story home in the heart of Compton, offering the perfect blend of comfort, style, and value! From the moment you step inside, you’ll love the spacious layout featuring an expansive kitchen with ample cabinetry, ideal for cooking, gathering, and entertaining. The inviting living room showcases elegant crown molding, tile flooring throughout, and a ceiling fan, creating a warm and stylish atmosphere. Plus, enjoy the convenience of a downstairs restroom for guests.
This home has been thoughtfully updated with a roof replaced less than 5 years ago, a new water heater installed in 2023, an AC updated in 2018, and fresh interior painting completed in 2024, giving buyers peace of mind and true move-in-ready living!
Upstairs, you’ll find 3 generously sized bedrooms with ample closet space and a large bathroom designed for comfort and functionality. Step outside to your own private patio oasis, perfect for weekend BBQs, relaxing evenings, or entertaining family and friends. The property also features a two-car garage and an extended driveway with plenty of parking.
Conveniently located near schools, shopping, dining, and easy freeway access, this is an incredible opportunity to own a spacious, upgraded home in a prime LA County location.
Don’t miss your chance to make this beautiful home yours!
For sale
Listed by: ROA California Inc • Linda Gonzales • Contact: 714-478-3679
Price cut: $25K (9/25)
$640,000
2030 E Wayside St, Compton, CA 90222
3beds
1,442sqft
Single Family Residence
Built in 1989
2,461 Square Feet Lot
$645,000 Zestimate®
$444/sqft
$-- HOA
What's special
- 138 days
- 403
- 34
Zillow last checked:
Listing updated:
Listed by:
Linda Gonzales DRE #01803927 714-478-3679,
ROA California Inc
Source: CRMLS,MLS#: PW26109950 Originating MLS: California Regional MLS
Originating MLS: California Regional MLSFacts & features
Interior
Bedrooms & bathrooms
- Bedrooms: 3
- Bathrooms: 2
- Full bathrooms: 2
- Main level bathrooms: 1
Rooms
- Room types: Bedroom, Kitchen, Living Room
Bedroom
- Features: All Bedrooms Up
Heating
- Central
Cooling
- Central Air
Appliances
- Laundry: In Kitchen
Features
- All Bedrooms Up
- Has fireplace: No
- Fireplace features: None
- Common walls with other units/homes: No Common Walls
Interior area
- Total interior livable area: 1,442 sqft
Property
Parking
- Total spaces: 2
- Parking features: Driveway, Garage
- Attached garage spaces: 2
Features
- Levels: Two
- Stories: 2
- Entry location: ground
- Patio & porch: Concrete, Patio
- Pool features: None
- Spa features: None
Lot
- Size: 2,461 Square Feet
- Features: 0-1 Unit/Acre
Details
- Parcel number: 6152019034
- Special conditions: Standard
Construction
Type & style
- Home type: SingleFamily
- Architectural style: Contemporary
- Property subtype: Single Family Residence
Condition
- Repairs Cosmetic
- New construction: No
- Year built: 1989
Utilities & green energy
- Sewer: Public Sewer
- Water: Public
Community & HOA
Community
- Features: Curbs, Park, Street Lights, Sidewalks
Location
- Region: Compton
Financial & listing details
- Price per square foot: $444/sqft
- Tax assessed value: $197,940
- Date on market: 5/20/2026
- Cumulative days on market: 138 days
- Listing terms: Cash to New Loan,Conventional,FHA,Fannie Mae
Estimated market value
$645,000
$613,000 - $677,000
$3,730/mo
Price history
| Date | Event | Price |
|---|---|---|
| 9/25/2026 | Price change | $640,000-3.8%$444/sqft |
Source:  CRMLS #PW26109950 Report a problem CRMLS #PW26109950 Report a problem | ||
| 5/20/2026 | Listed for sale | $665,000+64.2%$461/sqft |
Source: CRMLS #PW26109950 Report a problem | ||
| 8/15/2018 | Listing removed | $405,000$281/sqft |
Source: Sharpstone Realty #PW18024332 Report a problem | ||
| 3/1/2018 | Price change | $405,000-2.4%$281/sqft |
Source: Sharpstone Realty #PW18024332 Report a problem | ||
| 12/11/2017 | Price change | $415,000-1.2%$288/sqft |
Source: The Associates Realty Group #PW17242700 Report a problem | ||
| 10/24/2017 | Listed for sale | $420,000$291/sqft |
Source: The Associates Realty Group #PW17242700 Report a problem | ||
Public tax history
| Year | Property taxes | Tax assessment |
|---|---|---|
| 2026 | -- | $197,940 +2% |
| 2025 | $3,024 +4% | $194,060 +2% |
| 2024 | $2,909 +1.2% | $190,256 +2% |
| 2023 | $2,874 +6.7% | $186,526 +2% |
| 2022 | $2,694 -1.3% | $182,870 +2% |
| 2021 | $2,728 +1.9% | $179,285 +1% |
| 2020 | $2,677 | $177,447 +2% |
| 2019 | $2,677 +4.4% | $173,969 +2% |
| 2018 | $2,563 | $170,559 +2% |
| 2017 | $2,563 +3.2% | $167,215 +2% |
| 2016 | $2,484 +2.6% | $163,937 +1.5% |
| 2015 | $2,421 +6.8% | $161,475 +2% |
| 2014 | $2,268 | $158,313 +2.5% |
| 2012 | -- | $154,510 +2% |
| 2011 | -- | $151,481 +0.8% |
| 2010 | -- | $150,350 -0.2% |
| 2009 | -- | $150,708 +2% |
| 2008 | -- | $147,754 +2% |
| 2007 | -- | $144,858 +2% |
| 2006 | -- | $142,019 |
| 2005 | -- | $142,019 +4% |
| 2004 | -- | $136,506 +1.9% |
| 2003 | -- | $134,005 +2% |
| 2002 | -- | $131,378 +4% |
| 2000 | -- | $126,278 |
Find assessor info on the county website
Monthly payment
Est. payment
Payment breakdown
Explore the cost of this home by adjusting the details. Changes won't be saved.Climate risks
Neighborhood: 90222
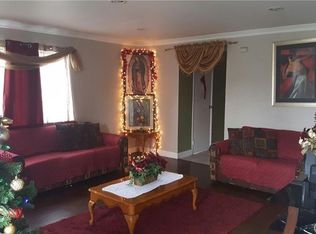

Similar homes
- $650,0003 bd3 ba1.9k sqft13912 S Parmelee Ave, Compton, CA 90222For Sale
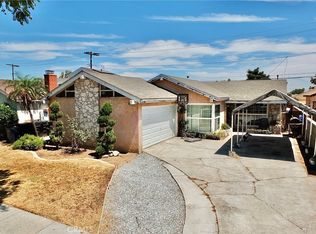 MLS ID #PW26175653, Phillana Robinson, Circle Real Estate. CRMLS
 - $619,9002 bd1 ba852 sqft1006 N Matthisen Ave, Compton, CA 90220For Sale
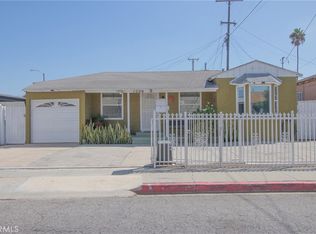 MLS ID #IV26202115, CLAUDIA VARGAS, Claudia Vargas, Broker. CRMLS
 - $580,0003 bd2 ba1.2k sqft1512 W 153rd St, Compton, CA 90220For Sale
 MLS ID #DW26124623, Manuel Amaya, Excellence RE Real Estate, Inc.. CRMLS
 - $724,9004 bd3 ba1.9k sqft811 W Poplar St, Compton, CA 90220For Sale
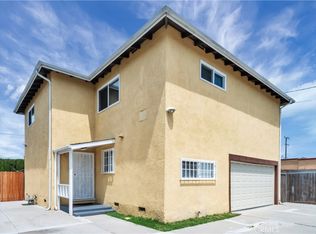 MLS ID #SB26184026, Raymond Millman, Compass. CRMLS
