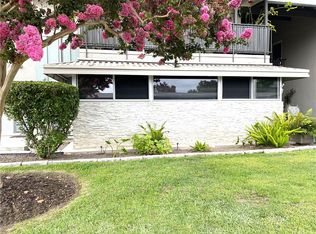
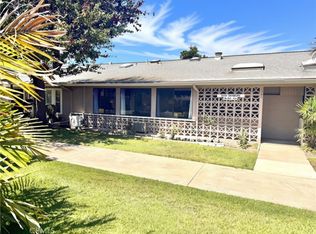
(M15-25B)(Carport 5-Space 3) Atrium with lovely entry from the gorgeous stone walkway and patios to a home filled with charm! This atrium home has gorgeous custom tile flooring in the atrium and both remodeled bathrooms. Kitchen has upgraded stainless appliances, glass top stove, custom countertops, microwave. The spacious living room opens to the lovely Atrium filled with light from the skylight dome. The Main bedroom suite features a dual paned glass slider to the covered area of the patio, mirrored closet and a stylish full bathroom. Main bedroom has on-suite full bathroom. The hall bathroom is 3/4 with skylight. The den/2nd bedroom includes a Murphy bed, mirrored closets and French doors leading the Atrium. Central Heat and Air, WASHER/DRYER. Enjoy the sea breezes on your double patio (covered and open air) with custom gates and plenty of storage. A must see in a wonderful location with a Meticulous rose garden.
SENIOR COMMUNITY OFFERS THE FOLLOWING AMENITIES: 9 Hole Golf Course, Swimming Pool, Jacuzzi, Gym, Table Tennis, Shuffleboard, Billiards, Pickle Ball and Bocce Ball courts. Amphitheater, 6 Club houses featuring: Exercise Gym, Art Room, Sewing, Crafts, Woodshops, Lapidary, Pool tables; Over 200 Clubs, LWSB is a Security-Guard-Gated Community. Also, Library, Friends of Library Bookstore, Credit Union, Health Care Center, Pharmacy, Post Office, etc.
For sale
Listed by: The Januszka Group, Inc. • Sally Angell • Contact: 9098553845
Price cut: $20K (8/15)
$662,000
1851 McKinney Way #M15-25b, Seal Beach, CA 90740
2beds
1,100sqft
Stock Cooperative
Built in 1962
-- sqft lot
$653,700 Zestimate®
$602/sqft
$613/mo HOA
What's special
Atrium with lovely entryMeticulous rose gardenUpgraded stainless appliancesCustom countertopsCentral heat and airGlass top stove
- 144 days |
- 387 |
- 7 |
Zillow last checked:
Listing updated:
Listed by:
Sally Angell DRE #02111051 9098553845,
The Januszka Group, Inc.
Source: CRMLS,MLS#: PW26072115 Originating MLS: California Regional MLS
Originating MLS: California Regional MLSFacts & features
Interior
Bedrooms & bathrooms
- Bedrooms: 2
- Bathrooms: 2
- Full bathrooms: 1
- 3/4 bathrooms: 1
- Main level bathrooms: 2
- Main level bedrooms: 2
Rooms
- Room types: Atrium, Bedroom
Bedroom
- Features: All Bedrooms Down
Bathroom
- Features: Dual Sinks, Remodeled
Kitchen
- Features: Remodeled, Updated Kitchen
Heating
- Central
Cooling
- Central Air
Appliances
- Included: Dishwasher, Electric Cooktop, Electric Oven, Ice Maker, Microwave, Refrigerator, Dryer, Washer
Features
- All Bedrooms Down, Atrium
- Flooring: Tile
- Windows: Atrium, Double Pane Windows, Skylight(s)
- Has fireplace: No
- Fireplace features: None
- Common walls with other units/homes: 2+ Common Walls
Interior area
- Total interior livable area: 1,100 sqft
Property
Parking
- Total spaces: 1
- Parking features: Assigned, Covered, Detached Carport, Guest, On Street, Unassigned
- Carport spaces: 1
Features
- Levels: One
- Stories: 1
- Entry location: front door
- Patio & porch: Patio
- Pool features: Community, Heated, In Ground, Association
- Has spa: Yes
- Spa features: Association, Community, Heated, In Ground
- Has view: Yes
- View description: Park/Greenbelt
Lot
- Size: 1,100 Square Feet
Details
- Parcel number: 94735233
- Special conditions: Standard
Construction
Type & style
- Home type: Cooperative
- Property subtype: Stock Cooperative
- Attached to another structure: Yes
Condition
- New construction: No
- Year built: 1962
Utilities & green energy
- Sewer: Public Sewer
- Water: Public
- Utilities for property: Cable Available, Electricity Available, Phone Available, Sewer Connected, Water Connected
Community & HOA
Community
- Features: Curbs, Golf, Gutter(s), Storm Drain(s), Street Lights, Sidewalks, Gated, Pool
- Security: Gated Community, 24 Hour Security, Security Guard
- Senior community: Yes
- Subdivision: Leisure World (Lw)
HOA
- Has HOA: Yes
- Amenities included: Bocce Court, Billiard Room, Call for Rules, Clubhouse, Controlled Access, Sport Court, Fitness Center, Golf Course, Maintenance Grounds, Game Room, Meeting Room, Management, Meeting/Banquet/Party Room, Maintenance Front Yard, Outdoor Cooking Area, Other Courts, Barbecue, Picnic Area, Pickleball, Pool, Pet Restrictions
- Services included: Sewer
- HOA fee: $613 monthly
- HOA name: Mutual 15
- HOA phone: 562-431-6586
Location
- Region: Seal Beach
Financial & listing details
- Price per square foot: $602/sqft
- Date on market: 4/4/2026
- Cumulative days on market: 144 days
- Listing terms: Cash
Estimated market value
$653,700
$621,000 - $686,000
$3,429/mo
Price history
| Date | Event | Price |
|---|---|---|
| 8/15/2026 | Price change | $662,000-2.9%$602/sqft |
Source:  CRMLS #PW26072115 Report a problem CRMLS #PW26072115 Report a problem | ||
| 6/23/2026 | Price change | $682,000-1.9%$620/sqft |
Source: CRMLS #PW26072115 Report a problem | ||
| 4/4/2026 | Listed for sale | $695,000$632/sqft |
Source: CRMLS #PW26072115 Report a problem | ||
Public tax history
Tax history is unavailable.
Monthly payment
Est. payment
Payment breakdown
Explore the cost of this home by adjusting the details. Changes won't be saved.Climate risks
Neighborhood: 90740
Nearby schools
GreatSchools rating
- 8/10Francis Hopkinson Elementary SchoolGrades: K-5Distance: 0.7 mi
- 8/10Oak Middle SchoolGrades: 6-8Distance: 2.4 mi
- 10/10Los Alamitos High SchoolGrades: 9-12Distance: 2.8 mi
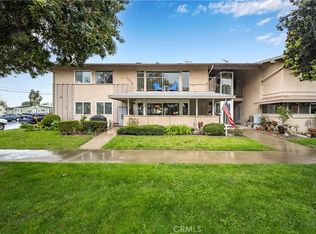
- $349,0002 bd2 ba1.1k sqft1860 McKinney Way #15-21L, Seal Beach, CA 90740Sold
- $650,0002 bd2 ba1.5k sqft1860 McKinney Way #M15-21A, Seal Beach, CA 90740Sold

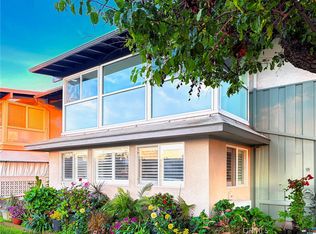
- $380,0002 bd2 ba1.3k sqft1860 McKinney Way #M15-21N, Seal Beach, CA 90740Sold
- $395,0002 bd2 ba1.3k sqft1860 McKinney Way #M15-21E, Seal Beach, CA 90740Sold

- $295,0002 bd2 ba1.1k sqft1860 McKinney Way #M15-21L, Seal Beach, CA 90740Sold
- $380,0002 bd2 ba1.3k sqft1860 McKinney Way #M15-21P, Seal Beach, CA 90740Sold
- $262,2001 bd1 ba600 sqft13340 Fairfield M-8 181k #181-K, Seal Beach, CA 90740Off Market
- $392,5002 bd2 ba1.2k sqft1860 McKinney Way M15- #21M, Seal Beach, CA 90740Off Market
A local agent can set up tours, give advice and negotiate with sellers.
Similar homes
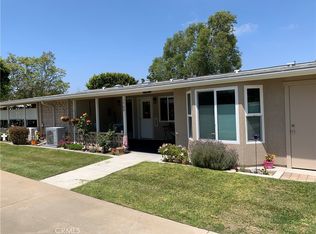
- $645,0002 bd2 ba1k sqft1340 Kenwood Rd #M7-156e, Seal Beach, CA 90740For Sale
 MLS ID #PW26143258, Tony Accetta Jr, The Januszka Group, Inc.. CRMLS
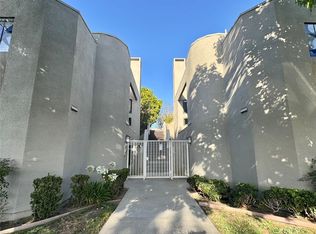
 - $595,0002 bd2 ba951 sqft12476 Montecito Rd #5, Seal Beach, CA 90740For Sale
 MLS ID #OC26119670, Stephen Chang, Paisley Home Services, Inc. CRMLS
 - $475,0002 bd2 ba1.3k sqft1920 McKinney Way #M15-17c, Seal Beach, CA 90740For Sale
 MLS ID #PW26177349, Sally Angell, The Januszka Group, Inc.. CRMLS
 - $414,9002 bd1 ba1.1k sqft13431 Danbury Ln #134C, Seal Beach, CA 90740For Sale
 MLS ID #PW26184404, Mark Hughes, Leisure Life Real Estate. CRMLS
 - $515,0002 bd1 ba1.1k sqft13220 Saint Andrews Dr #M10-253e, Seal Beach, CA 90740For SaleMLS ID #PW26154676, Kathy Gupton, Gasper-Monteer Realty Group. CRMLS
- $585,0002 bd2 ba1.1k sqft13824 Fresh Meadow Ln #M3-13g, Seal Beach, CA 90740For SaleMLS ID #PW26046870, Steven Arthur, The Januszka Group, Inc.. CRMLS
- $520,0002 bd1 ba1.1k sqft13641 Alderwood Ln #M3-35f, Seal Beach, CA 90740For SaleMLS ID #PW26118921, Sally Angell, The Januszka Group, Inc.. CRMLS
- $350,0002 bd1 ba750 sqft13370 Saint Andrews Dr #M12-69d, Seal Beach, CA 90740For SaleMLS ID #PW26150645, Sally Angell, The Januszka Group, Inc.. CRMLS
- $649,9002 bd2 ba1k sqft16951 Millpond Ln Unit 51, Huntington Beach, CA 92647For SaleMLS ID #OC26159572, Tim Tucker, First Team Real Estate. CRMLS
- $469,0002 bd1 ba1.1k sqft14001 Thunderbird Dr APT 4L, Seal Beach, CA 90740For SaleMLS ID #PW26151394, Mark Hughes, Leisure Life Real Estate. CRMLS
- $649,0002 bd3 ba1.5k sqft11414 Gettysburg Dr, Norwalk, CA 90650For SaleMLS ID #DW26140840, Norma Gil, Keller Williams SELA. CRMLS
- $369,0002 bd1 ba750 sqft13790 Saint Andrews Dr #M1-54a, Seal Beach, CA 90740For SaleMLS ID #PW26063443, Maryann Shaddow, The Januszka Group, Inc.. CRMLS
- $379,9002 bd1 ba1.1k sqft1441 Homewood Rd #M5-96d, Seal Beach, CA 90740For SaleMLS ID #PW25238865, Kathy Gupton, Gasper-Monteer Realty Group. CRMLS
- $364,0002 bd1 ba950 sqft1312 Golden Rain Rd #M2-67i, Seal Beach, CA 90740For SaleMLS ID #PW26066043, Terri Walters, The Januszka Group, Inc.. CRMLS
- $839,0003 bd2 ba1.2k sqft16912 Sims Ln APT 103, Huntington Beach, CA 92649For SaleMLS ID #PW26173864, Sheri Schuster, Coldwell Banker Realty. CRMLS
- $614,9002 bd1 ba869 sqft11063 Kibbins Cir, Stanton, CA 90680For SaleMLS ID #PW26138377, Juan Ochoa, Homeland Realtors. CRMLS
- $345,0002 bd1 ba750 sqft13220 Nassau Dr #M9-209i, Seal Beach, CA 90740For SaleMLS ID #PW26002168, Sally Angell, The Januszka Group, Inc.. CRMLS
- $614,0002 bd2 ba1k sqft13666 Red Hill Ave #63, Tustin, CA 92780For SaleMLS ID #OC26130542, Deanne Estrada, West Capital Real Estate. CRMLS
- $665,0002 bd2 ba1.1k sqft16644 Pioneer Blvd, Artesia, CA 90701For SaleMLS ID #SB26161333, Mohamed Asif Dastagir, Century 21 Coastal Properties. CRMLS
- $485,0002 bd2 ba876 sqft725 Coronado Ave Unit 206, Long Beach, CA 90804For SaleMLS ID #PW26171595, Kristina Moore, The Moore Group. CRMLS
Local buyer's agents are ready to help
