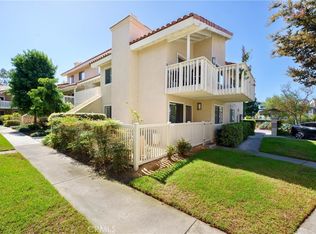
Welcome to Seaporte II and this spacious end unit, single-story, ground-level 3-bedroom, 2-bath condo featuring a desirable open-concept floor plan with wonderful indoor-outdoor living. The beautifully appointed kitchen features rich wood cabinetry, granite countertops, stainless steel appliances, and opens seamlessly to the dining and living areas—perfect for entertaining and everyday living. The inviting living room features beautiful wood flooring, a cozy fireplace, and sliding doors that open to a private patio also adjacent to the front bedroom. A second private patio is accessible from both the primary suite and second bedroom, creating another inviting outdoor space to relax and enjoy the coastal breezes. The spacious primary suite features an ensuite bathroom, walk-in closet with organizers, and direct patio access. Both bathrooms have been tastefully updated with stone finishes and beautifully remodeled showers. Additional features include central air conditioning and heating, in-unit laundry, and two assigned parking spaces. The home is conveniently located just steps from the elevator and staircase providing easy access to the subterranean parking garage- spaces 45 & 46. Seaporte II offers a pool, spa, BBQ area, and clubhouse.. Ample guest parking is another welcome convenience when entertaining family and friends. Ideally located near shopping, dining, recreation, Bolsa Chica Wetlands, Sunset Beach, Meadowlark Golf Course, and Trader Joe’s, this home offers the perfect combination of single-story living, a spacious and functional floor plan, inviting outdoor spaces, and the relaxed coastal lifestyle Huntington Beach is known for.
For sale
Listed by: Coldwell Banker Realty • Sheri Schuster • Contact: 562-547-6223
Price cut: $20K (9/21)
$799,000
16912 Sims Ln APT 103, Huntington Beach, CA 92649
3beds
1,233sqft
Condominium
Built in 1992
-- sqft lot
$795,400 Zestimate®
$648/sqft
$550/mo HOA
What's special
- 62 days
- 632
- 20
Zillow last checked:
Listing updated:
Listed by:
Sheri Schuster DRE #01255398 562-547-6223,
Coldwell Banker Realty,
Martin Schuster DRE #01929500,
Coldwell Banker Realty
Source: CRMLS,MLS#: PW26173864 Originating MLS: California Regional MLS
Originating MLS: California Regional MLSFacts & features
Interior
Bedrooms & bathrooms
- Bedrooms: 3
- Bathrooms: 2
- Full bathrooms: 1
- 3/4 bathrooms: 1
- Main level bathrooms: 2
- Main level bedrooms: 3
Rooms
- Room types: Kitchen, Living Room, Primary Bathroom, Primary Bedroom
Bathroom
- Features: Remodeled, Separate Shower, Tub Shower
Kitchen
- Features: Granite Counters
Heating
- Central, Forced Air
Cooling
- Central Air
Appliances
- Included: Dishwasher, Disposal, Gas Range, Microwave
- Laundry: Inside, Laundry Closet
Features
- Breakfast Bar, Granite Counters, High Ceilings
- Flooring: Tile, Wood
- Has fireplace: Yes
- Fireplace features: Living Room
- Common walls with other units/homes: 1 Common Wall
Interior area
- Total interior livable area: 1,233 sqft
Property
Parking
- Total spaces: 2
- Parking features: Underground
- Carport spaces: 2
Features
- Levels: One
- Stories: 1
- Entry location: 1
- Patio & porch: See Remarks
- Pool features: Community
- Has spa: Yes
- Spa features: Community
- Fencing: Stucco Wall
Lot
- Size: 1.62 Acres
Details
- Parcel number: 93426033
- Special conditions: Standard
Construction
Type & style
- Home type: Condo
- Architectural style: Contemporary
- Property subtype: Condominium
- Attached to another structure: Yes
Materials
- Foundation: Slab
- Roof: Tile
Condition
- Turnkey
- New construction: No
- Year built: 1992
Utilities & green energy
- Sewer: Public Sewer
- Water: Public
- Utilities for property: Natural Gas Connected, Sewer Connected, Water Connected
Community & HOA
Community
- Features: Biking, Park, Street Lights, Sidewalks, Gated, Pool
- Security: Security Gate, Gated Community, Smoke Detector(s)
- Subdivision: Seaporte Ii (9/2/2010)
HOA
- Has HOA: Yes
- Amenities included: Clubhouse, Maintenance Grounds, Insurance, Barbecue, Spa/Hot Tub, Trash
- HOA fee: $550 monthly
- HOA name: Huntington Seaporte II
- HOA phone: 909-833-9192
Location
- Region: Huntington Beach
Financial & listing details
- Price per square foot: $648/sqft
- Tax assessed value: $847,926
- Date on market: 8/10/2026
- Cumulative days on market: 63 days
- Listing terms: Submit
Estimated market value
$795,400
$756,000 - $835,000
$4,014/mo
Price history
| Date | Event | Price |
|---|---|---|
| 9/21/2026 | Price change | $799,000-2.4%$648/sqft |
Source:  CRMLS #PW26173864 Report a problem CRMLS #PW26173864 Report a problem | ||
| 8/27/2026 | Price change | $819,000-2.4%$664/sqft |
Source: CRMLS #PW26173864 Report a problem | ||
| 8/10/2026 | Listed for sale | $839,000+2.9%$680/sqft |
Source: CRMLS #PW26173864 Report a problem | ||
| 7/14/2023 | Sold | $815,000+1.9%$661/sqft |
Source: Public Record Report a problem | ||
| 6/28/2023 | Contingent | $799,900$649/sqft |
Source: CRMLS #OC23099770 Report a problem | ||
| 6/12/2023 | Listed for sale | $799,900+38.2%$649/sqft |
Source: CRMLS #OC23099770 Report a problem | ||
| 10/16/2006 | Sold | $579,000+26%$470/sqft |
Source: Public Record Report a problem | ||
| 3/12/2004 | Sold | $459,500$373/sqft |
Source: Public Record Report a problem | ||
Public tax history
| Year | Property taxes | Tax assessment |
|---|---|---|
| 2026 | -- | $847,926 +2% |
| 2025 | $9,472 +1.7% | $831,300 +2% |
| 2024 | $9,312 +30% | $815,000 +29.7% |
| 2023 | $7,163 +1.5% | $628,401 +2% |
| 2022 | $7,057 +1.9% | $616,080 +2% |
| 2021 | $6,927 +5.9% | $604,000 +6% |
| 2020 | $6,543 | $570,000 |
| 2019 | $6,543 -0.1% | $570,000 +6.5% |
| 2018 | $6,552 +18.4% | $535,000 +11.9% |
| 2017 | $5,532 | $478,000 |
| 2016 | $5,532 +2.3% | $478,000 +6.2% |
| 2015 | $5,405 +14.1% | $450,000 +7.9% |
| 2014 | $4,738 | $417,000 +19.9% |
| 2013 | -- | $347,800 |
| 2012 | -- | $347,800 -6% |
| 2011 | -- | $370,000 |
| 2010 | -- | $370,000 |
Find assessor info on the county website
Monthly payment
Est. payment
Payment breakdown
Explore the cost of this home by adjusting the details. Changes won't be saved.Climate risks
Neighborhood: 92649
- $723,6003 bd2 ba1.2k sqft16912 Sims Ln APT 101, Huntington Beach, CA 92649Off Market
- $725,4003 bd2 ba1.2k sqft16912 Sims Ln APT 102, Huntington Beach, CA 92649Off Market
- $666,0002 bd2 ba1k sqft16912 Sims Ln APT 104, Huntington Beach, CA 92649Off Market

- $720,5003 bd2 ba1k sqft16912 Sims Ln APT 105, Huntington Beach, CA 92649Off Market

Similar homes
- $645,0002 bd2 ba1k sqft4591 Warner Ave APT 203, Huntington Beach, CA 92649For Sale
 MLS ID #OC26163772, Emmett Dalton, Dalton Real Estate. CRMLS
 - $--2 bd2 ba1.1k sqft4731 Rey Dr #133, Huntington Beach, CA 92649Auction
 Auction.com 2
 - $749,0002 bd2 ba1k sqft19072 Oceanport Ln, Huntington Beach, CA 92648For Sale
 MLS ID #OC26197378, Keith Wichner, Seven Gables Real Estate. CRMLS
 - $689,0002 bd2 ba1k sqft7532 Seaspring Dr Unit 201, Huntington Beach, CA 92648For Sale
 MLS ID #OC26171142, Jerry Ness, Regency Real Estate Brokers. CRMLS
