Rarely Offered. Highly Desired. Yours—If You Act Now. This isn’t just another condo—it’s the one everyone waits for. Two balconies, panoramic City & Ocean Views & a thoughtful renovation make it a rare find. Buy it before someone else does.
Immerse yourself in unrivaled oceanfront opulence in this stunning end unit perched high on the 15th floor of one of Long Beach’s most desirable buildings. Designed for those who demand elegance & comfort, this residence offers an unparalleled lifestyle with breathtaking, unobstructed views of the Queen Mary, Marina, Beaches, Port of LB & Catalina Island.
Experience front row living at Harbor Place Tower—the ultimate vantage point for world class entertainment unfolding right outside your windows. From your private balconies, take in the thrill of Grand Prix & Formula Drift racing, watch 2028 Olympic water events & enjoy live concerts & festivals from your living room, bedroom, or balconies.
Unmatched Interior Features: Step into a beautiful open concept floor plan connecting the custom remodeled kitchen to the living room. The kitchen has custom cabinetry with ample storage, stainless steel appliances & a 2-tier quartz countertop perfect for entertaining. The spacious living room serves as your personal observatory, offering a spectacular ocean view backdrop that creates an inviting ambiance for hosting guests or relaxing. Washer, dryer & 2 side by side parking spaces are included, plus 88 guest parking spaces on site.
Private Retreat & Smart Upgrades: The light filled master bedroom offers generous closet space & private balcony access. The en-suite bathroom includes a double sink travertine vanity & deep soaking tub. Smart Home technology adds convenience with a smart front door lock, Toto bidet toilet seats & smart thermostat.
Lifestyle Features: With a 94 Walk Score, you’re steps from the waterfront bike path, grocery stores, Shoreline Village, The Pike Outlets & vibrant nightlife. Harbor Place Tower sits in the heart of DTLB, surrounded by premier & café style dining, entertainment & cultural attractions including the Convention Center, Terrace Theater, LB Arena, Aquarium of the Pacific & The Laugh Factory. Commuting is effortless with the nearby A Line (Blue Line) to DTLA & the 710 Fwy just 1 mile away. The building is pet friendly.
This rare home is more than a place to live—it’s a VIP seat to luxury living in DTLB where you will create unforgettable memories. Act now & make your offer today!
For sale
Listed by: Executive Bankers Realty • Maria Teresa Flores • Contact: 562-999-1944
$948,888
525 E Seaside Way Unit 1509, Long Beach, CA 90802
2beds
1,313sqft
:
Get pre-qualified$7,459/mo
Condominium
Built in 1990
-- sqft lot
$-- Zestimate®
$723/sqft
$1,102/mo HOA
What's special
Private balconiesTwo balconiesGenerous closet spaceLight filled master bedroomStainless steel appliancesCustom remodeled kitchen
- 63 days |
- 176 |
- 6 |
Zillow last checked:
Listing updated:
Listed by:
Maria Teresa Flores DRE #01426626 562-999-1944,
Executive Bankers Realty
Source: CRMLS,MLS#: DW26082441 Originating MLS: California Regional MLS
Originating MLS: California Regional MLSFacts & features
Interior
Bedrooms & bathrooms
- Bedrooms: 2
- Bathrooms: 2
- Full bathrooms: 2
- Main level bathrooms: 2
- Main level bedrooms: 2
Rooms
- Room types: Bedroom, Kitchen, Laundry, Living Room, Primary Bathroom, Primary Bedroom
Primary bedroom
- Features: Main Level Primary
Bedroom
- Features: Bedroom on Main Level
Bathroom
- Features: Dual Sinks, Full Bath on Main Level, Tub Shower
Kitchen
- Features: Pots & Pan Drawers, Quartz Counters, Remodeled, Updated Kitchen
Heating
- Central
Cooling
- Central Air
Appliances
- Included: Dishwasher, Electric Cooktop, Electric Oven, Disposal, Microwave, Refrigerator, Trash Compactor, Dryer, Washer
- Laundry: Washer Hookup, Laundry Closet
Features
- Breakfast Bar, Built-in Features, Balcony, Ceiling Fan(s), Intercom, Open Floorplan, Quartz Counters, Recessed Lighting, Bedroom on Main Level, Main Level Primary
- Flooring: Tile
- Doors: Mirrored Closet Door(s)
- Windows: Drapes
- Has fireplace: No
- Fireplace features: None
- Common walls with other units/homes: 2+ Common Walls,End Unit
Interior area
- Total interior livable area: 1,313 sqft
Property
Parking
- Total spaces: 2
- Parking features: Assigned, Concrete, Covered, Garage, Guest, Side By Side
- Garage spaces: 2
Accessibility
- Accessibility features: Parking
Features
- Levels: One
- Stories: 1
- Entry location: Seaside Way
- Patio & porch: Concrete, Open, Patio
- Exterior features: Barbecue, Lighting
- Pool features: In Ground, Association
- Has spa: Yes
- Spa features: Association
- Fencing: None
- Has view: Yes
- View description: City Lights, Coastline, Harbor, Marina, Ocean, Panoramic
- Has water view: Yes
- Water view: Coastline,Harbor,Marina,Ocean
- Waterfront features: Across the Road from Lake/Ocean
Lot
- Size: 0.93 Acres
- Features: Front Yard, Lawn, Lot Over 40000 Sqft, Landscaped, Near Park, Near Public Transit
Details
- Additional structures: Sauna Private, Storage
- Parcel number: 7278006170
- Special conditions: Standard
- Other equipment: Intercom
Construction
Type & style
- Home type: Condo
- Architectural style: Modern
- Property subtype: Condominium
- Attached to another structure: Yes
Materials
- Concrete
Condition
- Updated/Remodeled,Turnkey
- New construction: No
- Year built: 1990
Utilities & green energy
- Electric: 220 Volts in Laundry
- Sewer: Public Sewer
- Water: Public
- Utilities for property: Electricity Connected, Sewer Connected, Water Connected
Community & HOA
Community
- Features: Sidewalks, Urban, Park
- Security: Carbon Monoxide Detector(s), Security Gate, 24 Hour Security, Smoke Detector(s)
HOA
- Has HOA: Yes
- Amenities included: Controlled Access, Fitness Center, Meeting Room, Maintenance Front Yard, Outdoor Cooking Area, Barbecue, Pool, Pet Restrictions, Pets Allowed, Guard, Sauna, Spa/Hot Tub, Security, Storage
- HOA fee: $1,102 monthly
- HOA name: Harborplace Tower Homeowners Association
- HOA phone: 562-436-6644
Location
- Region: Long Beach
Financial & listing details
- Price per square foot: $723/sqft
- Tax assessed value: $910,144
- Annual tax amount: $11,828
- Date on market: 5/26/2026
- Cumulative days on market: 63 days
- Listing terms: Cash,Conventional,Cal Vet Loan,FHA,Fannie Mae,VA Loan
- Inclusions: All stainless steel kitchen appliances, washer, dryer, bidets, big screen TV in living room; Smart Home Features: front door lock, thermostat, bathroom light switches
- Road surface type: Paved
Estimated market value
Not available
Estimated sales range
Not available
Not available
Price history
| Date | Event | Price |
|---|---|---|
| 5/26/2026 | Listed for sale | $948,888+19.4%$723/sqft |
Source:  CRMLS #DW26082441 Report a problem CRMLS #DW26082441 Report a problem | ||
| 4/1/2026 | Listing removed | $4,290$3/sqft |
Source: Zillow Rentals Report a problem | ||
| 3/9/2026 | Price change | $4,290-4.5%$3/sqft |
Source: Zillow Rentals Report a problem | ||
| 1/28/2026 | Price change | $4,490-4.3%$3/sqft |
Source: Zillow Rentals Report a problem | ||
| 1/22/2026 | Listed for rent | $4,690$4/sqft |
Source: Zillow Rentals Report a problem | ||
| 10/12/2017 | Sold | $795,000-0.6%$605/sqft |
Source:  CRMLS #SB17191373 Report a problem CRMLS #SB17191373 Report a problem | ||
| 9/2/2017 | Pending sale | $799,900$609/sqft |
Source: Standard Real Estate Services #SB17191373 Report a problem | ||
| 8/25/2017 | Listed for sale | $799,900+52.4%$609/sqft |
Source: Standard Real Estate Services #SB17191373 Report a problem | ||
| 12/1/2014 | Sold | $525,000$400/sqft |
Source: Public Record Report a problem | ||
| 8/29/2014 | Pending sale | $525,000+12.9%$400/sqft |
Source: Standard Real Estate Services, Inc. #SB14164395 Report a problem | ||
| 5/5/2014 | Sold | $465,000+55.5%$354/sqft |
Source: Public Record Report a problem | ||
| 1/28/2014 | Listing removed | $299,000$228/sqft |
Source: First Team Real Estate #OC13109441 Report a problem | ||
| 1/25/2014 | Pending sale | $299,000$228/sqft |
Source: First Team Estates #OC13109441 Report a problem | ||
| 1/25/2014 | Listed for sale | $299,000-58.5%$228/sqft |
Source: First Team Estates #OC13109441 Report a problem | ||
| 7/20/2005 | Sold | $720,000+100%$548/sqft |
Source: Public Record Report a problem | ||
| 6/28/2002 | Sold | $360,000$274/sqft |
Source: Public Record Report a problem | ||
Public tax history
| Year | Property taxes | Tax assessment |
|---|---|---|
| 2025 | $11,828 +4.5% | $910,144 +2% |
| 2024 | $11,316 +1.7% | $892,299 +2% |
| 2023 | $11,124 +6.7% | $874,804 +2% |
| 2022 | $10,430 +2.1% | $857,652 +2% |
| 2021 | $10,216 +0.3% | $840,836 +1% |
| 2020 | $10,187 | $832,215 +2% |
| 2019 | $10,187 +3.5% | $815,898 +2% |
| 2018 | $9,846 | $799,900 +47.1% |
| 2017 | $9,846 +44.6% | $543,664 +2% |
| 2016 | $6,809 +7.6% | $533,005 +1.5% |
| 2015 | $6,328 +8.1% | $525,000 +5% |
| 2014 | $5,854 | $500,000 +25% |
| 2012 | -- | $400,000 |
| 2011 | -- | $400,000 -33.9% |
| 2010 | -- | $605,300 |
| 2009 | -- | $605,300 -7% |
| 2008 | -- | $651,200 -11.3% |
| 2007 | -- | $734,400 +2% |
| 2006 | -- | $720,000 +85% |
| 2005 | -- | $389,164 +4% |
| 2004 | -- | $374,055 +1.9% |
| 2003 | -- | $367,200 +28.2% |
| 2002 | -- | $286,426 +4% |
| 2000 | -- | $275,306 |
Find assessor info on the county website
Monthly payment
Est. payment
Payment breakdown
Explore the cost of this home by adjusting the details. Changes won't be saved.Climate risks
Neighborhood: Downtown
Nearby schools
GreatSchools rating
- 5/10Stevenson Elementary SchoolGrades: K-5Distance: 0.6 mi
- 4/10Franklin Classical Middle SchoolGrades: 6-8Distance: 0.7 mi
- 7/10Polytechnic High SchoolGrades: 9-12Distance: 1.5 mi
Schools provided by the listing agent
- Elementary: Stevenson
- Middle: Franklin
- High: Polytechnic
Source: CRMLS. This data may not be complete. We recommend contacting the local school district to confirm school assignments for this home.
- $749,0002 bd2 ba1.2k sqft525 E Seaside Way UNIT 207, Long Beach, CA 90802Sold
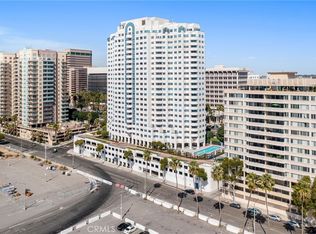
- $529,0001 bd1 ba834 sqft525 E Seaside Way UNIT 301, Long Beach, CA 90802Sold

- $819,0002 bd2 ba1.2k sqft525 E Seaside Way UNIT 304, Long Beach, CA 90802Sold

- $468,0001 bd1 ba622 sqft525 E Seaside Way UNIT 402, Long Beach, CA 90802Sold

- $775,0002 bd2 ba1.2k sqft525 E Seaside Way UNIT 405, Long Beach, CA 90802Sold
- $818,0002 bd2 ba1k sqft525 E Seaside Way UNIT 508, Long Beach, CA 90802For Sale
- $854,0002 bd2 ba1.3k sqft525 E Seaside Way UNIT 603, Long Beach, CA 90802Sold
- $730,0002 bd2 ba1.3k sqft525 E Seaside Way UNIT 609, Long Beach, CA 90802Sold
- $655,0002 bd2 ba1k sqft525 E Seaside Way UNIT 704, Long Beach, CA 90802Sold
A local agent can set up tours, give advice and negotiate with sellers.
Similar homes
- $999,0002 bd2 ba1.3k sqft411 W Seaside Way Unit 1804, Long Beach, CA 90802For Sale
 MLS ID #PW26078505, Deanna Kenworthy, Deanna Kenworthy, Broker. CRMLS
 - $748,0002 bd2 ba1k sqft388 E Ocean Blvd Unit 803, Long Beach, CA 90802For Sale
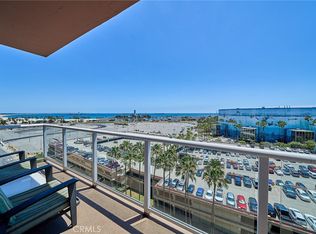 MLS ID #TR26112190, David Chen, Star Max Realty. CRMLS
 - $719,0002 bd2 ba1.2k sqft525 E Seaside Way Unit 807, Long Beach, CA 90802For Sale
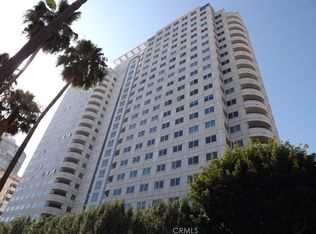 MLS ID #PW26060163, Mike Dunfee, Dunfee Real Estate Services. CRMLS
 - $599,9002 bd2 ba971 sqft35 Linden Ave APT 302, Long Beach, CA 90802For Sale
 MLS ID #PW26157889, Tyler Rogina, Compass. CRMLS
 - $785,0002 bd2 ba1k sqft700 E Ocean Blvd Unit 1002, Long Beach, CA 90802For SaleMLS ID #DW26020999, Maria Vazquez Ladd, Beach City Brokers. CRMLS
- $699,9902 bd2 ba960 sqft388 E Ocean Blvd Unit 718, Long Beach, CA 90802For SaleMLS ID #DW26121628, Nira Tea, Nira Realty and Services. CRMLS
- $800,0002 bd2 ba1.2k sqft1310 E Ocean Blvd Unit 101, Long Beach, CA 90802For SaleMLS ID #RS26105616, Alexis Baello, C-21 Classic Estates. CRMLS
- $749,0001 bd2 ba1.5k sqft133 Promenade #428, Long Beach, CA 90802For SaleMLS ID #DW26109268, Jonathan Kim, Mag-Pie Realty Services. CRMLS
- $1,299,0002 bd2 ba1.5k sqft1310 E Ocean Blvd Unit 906, Long Beach, CA 90802For SaleMLS ID #IV26097996, MARIA NAVARRO, REAL ESTATE ONE. CRMLS
- $514,8882 bd2 ba1k sqft700 E Ocean Blvd Unit 601, Long Beach, CA 90802For SaleMLS ID #IG26110796, Tonja Bambrook, Keller Williams Realty Riv. CRMLS
- $675,0002 bd2 ba1k sqft411 W Seaside Way Unit 302, Long Beach, CA 90802For SaleMLS ID #PW26103545, Mike Dunfee, Dunfee Real Estate Services. CRMLS
- $1,049,9983 bd2 ba1.3k sqft1400 E Ocean Blvd Unit 2403, Long Beach, CA 90802For SaleMLS ID #TR26025288, Anthony Pereira, Century 21 Cornerstone. CRMLS
- $750,0001 bd1 ba990 sqft1310 E Ocean Blvd Unit 905, Long Beach, CA 90802For SaleMLS ID #PW26079279, John Zimmerman, Re/Max R. E. Specialists. CRMLS
- $799,0003 bd2 ba1.5k sqft210 Grand Ave Unit 102, Long Beach, CA 90803For SaleMLS ID #PW26156617, Elizabeth Romero, Keller Williams Pacific Estate. CRMLS
- $479,0001 bd1 ba747 sqft35 Linden Ave APT 410, Long Beach, CA 90802For SaleMLS ID #SB26156715, Nicholas Pasquarella, Beach City Brokers. CRMLS
- $1,350,0003 bd2 ba1.5k sqft1000 Ocean Blvd Unit 402, Long Beach, CA 90802For SaleBHHS broker feed
- $845,0002 bd3 ba1.1k sqft5201 Marina Pacifica Dr S, Long Beach, CA 90803For SaleMLS ID #PW26040864, Steven Uldall, California Freedom Real Estate. CRMLS
- $530,0003 bd2 ba1k sqft1509 Stanley Ave APT 304, Long Beach, CA 90804For SaleMLS ID #DW26162088, Katherine Lugo, Rodeo Realty Inc.. CRMLS
- $599,0001 bd1 ba690 sqft1140 Ocean Blvd #320, Long Beach, CA 90802For SaleMLS ID #DW26098892, Richard Montano, Realty World 5 Star Brokers. CRMLS
- $515,0001 bd1 ba1k sqft133 The Promenade N Unit 426, Long Beach, CA 90802For SaleMLS ID #SB25246926, Marija Mladenovic, Estate Properties. CRMLS
Local buyer's agents are ready to help
