JUST REDUCED. Live life with fantastic ocean views from the HarborPlace Tower! This “two bedroom” condo has been expanded by opening up the secondary bedroom into the living room making it functionally more of a one bedroom condo with an optional second sleeping area that is not enclosed. This makes the home flow better and help accentuate the beautiful ocean views which you can see from every room and your private balcony. This great condo looks out to the ocean, sandy beach, Queen Mary, marina and Catalina Island. Perfect to the Grand Prix. Enjoy the central heat, A/C and ocean breezes. This unit was extensively remodeled in the past with custom kitchen, new refrigerator and built-in bar. There is a murphy bed carefully tucked away in the secondary bedroom that is extended off Livingroom. Both bathrooms were redone with large soaking tub in the primary. Plenty of storage with walk-in closet, custom made bookcase plus a utility work area next to full sized washer and dryer. There are two parking spaces that are tandem. Luxury community with concierge service, gym, community room, meeting rooms and an inviting pool and sauna area. Live near all the beach action, marina, bike path, entertainment, restaurants, Shoreline, The Pike and night life.
For sale
Listed by: Dunfee Real Estate Services • Mike Dunfee • Contact: 562-221-2187
Price cut: $10K (6/19)
$719,000
525 E Seaside Way Unit 807, Long Beach, CA 90802
2beds
1,220sqft
Condominium
Built in 1990
-- sqft lot
$716,500 Zestimate®
$589/sqft
$1,077/mo HOA
What's special
Custom kitchenNew refrigeratorBuilt-in barCustom made bookcaseWalk-in closet
- 118 days
- 318
- 9
Zillow last checked:
Listing updated:
Listed by:
Mike Dunfee DRE #01191497 562-221-2187,
Dunfee Real Estate Services
Source: CRMLS,MLS#: PW26060163 Originating MLS: California Regional MLS
Originating MLS: California Regional MLSFacts & features
Interior
Bedrooms & bathrooms
- Bedrooms: 2
- Bathrooms: 2
- Full bathrooms: 1
- 1/2 bathrooms: 1
- Main level bathrooms: 2
- Main level bedrooms: 2
Rooms
- Room types: Kitchen, Laundry, Living Room, Other
Bathroom
- Features: Bathtub, Jetted Tub, Stone Counters, Tile Counters, Walk-In Shower
Kitchen
- Features: Granite Counters, Solid Surface Counters
Other
- Features: Walk-In Closet(s)
Heating
- Central
Cooling
- Central Air
Appliances
- Included: Dishwasher, Electric Oven, Electric Range, Refrigerator, Dryer, Washer
- Laundry: Inside, Laundry Room
Features
- Breakfast Area, Dry Bar, Granite Counters, Walk-In Closet(s)
- Has fireplace: No
- Fireplace features: None
- Common walls with other units/homes: 2+ Common Walls
Interior area
- Total interior livable area: 1,220 sqft
Property
Parking
- Total spaces: 2
- Parking features: Assigned, Covered, Underground, One Space, Tandem
- Garage spaces: 2
Features
- Levels: One
- Stories: 1
- Entry location: Seaside Way
- Pool features: Association
- Has spa: Yes
- Spa features: Association
- Has view: Yes
- View description: Catalina, City Lights, Hills, Marina, Ocean, Water
- Has water view: Yes
- Water view: Marina,Ocean,Water
Lot
- Size: 0.93 Acres
- Features: 0-1 Unit/Acre
Details
- Parcel number: 7278006102
- Special conditions: Standard
Construction
Type & style
- Home type: Condo
- Property subtype: Condominium
- Attached to another structure: Yes
Condition
- New construction: No
- Year built: 1990
Utilities & green energy
- Sewer: Public Sewer
- Water: Public
Community & HOA
Community
- Features: Curbs, Street Lights, Sidewalks, Urban
- Security: Resident Manager, Security Guard
- Subdivision: Downtown (Dt)
HOA
- Has HOA: Yes
- Amenities included: Controlled Access, Fitness Center, Meeting Room, Management, Outdoor Cooking Area, Barbecue, Pool, Pet Restrictions, Spa/Hot Tub
- HOA fee: $1,077 monthly
- HOA name: Harbor Place Towers
- HOA phone: 562-436-6644
Location
- Region: Long Beach
Financial & listing details
- Price per square foot: $589/sqft
- Tax assessed value: $414,962
- Date on market: 3/24/2026
- Cumulative days on market: 118 days
- Listing terms: Cash,Cash to New Loan,Conventional,Submit
- Inclusions: Speakers, furniture, TVs and receiver included with no warranty.
- Exclusions: Brown chair in living room
Estimated market value
$716,500
$681,000 - $752,000
$3,555/mo
Price history
| Date | Event | Price |
|---|---|---|
| 6/19/2026 | Price change | $719,000-1.4%$589/sqft |
Source:  CRMLS #PW26060163 Report a problem CRMLS #PW26060163 Report a problem | ||
| 6/15/2026 | Listed for sale | $729,000$598/sqft |
Source: CRMLS #PW26060163 Report a problem | ||
| 5/30/2026 | Pending sale | $729,000$598/sqft |
Source: CRMLS #PW26060163 Report a problem | ||
| 4/29/2026 | Contingent | $729,000$598/sqft |
Source: CRMLS #PW26060163 Report a problem | ||
| 3/24/2026 | Listed for sale | $729,000+170%$598/sqft |
Source: CRMLS #PW26060163 Report a problem | ||
| 9/13/2000 | Sold | $270,000+11.1%$221/sqft |
Source: Public Record Report a problem | ||
| 4/24/2000 | Sold | $243,126+8.3%$199/sqft |
Source: Public Record Report a problem | ||
| 11/3/1998 | Sold | $224,500$184/sqft |
Source: Public Record Report a problem | ||
Public tax history
| Year | Property taxes | Tax assessment |
|---|---|---|
| 2026 | -- | $414,962 +2% |
| 2025 | $5,516 +4.6% | $406,826 +2% |
| 2024 | $5,271 +1.8% | $398,850 +2% |
| 2023 | $5,180 +6.5% | $391,031 +2% |
| 2022 | $4,863 +2.3% | $383,365 +2% |
| 2021 | $4,752 +0.3% | $375,849 +1% |
| 2020 | $4,738 | $371,996 +2% |
| 2019 | $4,738 +3.4% | $364,703 +2% |
| 2018 | $4,581 | $357,553 +2% |
| 2017 | $4,581 +1.1% | $350,543 +2% |
| 2016 | $4,532 +7.6% | $343,671 +1.5% |
| 2015 | $4,213 +4.9% | $338,510 +2% |
| 2014 | $4,015 | $331,880 +2.5% |
| 2012 | -- | $323,904 +2% |
| 2011 | -- | $317,553 +0.8% |
| 2010 | -- | $315,181 -0.2% |
| 2009 | -- | $315,930 +2% |
| 2008 | -- | $309,736 +2% |
| 2007 | -- | $303,664 +2% |
| 2006 | -- | $297,710 |
| 2005 | -- | $297,710 +4% |
| 2004 | -- | $286,151 +1.9% |
| 2003 | -- | $280,908 +2% |
| 2002 | -- | $275,400 +20.4% |
| 2000 | -- | $228,684 |
Find assessor info on the county website
Monthly payment
Est. payment
Payment breakdown
Explore the cost of this home by adjusting the details. Changes won't be saved.Climate risks
Neighborhood: Downtown
- $749,0002 bd2 ba1.2k sqft525 E Seaside Way UNIT 207, Long Beach, CA 90802Sold
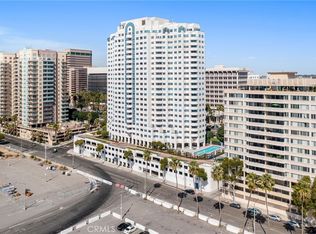
- $529,0001 bd1 ba834 sqft525 E Seaside Way UNIT 301, Long Beach, CA 90802Sold

- $819,0002 bd2 ba1.2k sqft525 E Seaside Way UNIT 304, Long Beach, CA 90802Sold

- $468,0001 bd1 ba622 sqft525 E Seaside Way UNIT 402, Long Beach, CA 90802Sold

Similar homes
- $728,0002 bd2 ba990 sqft488 E Ocean Blvd Unit 1210, Long Beach, CA 90802For Sale
 MLS ID #DW26105408, John Kim, Keller Williams SELA. CRMLS
 - $645,0002 bd2 ba960 sqft388 E Ocean Blvd Unit 1401, Long Beach, CA 90802For Sale
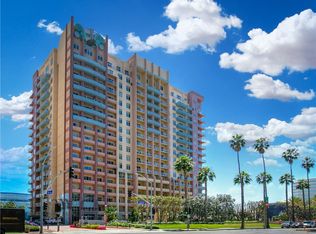 MLS ID #PW26175401, Mike Dunfee, Dunfee Real Estate Services. CRMLS
 - $749,9992 bd2 ba990 sqft488 E Ocean Blvd Unit 708, Long Beach, CA 90802For Sale
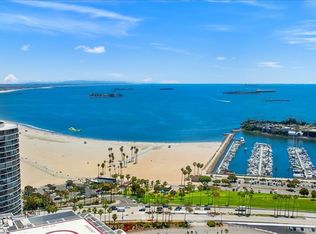 MLS ID #IV25234464, SUZI TRINIDAD, BERKSHIRE HATHAWAY HOMESERVICES CALIFORNIA REALTY. CRMLS
 - $750,0003 bd2 ba1.2k sqft700 E Ocean Blvd Unit 1208, Long Beach, CA 90802For Sale
 MLS ID #SB26116872, Immanuel Hamilton, Keller Williams Realty. CRMLS
Local buyer's agents are ready to help
