Harbor Place Tower downtown Long Beach CA, a 22 story condo building built in 1990, 2 Beds 2 Baths, bedrooms and baths are situated on opposite sides of the condo, 5th floor condo looking over Long Beach harbor Alamitos Beach including the Queen Mary and the Acura Grand Prix, Galley kitchen with breakfast bar high end LG appliances, electric stove with 2 ovens, dishwasher, and 2 front loading washer and dryer with pedestal drawers that make it easy to load. Frigidaire gallery refrigerator. Primary bedroom has 2 closets across from each other, 2 sinks, soaking tub no jets, separate shower, and smart back light mirror. 2nd bedroom has a walk-in closet, being used as an office. 2nd bath has the washer and dryer, and walk-in shower. 2 car tandem spaces, Amenities include 24 hour guard, conference room, bike storage , best gym around, sauna, lap pool, spa, BBQ area by pool…..Probate listing Limited authority, call me if you don’t understand the process
For sale
Listed by: eXp Realty of Greater Los Angeles • Aaron Clifton • Contact: 562-533-7669
$818,000
525 E Seaside Way Unit 508, Long Beach, CA 90802
2beds
1,030sqft
:
Get pre-qualified$6,799/mo
Condominium
Built in 1990
-- sqft lot
$814,900 Zestimate®
$794/sqft
$1,262/mo HOA
What's special
- 6 days |
- 182 |
- 7 |
Zillow last checked:
Listing updated:
Listed by:
Aaron Clifton DRE #01390101 562-533-7669,
eXp Realty of Greater Los Angeles
Source: CRMLS,MLS#: PW26151756 Originating MLS: California Regional MLS
Originating MLS: California Regional MLSFacts & features
Interior
Bedrooms & bathrooms
- Bedrooms: 2
- Bathrooms: 2
- Full bathrooms: 2
- Main level bathrooms: 1
- Main level bedrooms: 1
Rooms
- Room types: Kitchen
Bathroom
- Features: Bathroom Exhaust Fan, Bathtub, Closet, Dual Sinks, Remodeled, Soaking Tub, Separate Shower, Walk-In Shower
Other
- Features: Dressing Area
Kitchen
- Features: Stone Counters, Remodeled, Updated Kitchen
Kitchen
- Features: Galley Kitchen
Heating
- Central
Cooling
- Central Air
Appliances
- Included: Dryer, Washer
- Laundry: Inside, Laundry Closet
Features
- Breakfast Bar, Dressing Area, Galley Kitchen
- Flooring: Laminate, Vinyl
- Windows: Screens
- Has fireplace: Yes
- Fireplace features: Dining Room, Electric
- Common walls with other units/homes: 1 Common Wall,End Unit
Interior area
- Total interior livable area: 1,030 sqft
Property
Parking
- Total spaces: 2
- Parking features: Assigned, Direct Access, Garage, Guarded, Tandem
- Garage spaces: 2
Accessibility
- Accessibility features: No Stairs
Features
- Levels: One
- Stories: 1
- Entry location: Seaside Ave
- Patio & porch: Covered
- Pool features: Community, Heated, In Ground, Tile, Association
- Has spa: Yes
- Spa features: Association, Community, In Ground
- Has view: Yes
- View description: Bay, Catalina, Coastline, Harbor, Marina, Ocean, Pier
- Has water view: Yes
- Water view: Bay,Coastline,Harbor,Marina,Ocean,Pier
- Waterfront features: Across the Road from Lake/Ocean
Lot
- Size: 0.93 Acres
Details
- Parcel number: 7278006070
- Special conditions: Third Party Approval,Probate Listing
Construction
Type & style
- Home type: Condo
- Architectural style: Contemporary
- Property subtype: Condominium
- Attached to another structure: Yes
Condition
- Turnkey
- New construction: No
- Year built: 1990
Utilities & green energy
- Sewer: None
- Water: Public
- Utilities for property: Sewer Not Available
Community & HOA
Community
- Features: Park, Pool
- Security: Closed Circuit Camera(s), 24 Hour Security, Key Card Entry, Smoke Detector(s), Security Guard
- Subdivision: Alamitos Beach (Ab)
HOA
- Has HOA: Yes
- Amenities included: Fitness Center, Meeting Room, Meeting/Banquet/Party Room, Outdoor Cooking Area, Barbecue, Pool, Recreation Room, Sauna, Spa/Hot Tub, Storage
- HOA fee: $1,262 monthly
- HOA name: Harbor Place Towers
Location
- Region: Long Beach
Financial & listing details
- Price per square foot: $794/sqft
- Tax assessed value: $518,935
- Annual tax amount: $6,964
- Date on market: 7/12/2026
- Cumulative days on market: 7 days
- Listing terms: Conventional
- Inclusions: Clothes Washer/Dryer, Stove with 2 ovens, Refrigerator
Estimated market value
$814,900
$774,000 - $856,000
$3,425/mo
Price history
| Date | Event | Price |
|---|---|---|
| 7/20/2026 | Listed for sale | $818,000$794/sqft |
Source:  CRMLS #PW26151756 Report a problem CRMLS #PW26151756 Report a problem | ||
| 7/13/2026 | Listing removed | $818,000$794/sqft |
Source: eXp Realty #PW26151756 Report a problem | ||
| 7/12/2026 | Listed for sale | $818,000+124.1%$794/sqft |
Source: eXp Realty #PW26151756 Report a problem | ||
| 7/8/2012 | Listing removed | $2,275$2/sqft |
Source: Nolia Boole, Broker #P814078 Report a problem | ||
| 6/16/2012 | Price change | $2,275-5.2%$2/sqft |
Source: Nolia Boole, Broker #P814078 Report a problem | ||
| 3/3/2012 | Listed for rent | $2,400$2/sqft |
Source: Nolia Boole, Broker #P814078 Report a problem | ||
| 9/5/2003 | Sold | $365,000+16.2%$354/sqft |
Source: Public Record Report a problem | ||
| 10/1/2002 | Sold | $314,000+45%$305/sqft |
Source: Public Record Report a problem | ||
| 3/23/1998 | Sold | $216,500$210/sqft |
Source: Public Record Report a problem | ||
Public tax history
| Year | Property taxes | Tax assessment |
|---|---|---|
| 2025 | $6,964 +4.5% | $518,935 +2% |
| 2024 | $6,661 +1.8% | $508,761 +2% |
| 2023 | $6,546 +6.6% | $498,786 +2% |
| 2022 | $6,142 +2.2% | $489,007 +2% |
| 2021 | $6,009 +0.3% | $479,420 +1% |
| 2020 | $5,993 | $474,505 +2% |
| 2019 | $5,993 +3.4% | $465,202 +2% |
| 2018 | $5,793 | $456,082 +2% |
| 2017 | $5,793 +1.1% | $447,140 +2% |
| 2016 | $5,732 +7.5% | $438,373 +1.5% |
| 2015 | $5,333 +5% | $431,789 +2% |
| 2014 | $5,080 | $423,331 +2.5% |
| 2012 | -- | $413,157 +2% |
| 2011 | -- | $405,057 +0.8% |
| 2010 | -- | $402,031 -0.2% |
| 2009 | -- | $402,987 +2% |
| 2008 | -- | $395,086 +2% |
| 2007 | -- | $387,340 +2% |
| 2006 | -- | $379,746 |
| 2005 | -- | $379,746 +4% |
| 2004 | -- | $365,000 +16.2% |
| 2003 | -- | $314,000 +34.2% |
| 2002 | -- | $234,004 +4% |
| 2000 | -- | $224,920 |
Find assessor info on the county website
Monthly payment
Est. payment
Payment breakdown
Explore the cost of this home by adjusting the details. Changes won't be saved.Climate risks
Neighborhood: Downtown
Nearby schools
GreatSchools rating
- 5/10Stevenson Elementary SchoolGrades: K-5Distance: 0.6 mi
- 4/10Franklin Classical Middle SchoolGrades: 6-8Distance: 0.7 mi
- 7/10Polytechnic High SchoolGrades: 9-12Distance: 1.5 mi
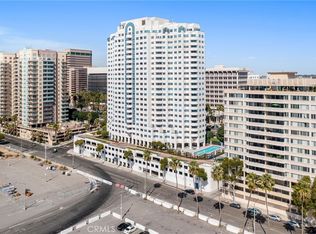
- $749,0002 bd2 ba1.2k sqft525 E Seaside Way UNIT 207, Long Beach, CA 90802Sold
- $529,0001 bd1 ba834 sqft525 E Seaside Way UNIT 301, Long Beach, CA 90802Sold

- $819,0002 bd2 ba1.2k sqft525 E Seaside Way UNIT 304, Long Beach, CA 90802Sold

- $468,0001 bd1 ba622 sqft525 E Seaside Way UNIT 402, Long Beach, CA 90802Sold

- $775,0002 bd2 ba1.2k sqft525 E Seaside Way UNIT 405, Long Beach, CA 90802Sold
- $854,0002 bd2 ba1.3k sqft525 E Seaside Way UNIT 603, Long Beach, CA 90802Sold
- $730,0002 bd2 ba1.3k sqft525 E Seaside Way UNIT 609, Long Beach, CA 90802Sold
- $655,0002 bd2 ba1k sqft525 E Seaside Way UNIT 704, Long Beach, CA 90802Sold
A local agent can set up tours, give advice and negotiate with sellers.
Similar homes
- $599,9002 bd2 ba971 sqft35 Linden Ave, Long Beach, CA 90802For Sale
 MLS ID #PW26157889, Tyler Rogina, Compass. CRMLS
 - $799,0002 bd2 ba1.3k sqft525 E Seaside Way Unit 409, Long Beach, CA 90802For Sale
 MLS ID #PW26016424, Giddeon Massie, First Team Real Estate. CRMLS
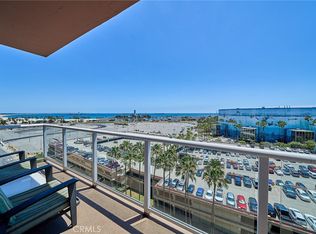
 - $748,0002 bd2 ba1k sqft388 E Ocean Blvd Unit 803, Long Beach, CA 90802For Sale
 MLS ID #TR26112190, David Chen, Star Max Realty. CRMLS
 - $--2 bd2 ba867 sqft645 Chestnut Ave APT 204, Long Beach, CA 90802Auction
 ServiceLink Auction
 - $800,0002 bd2 ba1.2k sqft1310 E Ocean Blvd Unit 101, Long Beach, CA 90802For SaleMLS ID #RS26105616, Alexis Baello, C-21 Classic Estates. CRMLS
- $800,0003 bd2 ba1.2k sqft700 E Ocean Blvd Unit 1208, Long Beach, CA 90802For SaleMLS ID #SB26116872, Immanuel Hamilton, Keller Williams Realty. CRMLS
- $785,0002 bd2 ba1k sqft700 E Ocean Blvd Unit 1002, Long Beach, CA 90802For SaleMLS ID #DW26020999, Maria Vazquez Ladd, Beach City Brokers. CRMLS
- $719,0002 bd2 ba1.2k sqft525 E Seaside Way Unit 807, Long Beach, CA 90802For SaleMLS ID #PW26060163, Mike Dunfee, Dunfee Real Estate Services. CRMLS
- $728,0002 bd2 ba990 sqft488 E Ocean Blvd Unit 1210, Long Beach, CA 90802For SaleMLS ID #DW26105408, John Kim, Keller Williams SELA. CRMLS
- $699,9902 bd2 ba960 sqft388 E Ocean Blvd Unit 718, Long Beach, CA 90802For SaleMLS ID #DW26121628, Nira Tea, Nira Realty and Services. CRMLS
- $725,0002 bd2 ba1k sqft388 E Ocean Blvd Unit 1514, Long Beach, CA 90802For SaleMLS ID #PW26142191, Lily Mehrez, Vylla Home, Inc.. CRMLS
- $712,6002 bd2 ba950 sqft488 E Ocean Blvd Unit 1518, Long Beach, CA 90802For SaleMLS ID #PW26061367, Martha Morales, Keller Williams Realty. CRMLS
- $749,9992 bd2 ba990 sqft488 E Ocean Blvd Unit 708, Long Beach, CA 90802For SaleMLS ID #IV25234464, SUZI TRINIDAD, BERKSHIRE HATHAWAY HOMESERVICES CALIFORNIA REALTY. CRMLS
- $948,8882 bd2 ba1.3k sqft525 E Seaside Way Unit 1509, Long Beach, CA 90802For SaleMLS ID #DW26082441, Maria Teresa Flores, Executive Bankers Realty. CRMLS
- $825,0002 bd2 ba1.4k sqft411 W Seaside Way Unit 1203, Long Beach, CA 90802For SaleMLS ID #OC26061763, Catherine Douglas, Coldwell Banker Realty. CRMLS
- $844,0003 bd2 ba1.3k sqft1500 E Ocean Blvd Unit 416, Long Beach, CA 90802For SaleMLS ID #DW26056031, Kevin Messiha, Keller Williams SELA. CRMLS
- $995,0002 bd2 ba1k sqft700 E Ocean Blvd Unit 2305, Long Beach, CA 90802For SaleMLS ID #OC26136926, Fay Abed, Coldwell Banker Realty. CRMLS
- $700,0002 bd2 ba1k sqft700 E Ocean Blvd Unit 2801, Long Beach, CA 90802For SaleMLS ID #SB26132174, Immanuel Hamilton, Keller Williams Realty. CRMLS
- $648,0002 bd2 ba1.1k sqft388 E Ocean Blvd Unit 305, Long Beach, CA 90802For SaleMLS ID #OC26018365, Traci Leigh Joseph, Realty One Group West. CRMLS
- $699,0002 bd2 ba1.1k sqft1525 E Appleton St APT 201, Long Beach, CA 90802For SaleMLS ID #PW26148413, Renata Fallon, Redfin Corporation. CRMLS
Local buyer's agents are ready to help
