Your Own Gated Parking Space and Indoor Washer & Dryer Included! You maybe able to Turn this 1bedroom into a 2bedroom
Motivated Seller — Priced to Sell!
Welcome to Long Beach living at its finest. This spacious 1-bedroom, 1-bath condominium offers approximately 910 square feet of comfortable living space in the heart of Downtown Long Beach. Beautiful City Views and City Life from the Balcony.
The open-concept floor plan features central heating and air conditioning with a Nest thermostat system, beautiful Hunter Douglas blinds, and the convenience of an indoor washer and dryer. Additional amenities include a private storage space, bike room, assigned gated parking, guest parking, 24-hour security, and an on-site HOA manager. Cable, Wi-fi, water, and trash paid by HOA. Pets welcome.
Enjoy a vibrant urban lifestyle just minutes from restaurants, shopping, entertainment, parks, Metro access, and the beach. This prime location is perfect for buyers seeking convenience, walkability, and easy access to everything Long Beach has to offer.
Whether you're a first-time homebuyer, looking to downsize, or searching for an investment opportunity, this condo checks all the boxes.
Seller is ready to make a deal! Ask about available financing options, first-time homebuyer grants, and down payment assistance programs.
For sale
Listed by: Vylla Home, Inc. • Gloria Bradley • Contact: 626-818-8920
Price cut: $100 (8/6)
$458,800
133 The Promenade N Unit 334, Long Beach, CA 90802
1beds
910sqft
Condominium
Built in 2006
-- sqft lot
$459,500 Zestimate®
$504/sqft
$868/mo HOA
What's special
- 99 days
- 270
- 10
Zillow last checked:
Listing updated:
Listed by:
Gloria Bradley DRE #01968856 626-818-8920,
Vylla Home, Inc.
Source: CRMLS,MLS#: PW26115512 Originating MLS: California Regional MLS
Originating MLS: California Regional MLSFacts & features
Interior
Bedrooms & bathrooms
- Bedrooms: 1
- Bathrooms: 1
- Full bathrooms: 1
- Main level bathrooms: 1
- Main level bedrooms: 1
Rooms
- Room types: Bedroom, Kitchen, Laundry, Living Room, Dining Room
Bedroom
- Features: All Bedrooms Down
Bedroom
- Features: Bedroom on Main Level
Bathroom
- Features: Bathtub, Granite Counters, Tub Shower
Kitchen
- Features: Kitchen Island
Heating
- Central
Cooling
- Central Air
Appliances
- Included: Built-In Range, Dishwasher, Gas Cooktop, Disposal, Gas Oven, Microwave, Refrigerator, Tankless Water Heater, Dryer, Washer
- Laundry: Electric Dryer Hookup, Gas Dryer Hookup, Laundry Closet
Features
- Balcony, Separate/Formal Dining Room, Eat-in Kitchen, High Ceilings, Open Floorplan, All Bedrooms Down, Bedroom on Main Level
- Flooring: Tile
- Has fireplace: No
- Fireplace features: None
- Common walls with other units/homes: 1 Common Wall,End Unit
Interior area
- Total interior livable area: 910 sqft
Video & virtual tour
Property
Parking
- Total spaces: 1
- Parking features: Assigned, Guest, Gated
- Attached garage spaces: 1
Features
- Levels: One
- Stories: 1
- Entry location: Broadway
- Pool features: Association, Waterfall
- Has view: Yes
- View description: City Lights, Landmark, Neighborhood
Lot
- Size: 1.38 Acres
Details
- Parcel number: 7280027072
- Special conditions: Standard
Construction
Type & style
- Home type: Condo
- Property subtype: Condominium
- Attached to another structure: Yes
Condition
- New construction: No
- Year built: 2006
Utilities & green energy
- Sewer: Public Sewer
- Water: Public
- Utilities for property: Cable Available, Natural Gas Connected, Sewer Connected, Water Connected
Green energy
- Energy efficient items: Water Heater
Community & HOA
Community
- Features: Biking, Curbs, Dog Park, Park, Street Lights, Sidewalks, Urban, Water Sports
- Security: Security System, 24 Hour Security, Smoke Detector(s), Security Guard, Security Lights
- Subdivision: Downtown (Dt)
HOA
- Has HOA: Yes
- Amenities included: Billiard Room, Clubhouse, Controlled Access, Fitness Center, Fire Pit, Maintenance Grounds, Hot Water, Insurance, Meeting Room, Meeting/Banquet/Party Room, Outdoor Cooking Area, Other, Pets Allowed, Recreation Room, Guard, Security, Storage, Trash, Cable TV, Utilities, Water
- Services included: Pest Control, Sewer
- HOA fee: $868 monthly
- HOA name: Horizon Management
- HOA phone: 310-543-1990
Location
- Region: Long Beach
Financial & listing details
- Price per square foot: $504/sqft
- Tax assessed value: $558,661
- Date on market: 5/29/2026
- Cumulative days on market: 99 days
- Listing terms: Cash to Existing Loan,Conventional,FHA,Owner May Carry,VA Loan
- Inclusions: Dishwasher, Disposal, Microwave, Tankless Water Heater, Washer/Dryer, Refrigerator
Estimated market value
$459,500
$437,000 - $482,000
$3,044/mo
Price history
| Date | Event | Price |
|---|---|---|
| 8/6/2026 | Price change | $458,8000%$504/sqft |
Source:  CRMLS #PW26115512 Report a problem CRMLS #PW26115512 Report a problem | ||
| 7/22/2026 | Price change | $458,9000%$504/sqft |
Source: CRMLS #PW26115512 Report a problem | ||
| 6/19/2026 | Price change | $459,000-6.1%$504/sqft |
Source: CRMLS #PW26115512 Report a problem | ||
| 5/30/2026 | Listed for sale | $489,000+2.1%$537/sqft |
Source: CRMLS #PW26115512 Report a problem | ||
| 6/11/2021 | Listing removed | -- |
Source:  RE/MAX International Report a problem RE/MAX International Report a problem | ||
| 6/10/2021 | Pending sale | $479,000-5.3%$526/sqft |
Source: RE/MAX International #20-660400 Report a problem | ||
| 6/9/2021 | Sold | $506,000+5.6%$556/sqft |
Source: Public Record Report a problem | ||
| 5/25/2021 | Pending sale | $479,000$526/sqft |
Source: RE/MAX International #20-660400 Report a problem | ||
| 4/27/2021 | Listing removed | -- |
Source: RE/MAX International Report a problem | ||
| 4/23/2021 | Pending sale | $479,000$526/sqft |
Source: RE/MAX International #20-660400 Report a problem | ||
| 12/7/2020 | Listed for sale | $479,000+68.1%$526/sqft |
Source: RE/MAX ESTATE PROPERTIES #20660400 Report a problem | ||
| 12/17/2019 | Listing removed | $2,400$3/sqft |
Source: TurboTenant Report a problem | ||
| 12/13/2019 | Listed for rent | $2,400+4.3%$3/sqft |
Source: TurboTenant Report a problem | ||
| 10/22/2017 | Listing removed | $2,300$3/sqft |
Source: www.turbotenant.com Report a problem | ||
| 10/3/2017 | Listed for rent | $2,300$3/sqft |
Source: www.turbotenant.com Report a problem | ||
| 6/11/2009 | Sold | $285,000-20.1%$313/sqft |
Source: Public Record Report a problem | ||
| 2/22/2009 | Listing removed | $356,500$392/sqft |
Source: Listhub #P673995 Report a problem | ||
| 2/3/2009 | Listed for sale | $356,500-11.3%$392/sqft |
Source: Listhub #P673995 Report a problem | ||
| 7/3/2007 | Sold | $402,000$442/sqft |
Source: Public Record Report a problem | ||
Public tax history
| Year | Property taxes | Tax assessment |
|---|---|---|
| 2026 | -- | $558,661 +2% |
| 2025 | $7,348 +4.5% | $547,708 +2% |
| 2024 | $7,028 +1.8% | $536,970 +2% |
| 2023 | $6,903 +6.6% | $526,442 +2% |
| 2022 | $6,477 +50.2% | $516,120 +52.2% |
| 2021 | $4,312 +0.3% | $339,051 +1% |
| 2020 | $4,298 | $335,576 +2% |
| 2019 | $4,298 +3.8% | $328,997 +2% |
| 2018 | $4,140 | $322,547 +2% |
| 2017 | $4,140 +1.1% | $316,223 +2% |
| 2016 | $4,094 +7.4% | $310,023 +1.5% |
| 2015 | $3,811 +6.4% | $305,367 +3.5% |
| 2014 | $3,580 | $295,000 +19.4% |
| 2012 | -- | $247,000 |
| 2011 | -- | $247,000 |
| 2010 | -- | $247,000 -39.8% |
| 2009 | -- | $410,040 +2% |
| 2008 | -- | $402,000 +1770.9% |
| 2007 | -- | $21,487 |
Find assessor info on the county website
Monthly payment
Est. payment
Payment breakdown
Explore the cost of this home by adjusting the details. Changes won't be saved.Climate risks
Neighborhood: Downtown
- $799,9003 bd4 ba1.8k sqft133 The Promenade N #N-115, Long Beach, CA 90802For Sale

- $3,0001 bd1 ba920 sqft133 The Promenade N UNIT 534, Long Beach, CA 90802For Rent
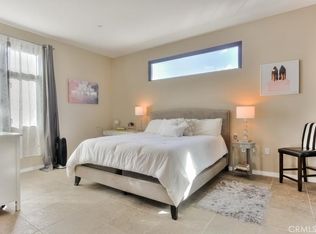
- $517,2001 bd1 ba910 sqft133 The Promenade N STE 531, Long Beach, CA 90802Off Market

- $643,8002 bd2 ba1.3k sqft133 The Promenade N STE 421, Long Beach, CA 90802Off Market
Similar homes
- $475,0001 bd1 ba680 sqft388 E Ocean Blvd Unit 1415, Long Beach, CA 90802For Sale
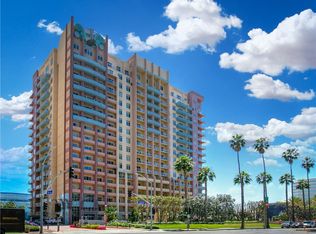 MLS ID #PW26174491, Mike Dunfee, Dunfee Real Estate Services. CRMLS
 - $492,0001 bd1 ba1k sqft133 The Promenade N Unit 426, Long Beach, CA 90802For Sale
 MLS ID #SB25246926, Marija Mladenovic, Estate Properties. CRMLS
 - $399,9001 bd1 ba702 sqft488 E Ocean Blvd Unit 804, Long Beach, CA 90802For Sale
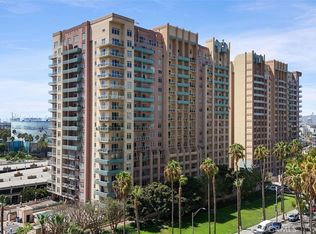 MLS ID #SB26188944, Alice Rodriguez, Keller Williams Palos Verdes. CRMLS
 - $430,0002 bd2 ba956 sqft401 W 5th St Unit 3B, Long Beach, CA 90802For Sale
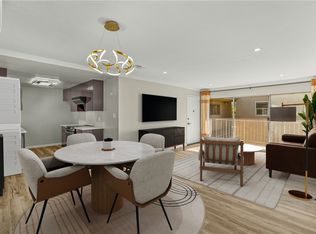 MLS ID #PW25276830, Xavier Zaragoza, Circle Real Estate. CRMLS
Local buyer's agents are ready to help
