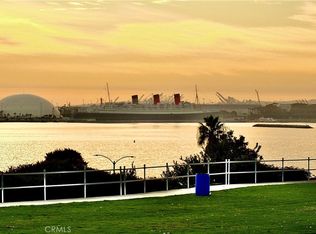
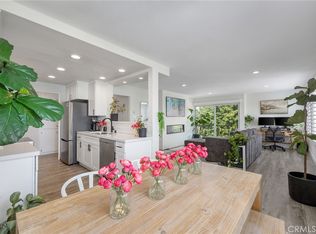
SELLER MOTIVATED!!! MAKE US AN OFFER!!! Amazing ocean views will take your breath away in this highly upgraded, TOP FLOOR, END UNIT 2 bedroom, 2 bathroom luxury condo with 1,016 square feet of well-designed living space and 2 separate parking spaces. A dramatic gallery-style entryway complete with LED-lit art niches, textured wave tiled walls, inlay flooring, and uplighting within the unique ceiling welcome you to this home. At the end of this striking entry sits a bar with wine refrigerator and glass front cabinets. The sleek kitchen is equipped with a Thermador induction cooktop and oven with rotisserie feature, countertops that just don’t seem to get stained, glossy, woodgrain styled cabinetry, and a breakfast bar ideal for casual dining. The open concept living room showcases a modern fireplace, ambient lighting, mirrored accent walls, and two accordion balcony doors that frame the incredible 270 degree ocean and city views while filling the home with natural light. The spacious primary suite is highlighted by an architectural ceiling, French doors, and Juliette balcony with views of Signal Hill - especially pretty at night. The custom walk-in closet with abundant built ins leads to a serene bathroom with a large shower featuring multiple shower heads and body sprays, marble vanity, touch light smart mirrors and a bidet. The guest bedroom enjoys equally beautiful city sights through the French doors, an art niche, and mirrored double closets. The lovely second bathroom features quartz countertops, oversized tile flooring and a shower/tub combo with accent glass tiles. The oversized tile extends throughout the main living spaces, while both bedrooms have luxury vinyl flooring. Access to the in-unit European laundry machine is located in the hallway closet that also houses the tankless water heater. Additional amenities include a mini-split unit with heat and air conditioning, surround sound in the living room, and a desirable location within the building set back from the street so that the unit stays quieter. One pet under 25 pounds is allowed. The $850/month HOA dues cover a welcoming lobby with onsite property management office, swimming pool and sundeck, two BBQs, a large community room with a well-stocked lending library, and a sauna.
For sale
Listed by: Keller Williams Coastal Prop. • Kendra Miller • Contact: kendramiller@kw.com
Price cut: $21.5K (7/28)
$957,550
2601 E Ocean Blvd Unit 807, Long Beach, CA 90803
2beds
1,016sqft
Condominium
Built in 1973
-- sqft lot
$942,700 Zestimate®
$942/sqft
$850/mo HOA
What's special
- 94 days |
- 1,141 |
- 52 |
Zillow last checked:
Listing updated:
Listed by:
Kendra Miller DRE #01396646 kendramiller@kw.com,
Keller Williams Coastal Prop.
Source: CRMLS,MLS#: PW26103984 Originating MLS: California Regional MLS
Originating MLS: California Regional MLSFacts & features
Interior
Bedrooms & bathrooms
- Bedrooms: 2
- Bathrooms: 2
- Full bathrooms: 1
- 3/4 bathrooms: 1
- Main level bathrooms: 2
- Main level bedrooms: 2
Rooms
- Room types: Bedroom, Entry/Foyer, Kitchen, Living Room, Primary Bathroom, Primary Bedroom, Other, Dining Room
Primary bedroom
- Features: Main Level Primary
Primary bedroom
- Features: Primary Suite
Bedroom
- Features: Bedroom on Main Level
Bathroom
- Features: Bidet, Bathroom Exhaust Fan, Full Bath on Main Level, Multiple Shower Heads, Remodeled, Separate Shower, Tub Shower, Walk-In Shower
Kitchen
- Features: Galley Kitchen
Kitchen
- Features: Kitchen/Family Room Combo, Quartz Counters, Remodeled, Self-closing Cabinet Doors, Self-closing Drawers, Updated Kitchen
Other
- Features: Walk-In Closet(s)
Heating
- Ductless
Cooling
- Ductless
Appliances
- Included: Convection Oven, Dishwasher, Electric Range, Microwave, Refrigerator, Range Hood, Tankless Water Heater, Water To Refrigerator
- Laundry: Laundry Closet
Features
- Breakfast Bar, Balcony, Ceiling Fan(s), Separate/Formal Dining Room, Open Floorplan, Quartz Counters, Recessed Lighting, Bar, Wired for Sound, Bedroom on Main Level, Galley Kitchen, Main Level Primary, Primary Suite, Walk-In Closet(s)
- Flooring: Tile, Vinyl
- Has fireplace: Yes
- Fireplace features: Electric, Living Room
- Common walls with other units/homes: 1 Common Wall,End Unit,No One Above
Interior area
- Total interior livable area: 1,016 sqft
Property
Parking
- Total spaces: 2
- Parking features: Assigned, Controlled Entrance, Garage, Gated
- Garage spaces: 2
Accessibility
- Accessibility features: No Stairs
Features
- Levels: One
- Stories: 1
- Entry location: 8
- Pool features: Association
- Has spa: Yes
- Spa features: See Remarks
- Has view: Yes
- View description: City Lights, Coastline, Ocean, Water
- Has water view: Yes
- Water view: Coastline,Ocean,Water
- Waterfront features: Across the Road from Lake/Ocean, Beach Front, Ocean Front
Lot
- Size: 0.76 Acres
- Features: Lawn, Landscaped, Near Park, Near Public Transit
Details
- Parcel number: 7264023149
- Special conditions: Standard
Construction
Type & style
- Home type: Condo
- Architectural style: Traditional
- Property subtype: Condominium
- Attached to another structure: Yes
Materials
- Stucco
- Roof: Mansard
Condition
- Turnkey
- New construction: No
- Year built: 1973
Utilities & green energy
- Electric: Electricity - On Property
- Sewer: Public Sewer
- Water: Public
- Utilities for property: Electricity Connected, Natural Gas Connected, Sewer Connected, Water Connected
Community & HOA
Community
- Features: Street Lights, Sidewalks, Park
- Security: Security System, Closed Circuit Camera(s), Carbon Monoxide Detector(s), Key Card Entry, Smoke Detector(s)
- Subdivision: Versailles (Vrs)
HOA
- Has HOA: Yes
- Amenities included: Controlled Access, Maintenance Grounds, Hot Water, Insurance, Meeting Room, Management, Maintenance Front Yard, Barbecue, Pool, Pet Restrictions, Sauna, Storage, Trash, Cable TV, Water
- Services included: Sewer
- HOA fee: $850 monthly
- HOA name: The Versailles
- HOA phone: 714-395-5245
Location
- Region: Long Beach
Financial & listing details
- Price per square foot: $942/sqft
- Tax assessed value: $958,800
- Annual tax amount: $12,432
- Date on market: 5/13/2026
- Cumulative days on market: 94 days
- Listing terms: Submit
- Inclusions: Kitchen appliances, TV, sound system, European washer/dryer
- Road surface type: Paved
Estimated market value
$942,700
$896,000 - $990,000
$3,522/mo
Price history
| Date | Event | Price |
|---|---|---|
| 7/28/2026 | Price change | $957,550-2.2%$942/sqft |
Source:  CRMLS #PW26103984 Report a problem CRMLS #PW26103984 Report a problem | ||
| 6/25/2026 | Price change | $979,000-2%$964/sqft |
Source: CRMLS #PW26103984 Report a problem | ||
| 5/13/2026 | Listed for sale | $999,000+6.3%$983/sqft |
Source: CRMLS #PW26103984 Report a problem | ||
| 12/1/2023 | Sold | $940,000-1.1%$925/sqft |
Source: CRMLS #PW23039552 Report a problem | ||
| 11/30/2023 | Pending sale | $950,000$935/sqft |
Source: CRMLS #PW23039552 Report a problem | ||
| 8/24/2023 | Contingent | $950,000$935/sqft |
Source: CRMLS #PW23039552 Report a problem | ||
| 8/24/2023 | Listed for sale | $950,000$935/sqft |
Source: CRMLS #PW23039552 Report a problem | ||
| 4/7/2023 | Contingent | $950,000$935/sqft |
Source: CRMLS #PW23039552 Report a problem | ||
| 3/15/2023 | Listed for sale | $950,000+51.8%$935/sqft |
Source: CRMLS #PW23039552 Report a problem | ||
| 7/16/2018 | Sold | $626,000-0.6%$616/sqft |
Source:  CRMLS #PW18076274 Report a problem CRMLS #PW18076274 Report a problem | ||
| 6/21/2018 | Pending sale | $630,000$620/sqft |
Source: Coldwell Banker Coastal Alliance #PW18076274 Report a problem | ||
| 5/27/2018 | Price change | $630,000+0.2%$620/sqft |
Source: Coldwell Banker Coastal Alliance #PW18076274 Report a problem | ||
| 5/3/2018 | Pending sale | $629,000$619/sqft |
Source: Coldwell Banker Coastal Alliance #PW18076274 Report a problem | ||
| 4/12/2018 | Listed for sale | $629,000+146.7%$619/sqft |
Source: Coldwell Banker Coast Alliance #PW18076274 Report a problem | ||
| 1/19/2000 | Sold | $255,000$251/sqft |
Source: Public Record Report a problem | ||
Public tax history
| Year | Property taxes | Tax assessment |
|---|---|---|
| 2025 | $12,432 +4.5% | $958,800 +2% |
| 2024 | $11,901 +38.6% | $940,000 +40% |
| 2023 | $8,588 +6.6% | $671,196 +2% |
| 2022 | $8,054 +2% | $658,036 +2% |
| 2021 | $7,898 +0.3% | $645,134 +1% |
| 2020 | $7,878 | $638,520 +2% |
| 2019 | $7,878 +84.1% | $626,000 +81.7% |
| 2018 | $4,279 | $344,440 +2% |
| 2017 | $4,279 +1.1% | $337,687 +2% |
| 2016 | $4,233 +7.6% | $331,067 +1.5% |
| 2015 | $3,933 +5% | $326,095 +2% |
| 2014 | $3,747 | $319,708 +2.5% |
| 2012 | -- | $312,025 +2% |
| 2011 | -- | $305,907 +0.8% |
| 2010 | -- | $303,622 -0.2% |
| 2009 | -- | $304,345 +2% |
| 2008 | -- | $298,378 +2% |
| 2007 | -- | $292,528 +2% |
| 2006 | -- | $286,793 |
| 2005 | -- | $286,793 +4% |
| 2004 | -- | $275,658 +1.9% |
| 2003 | -- | $270,606 +2% |
| 2002 | -- | $265,301 |
Find assessor info on the county website
Monthly payment
Est. payment
Payment breakdown
Explore the cost of this home by adjusting the details. Changes won't be saved.Climate risks
Neighborhood: Bluff Park
Nearby schools
GreatSchools rating
- 7/10Burbank Elementary SchoolGrades: K-5Distance: 0.7 mi
- 7/10Jefferson Leadership Academies SchoolGrades: 6-8Distance: 1.2 mi
- 6/10Wilson High SchoolGrades: 9-12Distance: 1.6 mi
- $775,0002 bd2 ba1k sqft2601 E Ocean Blvd UNIT 203, Long Beach, CA 90803Sold
- $700,0002 bd2 ba1k sqft2601 E Ocean Blvd UNIT 303, Long Beach, CA 90803Sold

- $3,7502 bd2 ba1k sqft2601 E Ocean Blvd UNIT 309, Long Beach, CA 90803For Rent

- $600,0001 bd1 ba672 sqft2601 E Ocean Blvd UNIT 610, Long Beach, CA 90803Sold

- $1,240,0002 bd2 ba1.3k sqft2601 E Ocean Blvd UNIT 602, Long Beach, CA 90803Sold
- $830,0002 bd2 ba1k sqft2601 E Ocean Blvd UNIT 407, Long Beach, CA 90803Sold
- $650,0001 bd1 ba689 sqft2601 E Ocean Blvd UNIT 308, Long Beach, CA 90803Sold
- $815,0003 bd2 ba1.3k sqft2601 E Ocean Blvd UNIT 205, Long Beach, CA 90803Sold
A local agent can set up tours, give advice and negotiate with sellers.
Similar homes
- $749,0002 bd2 ba1k sqft2772 E 2nd St Unit 2G, Long Beach, CA 90803For Sale
 MLS ID #PW26068203, Matthew Slaughter, Keller Williams Pacific Estate. CRMLS
 - $975,0002 bd2 ba1.2k sqft1 62nd Pl Unit 203, Long Beach, CA 90803For Sale
 MLS ID #PW26160808, Nancy Deprez, Vista Sotheby's Int'l Realty. CRMLS
 - $949,0002 bd2 ba1.3k sqft9322 Marina Pacifica Dr N, Long Beach, CA 90803For Sale
 MLS ID #OC26123577, Angela Wong, California Financial & RE Ctr. CRMLS
 - $685,0002 bd2 ba1.1k sqft100 Loma Ave Unit 404, Long Beach, CA 90803For Sale
 MLS ID #SB26164058, Stephanie Denton, Bayside. CRMLS
 - $650,0002 bd2 ba1k sqft333 Junipero Ave APT 1C, Long Beach, CA 90814For SaleMLS ID #PW26139774, Richard Daskam, Circle Real Estate. CRMLS
- $790,0003 bd2 ba1.2k sqft700 E Ocean Blvd Unit 1208, Long Beach, CA 90802For SaleMLS ID #SB26116872, Immanuel Hamilton, Keller Williams Realty. CRMLS
- $1,119,0002 bd2 ba1.4k sqft488 E Ocean Blvd Unit P2, Long Beach, CA 90802For SaleMLS ID #BB26138525, Marc Orillo, West Coast Realty Group. CRMLS
- $700,0002 bd2 ba1k sqft700 E Ocean Blvd Unit 2801, Long Beach, CA 90802For SaleMLS ID #SB26132174, Immanuel Hamilton, Keller Williams Realty. CRMLS
- $728,0002 bd2 ba990 sqft488 E Ocean Blvd Unit 1210, Long Beach, CA 90802For SaleMLS ID #DW26105408, John Kim, Keller Williams SELA. CRMLS
- $639,0001 bd1 ba902 sqft3819 E Livingston Dr Unit 9, Long Beach, CA 90803For SaleMLS ID #PW26141074, Matthew Tilley, First Team Real Estate. CRMLS
- $788,0001 bd1 ba926 sqft6315 Marina Pacifica Dr S, Long Beach, CA 90803For SaleMLS ID #CV26149060, Hyun Hyun, TEAM SPIRIT REALTY. CRMLS
- $999,9003 bd2 ba1.3k sqft1400 E Ocean Blvd Unit 2403, Long Beach, CA 90802For SaleMLS ID #TR26025288, Anthony Pereira, Century 21 Cornerstone. CRMLS
- $599,9002 bd2 ba971 sqft35 Linden Ave APT 302, Long Beach, CA 90802For SaleMLS ID #PW26157889, Tyler Rogina, Compass. CRMLS
- $955,0002 bd2 ba1.3k sqft3090 Eucalyptus Ave, Long Beach, CA 90806For SaleMLS ID #OC26138512, Eric Greene, Keller Williams Coastal Proper. CRMLS
- $665,0002 bd2 ba1k sqft411 W Seaside Way Unit 302, Long Beach, CA 90802For SaleMLS ID #PW26103545, Mike Dunfee, Dunfee Real Estate Services. CRMLS
- $499,0002 bd2 ba1k sqft1775 Ohio Ave Unit 310, Long Beach, CA 90804For SaleMLS ID #PW26107408, Carlos Tatum, West Shores Realty, Inc.. CRMLS
- $935,0002 bd3 ba1.1k sqft36 Starfish Ct, Newport Beach, CA 92663For SaleMLS ID #NP26169632, Nicolai Glazer, Pacific Sotheby's Int'l Realty. CRMLS
- $970,0001 bd2 ba1.1k sqft17110 Bluewater Ln, Huntington Beach, CA 92649For SaleMLS ID #OC26073104, Stephanie St Pierre, Seven Gables Real Estate. CRMLS
- $798,0001 bd1 ba926 sqft5203 Marina Pacifica Dr S, Long Beach, CA 90803For SaleMLS ID #PW26091977, Nikki Olson, Coldwell Banker Realty. CRMLS
- $625,0002 bd2 ba1k sqft2575 E 19th St APT 36, Signal Hill, CA 90755For SaleMLS ID #PW26153434, Lily Mehrez, Vylla Home, Inc.. CRMLS
Local buyer's agents are ready to help
