The Peninsula Experience ~
Life at 1 62nd Place #203 feels wonderfully removed from the city, yet Belmont Shore’s restaurants, boutiques and nightlife are just minutes away. Set between the Pacific Ocean and Alamitos Bay, this completely remodeled, move-in-ready residence offers two bedrooms, two bathrooms and 1,207 square feet of beautifully appointed living space, complemented by high-end appliances and thoughtful finishes.
Mornings begin with coffee and ocean breezes from the living-room balcony, where a small table creates an inviting place to enjoy views of the sand and surf. Juliet balconies from the living room and primary bedroom welcome fresh sea air and the soothing sounds of the coast into the home.
Step outside for a walk along the sand or boardwalk, watch paddleboarders glide across the bay, or spend the afternoon swimming, kayaking, sailing or cycling. As evening arrives, return to the balcony with your favorite beverage and watch the changing light over the water.
The intimate 12-unit building provides subterranean parking, gated vehicle access, an elevator and a secure, code-access lobby. Primarily residential and reached by a limited-access roadway, the Peninsula maintains a sense of separation and tranquility uncommon in coastal Southern California.
This is more than a home near the water—it is a coastal retreat offering a daily lifestyle shaped by sand, sea air and recreation. Rarely available, this is your opportunity to experience one of Long Beach’s most treasured seaside neighborhoods.
Coming soon 08/08
Listed by: Vista Sotheby's Int'l Realty • Nancy Deprez • Contact: 310-739-8272
$975,000
1 62nd Pl Unit 203, Long Beach, CA 90803
2beds
1,207sqft
:
Get pre-qualified$7,587/mo
Condominium
Built in 1973
-- sqft lot
$808,500 Zestimate®
$808/sqft
$1,085/mo HOA
What's special
- 17 hours |
- 112 |
- 7 |
Zillow last checked:
Listing updated:
Listed by:
Nancy Deprez DRE #01899929 310-739-8272,
Vista Sotheby's Int'l Realty,
Vincent Serhan DRE #01254997 310-896-6088,
Vista Sotheby's International Realty
Source: CRMLS,MLS#: PW26160808 Originating MLS: California Regional MLS
Originating MLS: California Regional MLSFacts & features
Interior
Bedrooms & bathrooms
- Bedrooms: 2
- Bathrooms: 2
- Full bathrooms: 2
- Main level bathrooms: 2
- Main level bedrooms: 2
Rooms
- Room types: Entry/Foyer, Family Room, Foyer, Kitchen, Living Room, Primary Bedroom, Dining Room
Primary bedroom
- Features: Primary Suite
Bathroom
- Features: Bathtub, Closet, Dual Sinks, Multiple Shower Heads, Quartz Counters, Remodeled, Separate Shower, Walk-In Shower
Kitchen
- Features: Pots & Pan Drawers, Quartz Counters, Remodeled, Self-closing Cabinet Doors, Self-closing Drawers, Updated Kitchen
Heating
- Electric, Fireplace(s), Radiant, Wall Furnace
Cooling
- None
Appliances
- Included: Dishwasher, Exhaust Fan, Electric Oven, Electric Range, Disposal, Microwave, Refrigerator, Range Hood, Self Cleaning Oven, Water To Refrigerator, Dryer, Washer
- Laundry: Inside, Laundry Closet
Features
- Breakfast Bar, Balcony, Separate/Formal Dining Room, Intercom, Quartz Counters, Entrance Foyer, Primary Suite
- Flooring: Laminate
- Has fireplace: Yes
- Fireplace features: Decorative, Electric, Family Room, Heatilator
- Common walls with other units/homes: 1 Common Wall,End Unit
Interior area
- Total interior livable area: 1,207 sqft
Video & virtual tour
Property
Parking
- Total spaces: 1
- Parking features: Assigned, Covered, Underground, Garage, Garage Faces Side
- Attached garage spaces: 1
Features
- Levels: One
- Stories: 1
- Entry location: 1
- Patio & porch: Patio
- Pool features: None
- Spa features: None
- Has view: Yes
- View description: Ocean, Peek-A-Boo, Water
- Has water view: Yes
- Water view: Ocean,Water
- Waterfront features: Beach Access, Beach Front, Ocean Access, Ocean Front, Ocean Side Of Freeway, Ocean Side Of Highway
Lot
- Size: 7,505 Square Feet
- Features: Corner Lot, Level, Near Public Transit, Walkstreet
Details
- Parcel number: 7245024043
- Special conditions: Standard
- Other equipment: Intercom
Construction
Type & style
- Home type: Condo
- Architectural style: Contemporary
- Property subtype: Condominium
- Attached to another structure: Yes
Condition
- Updated/Remodeled,Turnkey
- New construction: No
- Year built: 1973
Utilities & green energy
- Sewer: Public Sewer
- Water: Public
- Utilities for property: Cable Available
Community & HOA
Community
- Features: Biking, Curbs, Dog Park, Golf, Storm Drain(s), Street Lights, Suburban, Sidewalks, Water Sports
- Security: Carbon Monoxide Detector(s), Security Gate, Key Card Entry, Smoke Detector(s)
- Subdivision: Peninsula (Pi)
HOA
- Has HOA: Yes
- Amenities included: Maintenance Grounds, Insurance, Maintenance Front Yard, Trash, Water
- Services included: Sewer
- HOA fee: $1,085 monthly
- HOA name: Peninsula Pacifica HOA
Location
- Region: Long Beach
Financial & listing details
- Price per square foot: $808/sqft
- Tax assessed value: $332,229
- Annual tax amount: $4,418
- Date on market: 7/29/2026
- Listing terms: 1031 Exchange
- Inclusions: Washer/Dryer/Refrigerator
Estimated market value
$808,500
$768,000 - $849,000
$5,147/mo
Price history
| Date | Event | Price |
|---|---|---|
| 6/30/2026 | Listing removed | $795,000$659/sqft |
Source:  CLAW #26852027 Report a problem CLAW #26852027 Report a problem | ||
| 6/29/2026 | Listed for sale | $795,000+289.7%$659/sqft |
Source: CLAW #26852027 Report a problem | ||
| 3/24/2021 | Listing removed | -- |
Source: Owner Report a problem | ||
| 2/8/2019 | Listing removed | $2,800$2/sqft |
Source: Owner Report a problem | ||
| 1/8/2019 | Listed for rent | $2,800$2/sqft |
Source: Owner Report a problem | ||
| 8/16/2017 | Listing removed | $2,800$2/sqft |
Source: Coldwell Banker Coastal Alliance #PW17178895 Report a problem | ||
| 8/4/2017 | Listed for rent | $2,800$2/sqft |
Source: Coldwell Banker Coastal Alliance #PW17178895 Report a problem | ||
| 2/28/1997 | Sold | $204,000$169/sqft |
Source: Public Record Report a problem | ||
Public tax history
| Year | Property taxes | Tax assessment |
|---|---|---|
| 2025 | $4,418 +4.7% | $332,229 +2% |
| 2024 | $4,219 +1.8% | $325,715 +2% |
| 2023 | $4,146 +6.5% | $319,330 +2% |
| 2022 | $3,891 +2.2% | $313,069 +2% |
| 2021 | $3,808 +0.3% | $306,931 +1% |
| 2020 | $3,797 | $303,785 +2% |
| 2019 | $3,797 +3.8% | $297,830 +2% |
| 2018 | $3,659 | $291,991 +2% |
| 2017 | $3,659 +1.1% | $286,267 +2% |
| 2016 | $3,619 +7.7% | $280,655 +1.5% |
| 2015 | $3,360 +4.9% | $276,440 +2% |
| 2014 | $3,204 | $271,026 +2.5% |
| 2012 | -- | $264,512 +2% |
| 2011 | -- | $259,326 +0.8% |
| 2010 | -- | $257,388 -0.2% |
| 2009 | -- | $258,000 +2% |
| 2008 | -- | $252,942 +2% |
| 2007 | -- | $247,983 +2% |
| 2006 | -- | $243,122 |
| 2005 | -- | $243,122 +4% |
| 2004 | -- | $233,683 +1.9% |
| 2003 | -- | $229,401 +2% |
| 2002 | -- | $224,904 +4% |
| 2000 | -- | $216,172 |
Find assessor info on the county website
Monthly payment
Est. payment
Payment breakdown
Explore the cost of this home by adjusting the details. Changes won't be saved.Climate risks
Neighborhood: Peninsula
Nearby schools
GreatSchools rating
- 8/10Naples Elementary SchoolGrades: K-5Distance: 0.5 mi
- 8/10Rogers Middle SchoolGrades: 6-8Distance: 1.4 mi
- 6/10Wilson High SchoolGrades: 9-12Distance: 2.2 mi
Schools provided by the listing agent
- Elementary: Naples
- Middle: Rogers
- High: Wilson
Source: CRMLS. This data may not be complete. We recommend contacting the local school district to confirm school assignments for this home.
- $1,067,7002 bd2 ba1.2k sqft1 62nd Pl UNIT 202, Long Beach, CA 90803Off Market
- $1,091,0002 bd2 ba1.2k sqft1 62nd Pl UNIT 204, Long Beach, CA 90803Off Market
- $1,519,8002 bd2 ba1.2k sqft1 62nd Pl UNIT 302, Long Beach, CA 90803Off Market

- $943,6002 bd2 ba1.2k sqft1 62nd Pl UNIT 303, Long Beach, CA 90803Off Market
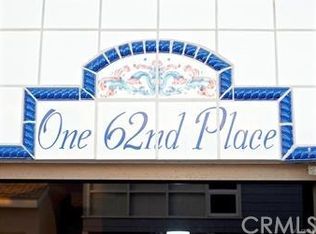
- $1,218,2002 bd2 ba1.2k sqft1 62nd Pl UNIT 301, Long Beach, CA 90803Off Market
- $1,027,4002 bd2 ba1.2k sqft1 62nd Pl UNIT 304, Long Beach, CA 90803Off Market
- $991,0002 bd2 ba1.2k sqft1 62nd Pl UNIT 402, Long Beach, CA 90803Off Market
- $1,082,0002 bd2 ba1.2k sqft1 62nd Pl UNIT 403, Long Beach, CA 90803Off Market
A local agent can set up tours, give advice and negotiate with sellers.
Similar homes
- $799,0003 bd2 ba1k sqft5959 E Naples Plz Unit 208, Long Beach, CA 90803For Sale
 MLS ID #PW26139289, Steve Nader, Beach Team. CRMLS
 - $825,0001 bd1 ba941 sqft7126 Marina Pacifica Dr N, Long Beach, CA 90803For Sale
 MLS ID #NDP2603180, Amy Mavor, Berkshire Hathaway HomeService. CRMLS
 - $990,0001 bd2 ba1.1k sqft17110 Bluewater Ln, Huntington Beach, CA 92649For Sale
 MLS ID #OC26073104, Stephanie St Pierre, Seven Gables Real Estate. CRMLS
 - $669,0002 bd2 ba1.1k sqft3600 E 4th St Unit 203, Long Beach, CA 90814For Sale
 MLS ID #OC26143128, Sandra Gruzdis, eXp Realty of Greater Los Angeles, Inc.. CRMLS
 - $520,0002 bd2 ba1k sqft1775 Ohio Ave Unit 110, Long Beach, CA 90804For SaleMLS ID #26850651, Daria Stakely DRE # 01833404, Pure Luxury Realty. CLAW
- $849,0002 bd2 ba1.2k sqft2120 Dufour Ave Unit 16, Redondo Beach, CA 90278For SaleMLS ID #26864931, Jenna Martini DRE # 02068564, Compass. CLAW
- $895,0003 bd2 ba1.3k sqft18683 Maplewood Cir, Huntington Beach, CA 92646For SaleMLS ID #OC26134716, Wyatt Parker, Compass. CRMLS
- $759,9002 bd2 ba1.1k sqft17172 Abalone Ln APT 211, Huntington Beach, CA 92649For SaleMLS ID #OC26083649, Matt Eddy, Coldwell Banker Realty. CRMLS
- $899,0002 bd2 ba1.5k sqft32735 Seagate Dr Unit 108, Rancho Palos Verdes, CA 90275For SaleMLS ID #SB26088415, Bindu Xavier, Estate Properties. CRMLS
- $788,0002 bd2 ba1.1k sqft27926 Ridgecove Ct N, Rancho Palos Verdes, CA 90275For SaleMLS ID #AR26160335, Amy Yiju Lin, Real Brokerage Technologies, Inc. CRMLS
- $949,0002 bd2 ba986 sqft1720 Ardmore Ave APT 224, Hermosa Beach, CA 90254For SaleMLS ID #SB26110062, Kurt Allen, Compass. CRMLS
- $589,0002 bd2 ba1.1k sqft7890 E Spring St Unit 23H, Long Beach, CA 90815For SaleMLS ID #PW26126741, Nicole Byers, Keller Williams Coastal Prop.. CRMLS
- $899,0002 bd2 ba1.1k sqft28220 Highridge Rd APT 208, Rancho Palos Verdes, CA 90275For SaleMLS ID #25603575, Cameron Stearns DRE # 01920602, Compass. CLAW
- $900,0003 bd2 ba980 sqft3037 Pacific Ave, Long Beach, CA 90806For SaleMLS ID #26850615, Maiyah Jimenez DRE # 01944450, Real Broker. CLAW
- $499,0002 bd2 ba1k sqft3542 W Stonepine Ln Unit A, Anaheim, CA 92804For SaleMLS ID #PW26159721, Andrew Munoz, Keller Williams Pacific Estate. CRMLS
- $565,0001 bd1 ba732 sqft1140 Ocean Blvd #109, Long Beach, CA 90802For SaleMLS ID #SB26145471, Lisa Levin, Vista Sotheby’s International Realty. CRMLS
- $995,0002 bd2 ba1.2k sqft104 Navarre, Irvine, CA 92612For SaleMLS ID #OC26142095, Taylor McCook, Coldwell Banker Realty. CRMLS
- $1,149,0003 bd2 ba1.5k sqft3833 Ocana Ave, Long Beach, CA 90808For SaleMLS ID #PW26147345, Beatrix Whipple, Keller Williams Pacific Estate. CRMLS
- $749,9002 bd2 ba1.2k sqft810 Baker St APT 204, Costa Mesa, CA 92626For SaleMLS ID #26851841, Jane Wang Garzona DRE # 01939641, Keller Williams Sierra Madre. CLAW
- $743,0002 bd2 ba1.1k sqft8171 Racepoint Dr Unit 104, Huntington Beach, CA 92646For SaleMLS ID #26673509, Christiano Sampaio DRE # 01412928, Loftway. CLAW
Local buyer's agents are ready to help
