Welcome to 3037 Pacific Avenue, a design-forward Mid-Century Modern inspired bungalow thoughtfully reimagined with curated finishes, open-concept living, and exceptional versatility in Long Beach's desirable Wrigley neighborhood. Extensive renovations include SPC (luxury vinyl) plank flooring throughout, remodeled bathrooms, recessed lighting, dual-pane windows, interior doors, and energy-efficient mini-split heating and cooling units. The redesigned kitchen showcases quartz countertops, abundant cabinetry, stainless steel appliances, and a generous peninsula that seamlessly connects to the living area. The spacious primary suite opens to the backyard through sliding glass doors, creating a peaceful indoor-outdoor connection. A pergola-covered patio overlooks an expansive lawn with sprinkler systems in the rear and side yards, mature shade tree, and space to garden, entertain, or expand. The long driveway accommodates multiple vehicles and potential RV parking, while the detached two-car garage offers flexibility for storage, recreation, or future possibilities. The LBR2N zoning designation presents opportunities for additional residential uses, including a duplex, ADU, JADU, or two detached homes, subject to local regulations. Conveniently located near parks, shopping, dining, major transportation corridors, and Downtown Long Beach, this turnkey property blends architectural style, modern comfort, and long-term potential.
For sale
$900,000
3037 Pacific Ave, Long Beach, CA 90806
3beds
980sqft
:
Get pre-qualified$5,992/mo
Residential, Single Family Residence
Built in 1952
4,556 Square Feet Lot
$914,500 Zestimate®
$918/sqft
$-- HOA
What's special
- 29 days |
- 781 |
- 48 |
Zillow last checked:
Listing updated:
Listed by:
Maiyah Jimenez DRE # 01944450 323-200-4568,
Real Broker 619-663-8680
Source: CLAW,MLS#: 26850615
Facts & features
Interior
Bedrooms & bathrooms
- Bedrooms: 3
- Bathrooms: 2
- Full bathrooms: 2
Rooms
- Room types: Breakfast Area, Dining Area, Living Room, Family Room
Bathroom
- Features: Remodeled
Kitchen
- Features: Open to Family Room
Heating
- Wall, Heat Pump
Cooling
- Air Conditioning
Appliances
- Included: Free Standing Gas, Range/Oven, Refrigerator, Other Water Heater Type, Tankless Water Heater
- Laundry: In Garage, Electric Dryer Hookup, Stackable W/D Hookup
Features
- Open Floorplan, Turnkey, Dining Area, Breakfast Counter / Bar, Eat-in Kitchen, Kitchen Island
- Flooring: Vinyl Plank
- Doors: Sliding Doors
- Windows: Screens, Shutters
- Has fireplace: No
- Fireplace features: None
Interior area
- Total structure area: 980
- Total interior livable area: 980 sqft
Property
Parking
- Total spaces: 2
- Parking features: Concrete, Garage - 2 Car, RV Possible
- Garage spaces: 2
- Has uncovered spaces: Yes
Accessibility
- Accessibility features: None
Features
- Levels: One
- Entry location: Living Room
- Patio & porch: Covered, Rear Porch
- Pool features: None
- Spa features: None
- Fencing: Block,Wood,Fenced Yard
- Has view: Yes
- View description: None
- Waterfront features: None
Lot
- Size: 4,556 Square Feet
- Dimensions: 40 x 115
- Features: Back Yard, Front Yard, City Lot, Park Nearby
Details
- Additional structures: None
- Parcel number: 7206009034
- Zoning: LBR2N
- Special conditions: Standard
Construction
Type & style
- Home type: SingleFamily
- Architectural style: Mid-Century
- Property subtype: Residential, Single Family Residence
Materials
- Stucco
- Roof: Shingle
Condition
- Updated/Remodeled
- Year built: 1952
Utilities & green energy
- Sewer: In Connected and Paid
- Water: District
Community & HOA
Community
- Subdivision: Water Department
HOA
- Has HOA: No
Location
- Region: Long Beach
Financial & listing details
- Price per square foot: $918/sqft
- Tax assessed value: $586,500
- Annual tax amount: $7,844
- Date on market: 6/25/2026
- Inclusions: Refrigerator, oven, and electric washer/dryer hook-up
- Exclusions: furniture, cameras, key code entry, personal property
Estimated market value
$914,500
$869,000 - $960,000
$3,245/mo
Price history
| Date | Event | Price |
|---|---|---|
| 7/9/2026 | Listed for sale | $900,000+9.1%$918/sqft |
Source:  CLAW #26850615 Report a problem CLAW #26850615 Report a problem | ||
| 8/28/2025 | Listing removed | $825,000-2.9%$842/sqft |
Source:  SDMLS #OC25118800 Report a problem SDMLS #OC25118800 Report a problem | ||
| 6/30/2025 | Listed for sale | $850,000+47.8%$867/sqft |
Source: SDMLS #OC25118800 Report a problem | ||
| 2/20/2025 | Sold | $575,000-14.8%$587/sqft |
Source:  CRMLS #PW24181722 Report a problem CRMLS #PW24181722 Report a problem | ||
| 2/12/2025 | Pending sale | $675,000$689/sqft |
Source: CRMLS #PW24181722 Report a problem | ||
| 2/10/2025 | Listed for sale | $675,000$689/sqft |
Source: CRMLS #PW24181722 Report a problem | ||
Public tax history
| Year | Property taxes | Tax assessment |
|---|---|---|
| 2025 | $7,844 +216.1% | $586,500 +231% |
| 2024 | $2,481 +1.9% | $177,192 +2% |
| 2023 | $2,436 +6.2% | $173,718 +2% |
| 2022 | $2,294 +2.4% | $170,312 +2% |
| 2021 | $2,241 +0.3% | $166,973 +1% |
| 2020 | $2,234 | $165,262 +2% |
| 2019 | $2,234 +6.5% | $162,022 +2% |
| 2018 | $2,097 | $158,846 +2% |
| 2017 | $2,097 +1.2% | $155,733 +2% |
| 2016 | $2,073 +7.5% | $152,681 +1.5% |
| 2015 | $1,927 +4.4% | $150,388 +2% |
| 2014 | $1,846 | $147,443 +2.5% |
| 2012 | -- | $143,901 +2% |
| 2011 | -- | $141,081 +0.8% |
| 2010 | -- | $140,028 -0.2% |
| 2009 | -- | $140,361 +2% |
| 2008 | -- | $137,610 +2% |
| 2007 | -- | $134,913 +2% |
| 2006 | -- | $132,268 |
| 2005 | -- | $132,268 +4% |
| 2004 | -- | $127,134 +1.9% |
| 2003 | -- | $124,805 +2% |
| 2002 | -- | $122,359 +4% |
| 2000 | -- | $117,610 |
Find assessor info on the county website
Monthly payment
Est. payment
Payment breakdown
Explore the cost of this home by adjusting the details. Changes won't be saved.Climate risks
Neighborhood: Wrigley
Nearby schools
GreatSchools rating
- 6/10Birney Elementary SchoolGrades: K-5Distance: 0.4 mi
- 7/10Hughes Middle SchoolGrades: 6-8Distance: 1.3 mi
- 7/10Polytechnic High SchoolGrades: 9-12Distance: 1.9 mi
Schools provided by the listing agent
- District: Long Beach Unified
Source: CLAW. This data may not be complete. We recommend contacting the local school district to confirm school assignments for this home.
- $821,3002 bd1 ba949 sqft3041 Pacific Ave, Long Beach, CA 90806Off Market

- $700,7002 bd1 ba949 sqft3043 Pacific Ave, Long Beach, CA 90806Off Market

- $--2 bd1 ba1.1k sqft3029 Pacific Ave #3029, Long Beach, CA 90806Off Market

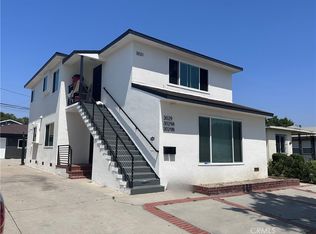
- $1,135,0006 bd4 ba2.7k sqft3029 Pacific Ave, Long Beach, CA 90806Sold
- $--1 bd1 ba-- sqft3029 Pacific Ave #B, Long Beach, CA 90806Off Market
- $821,3004 bd2 ba1.5k sqft3049 Pacific Ave, Long Beach, CA 90806Off Market
- $943,3004 bd3 ba2.3k sqft3025 Pacific Ave, Long Beach, CA 90806Off Market
- $767,4003 bd2 ba1.2k sqft3055 Pacific Ave, Long Beach, CA 90806Off Market
A local agent can set up tours, give advice and negotiate with sellers.
Similar homes
- $990,0003 bd2 ba1.4k sqft5055 N Raton Cir, Long Beach, CA 90807For Sale
 MLS ID #RS26125342, Nurimar Larco, C-21 Astro. CRMLS
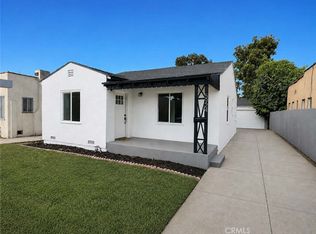
 - $799,9993 bd2 ba1.1k sqft5924 Lewis Ave, Long Beach, CA 90805For Sale
 MLS ID #DW26159709, Diego Godoy, Century 21 Realty Masters. CRMLS
 - $798,0003 bd2 ba1.2k sqft12817 Blodgett Ave, Downey, CA 90242For Sale
 MLS ID #26862965, Vivian Chaing DRE # 01983759, Property Concierge. CLAW
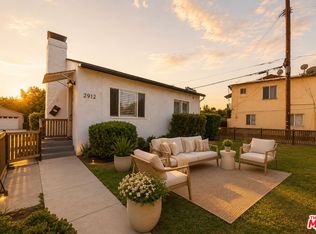
 - $825,0003 bd2 ba1.1k sqft2912 Covina St, Los Angeles, CA 90032For Sale
 MLS ID #26862049, Sally Forster Jones DRE # 00558939, Compass. CLAW
 - $750,0002 bd1 ba1k sqft2525 Fashion Ave, Long Beach, CA 90810For SaleMLS ID #PW26029606, Suzanne Padilla Gillogly, Compass. CRMLS
- $850,0002 bd1 ba1.2k sqft1831 259th St, Lomita, CA 90717For SaleMLS ID #PV26140365, Marie Morgenstern, Berkshire Hathaway HomeService. CRMLS
- $899,0003 bd2 ba1.4k sqft328 E Plymouth St, Inglewood, CA 90302For SaleMLS ID #26830961, Celeste Andrew- Drum DRE # 01829836, The Oppenheim Group, Inc.. CLAW
- $520,0002 bd2 ba1k sqft1775 Ohio Ave Unit 110, Long Beach, CA 90804For SaleMLS ID #26850651, Daria Stakely DRE # 01833404, Pure Luxury Realty. CLAW
- $919,0003 bd2 ba1.3k sqft1722 W 107th St, Los Angeles, CA 90047For SaleMLS ID #26832471, Richard Schulman DRE # 01427211, KW Westside Estates. CLAW
- $878,0004 bd2 ba1.4k sqft12219 S Central Ave, Los Angeles, CA 90059For SaleMLS ID #26846487, Jing Sissi Greco DRE # 01914256, Sunoom Realty. CLAW
- $939,0003 bd2 ba1.3k sqft5437 3rd Ave, Los Angeles, CA 90043For SaleMLS ID #26842969, May-Ann Fisher DRE # 01972930, Compass. CLAW
- $949,0003 bd2 ba1.1k sqft2012 Barnett Rd, Los Angeles, CA 90032For SaleMLS ID #OC26133590, Rene Esparza, Cal Capital Real Estate. CRMLS
- $949,9004 bd2 ba1.2k sqft6975 San Bernardo Cir, Buena Park, CA 90620For SaleMLS ID #PW26124314, Samia Hishmeh, North Hills Realty. CRMLS
- $950,0003 bd3 ba1k sqft332 Hargrave St, Inglewood, CA 90302For Sale By Owner
- $749,0003 bd1 ba1.4k sqft527 W 52nd St, Los Angeles, CA 90037For SaleMLS ID #26861493, Aaliya Mclean DRE # 02075297, Aspire Los Angeles. CLAW
- $975,0003 bd2 ba1.2k sqft12518 Walcroft St, Lakewood, CA 90715For SaleMLS ID #RS26077626, Larry Harmon, Harmon Homes Inc.. CRMLS
- $875,0003 bd2 ba1.4k sqft2051 W 78th Pl, Los Angeles, CA 90047For SaleMLS ID #26840809, Carole Solomon DRE # 02071833, Pacific Playa Realty. CLAW
- $849,0002 bd2 ba1.1k sqft702 W 34th St, San Pedro, CA 90731For SaleMLS ID #SB26115762, Sahmon Zoughi, Compass. CRMLS
- $739,0003 bd2 ba1k sqft1244 W 107th St, Los Angeles, CA 90044For SaleMLS ID #26850263, Nathan Richards DRE # 01748598, Nathan Richards. CLAW
- $875,0003 bd2 ba1.2k sqft802 N Gunther St, Santa Ana, CA 92703For SaleMLS ID #26827585, Andres Andy Guzman DRE # 01480945, Sunset Group Realty. CLAW
Local buyer's agents are ready to help
