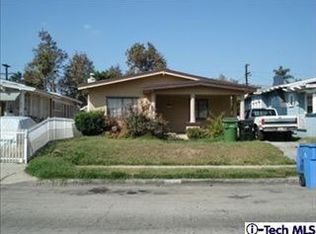
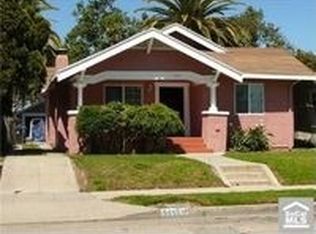
Tastefully updated and move-in ready, this inviting Hyde Park home blends timeless character with modern comfort. An inviting front porch welcomes you inside to a bright, open floor plan featuring wide plank flooring, recessed lighting, a cozy fireplace, central air and heat, and seamless flow between the living, dining, and kitchen spaces. Designed for both everyday living and entertaining, the kitchen offers quartz countertops, shaker cabinetry, stainless steel appliances, open shelving, generous prep space, and a large peninsula with bar seating. Just beyond, the backyard serves as a natural extension of the home, offering plenty of space to relax, dine outdoors, or gather with friends and family. The spacious primary suite provides a peaceful retreat with an updated en-suite bath, while two additional bedrooms offer flexibility for family, guests, or a home office. Outside, you'll find a private, usable backyard complete with a generous patio, lush lawn, mature citrus tree, automatic driveway gate, and privacy hedging. The detached two-car garage has been thoughtfully upgraded with epoxy flooring, built-in storage cabinetry, and an EV charger, making it as functional as it is versatile. The current owners have continued to enhance the home with meaningful improvements, including completed foundation and earthquake retrofitting work, updated lighting and plumbing fixtures, additional backyard hardscaping and privacy landscaping, and a recently serviced fireplace, offering buyers added peace of mind. Located in the heart of Hyde Park, the home offers convenient access to Culver City, West Adams, Inglewood, Downtown Los Angeles, and the Westside. It's also within walking distance of Van Ness Recreation Center and Community Pool, where many neighborhood families enjoy swim lessons, recreation programs, and community events.
Sold for $919,000
Zillow last checked:
Listing updated:
Bought with:
Kristel Lopes-Crews, DRE # 01984285
Keller Williams Beverly Hills
Source: CLAW,MLS#: 26842969
Price history
| Date | Event | Price |
|---|---|---|
| 9/22/2026 | Sold | $919,000$665/sqft |
Source:  CLAW #26842969 Report a problem CLAW #26842969 Report a problem | ||
| 9/17/2026 | Pending sale | $919,000$665/sqft |
Source: CLAW #26842969 Report a problem | ||
| 9/9/2026 | Contingent | $919,000$665/sqft |
Source: CLAW #26842969 Report a problem | ||
| 8/11/2026 | Price change | $919,000-2.1%$665/sqft |
Source: CLAW #26842969 Report a problem | ||
| 7/8/2026 | Listed for sale | $939,000+23.4%$680/sqft |
Source: CLAW #26842969 Report a problem | ||
| 3/28/2018 | Sold | $761,000+17.1%$551/sqft |
Source:  Pasadena Foothills MLS #818000947 Report a problem Pasadena Foothills MLS #818000947 Report a problem | ||
| 3/8/2018 | Pending sale | $650,000$471/sqft |
Source: Assurance Realty, Inc #818000947 Report a problem | ||
| 3/2/2018 | Listed for sale | $650,000+106%$471/sqft |
Source: Assurance Realty, Inc #818000947 Report a problem | ||
| 12/30/2016 | Sold | $315,500+21.3%$228/sqft |
Source: Public Record Report a problem | ||
| 12/3/2016 | Pending sale | $260,000$188/sqft |
Source: Real Innovate Realty #16182536 Report a problem | ||
| 11/25/2016 | Listed for sale | $260,000$188/sqft |
Source: Real Innovate Realty #16182536 Report a problem | ||
Get a cash offer in 3 minutes
Find out how much your home could sell for in as little as 3 minutes with a no-obligation cash offer.
Estimated market value
$918,900
