BACK ON THE MARKET! At no fault to seller. Own in one of Southern California’s more accessible coastal cities, known for its diverse neighborhoods, urban convenience, and vibrant/active lifestyle. Welcome to 5924 Lewis Avenue, a beautifully remodeled Long Beach home offering modern comfort, thoughtful upgrades, and a move-in-ready interior. Fresh front landscaping with a dedicated sprinkler system creates attractive curb appeal and easy maintenance. Inside, the updated kitchen features a gas range, dishwasher, and microwave, and opens directly to the family room for a connected and functional living space. Additional improvements include central air conditioning, updated insulation and ductwork, and a tankless water heater for enhanced year-round comfort and efficiency. Conveniently located near parks, shopping, dining, schools, and major transportation routes, this home offers an excellent combination of value, convenience, and access to everything Long Beach has to offer.
Pending
Listed by: Century 21 Realty Masters • Diego Godoy • Contact: 323-404-3301
$799,999
5924 Lewis Ave, Long Beach, CA 90805
3beds
1,176sqft
Single Family Residence
Built in 1939
4,391 Square Feet Lot
$796,600 Zestimate®
$680/sqft
$-- HOA
What's special
- 106 days
- 112
- 0
Zillow last checked:
Listing updated:
Listed by:
Diego Godoy DRE #02162918 323-404-3301,
Century 21 Realty Masters
Source: CRMLS,MLS#: DW26159709 Originating MLS: California Regional MLS
Originating MLS: California Regional MLSFacts & features
Interior
Bedrooms & bathrooms
- Bedrooms: 3
- Bathrooms: 2
- Full bathrooms: 2
- Main level bathrooms: 2
- Main level bedrooms: 3
Rooms
- Room types: Bedroom, Family Room, Kitchen, Living Room, Dining Room
Bedroom
- Features: All Bedrooms Down
Bedroom
- Features: Bedroom on Main Level
Kitchen
- Features: Kitchen Island, Quartz Counters, Remodeled, Self-closing Cabinet Doors, Self-closing Drawers, Updated Kitchen
Cooling
- Central Air
Appliances
- Included: Dishwasher, Gas Range, Tankless Water Heater
- Laundry: In Garage
Features
- Separate/Formal Dining Room, Open Floorplan, Quartz Counters, Recessed Lighting, Storage, All Bedrooms Down, Bedroom on Main Level
- Flooring: Vinyl
- Has fireplace: No
- Fireplace features: None
- Common walls with other units/homes: No Common Walls
Interior area
- Total interior livable area: 1,176 sqft
Property
Parking
- Total spaces: 5
- Parking features: Driveway Level, Garage, Paved
- Garage spaces: 2
- Uncovered spaces: 3
Accessibility
- Accessibility features: None
Features
- Levels: One
- Stories: 1
- Entry location: main
- Patio & porch: Front Porch
- Pool features: None
- Has view: Yes
- View description: Neighborhood
Lot
- Size: 4,391 Square Feet
- Features: 0-1 Unit/Acre, Front Yard, Sprinklers In Rear, Sprinklers In Front, Near Park, Paved, Sprinkler System, Street Level
Details
- Parcel number: 7124022008
- Special conditions: Standard
Construction
Type & style
- Home type: SingleFamily
- Property subtype: Single Family Residence
Condition
- New construction: No
- Year built: 1939
Utilities & green energy
- Sewer: Public Sewer
- Water: Public
Community & HOA
Community
- Features: Biking, Curbs, Dog Park, Golf, Street Lights, Sidewalks, Water Sports, Park
- Subdivision: North Long Beach (Nlb)
Location
- Region: Long Beach
Financial & listing details
- Price per square foot: $680/sqft
- Tax assessed value: $82,057
- Date on market: 7/21/2026
- Cumulative days on market: 106 days
- Listing terms: Cash,Cash to New Loan,Conventional,FHA,Fannie Mae,Freddie Mac,Government Loan,VA Loan
Estimated market value
$796,600
$757,000 - $836,000
$3,122/mo
Price history
| Date | Event | Price |
|---|---|---|
| 9/30/2026 | Pending sale | $799,999$680/sqft |
Source:  CRMLS #DW26159709 Report a problem CRMLS #DW26159709 Report a problem | ||
| 8/27/2026 | Contingent | $799,999$680/sqft |
Source: CRMLS #DW26159709 Report a problem | ||
| 7/22/2026 | Listed for sale | $799,999+37.5%$680/sqft |
Source: CRMLS #DW26159709 Report a problem | ||
| 2/3/2026 | Sold | $582,000-0.5%$495/sqft |
Source: CRMLS #PW26003640 Report a problem | ||
| 1/23/2026 | Pending sale | $585,000$497/sqft |
Source: CRMLS #PW26003640 Report a problem | ||
| 1/16/2026 | Contingent | $585,000$497/sqft |
Source: CRMLS #PW26003640 Report a problem | ||
| 1/7/2026 | Listed for sale | $585,000$497/sqft |
Source: CRMLS #PW26003640 Report a problem | ||
Public tax history
| Year | Property taxes | Tax assessment |
|---|---|---|
| 2026 | -- | $82,057 +2% |
| 2025 | $1,415 +3.8% | $80,449 +2% |
| 2024 | $1,363 +1.9% | $78,872 +2% |
| 2023 | $1,338 +5.6% | $77,326 +2% |
| 2022 | $1,267 +2.8% | $75,811 +2% |
| 2021 | $1,233 +0.3% | $74,326 +1% |
| 2020 | $1,229 | $73,565 +2% |
| 2019 | $1,229 +8.9% | $72,124 +2% |
| 2018 | $1,129 | $70,711 +2% |
| 2017 | $1,129 +1.1% | $69,325 +2% |
| 2016 | $1,117 +7.7% | $67,967 +1.5% |
| 2015 | $1,037 +3.4% | $66,947 +2% |
| 2014 | $1,003 | $65,637 +2.5% |
| 2012 | -- | $64,062 +2% |
| 2011 | -- | $62,807 +0.8% |
| 2010 | -- | $62,338 -0.2% |
| 2009 | -- | $62,487 +2% |
| 2008 | -- | $61,263 +2% |
| 2007 | -- | $60,063 +2% |
| 2006 | -- | $58,887 |
| 2005 | -- | $58,887 +4% |
| 2004 | -- | $56,603 +1.9% |
| 2003 | -- | $55,566 +2% |
| 2002 | -- | $54,477 +4% |
| 2000 | -- | $52,363 |
Find assessor info on the county website
Monthly payment
Est. payment
Payment breakdown
Explore the cost of this home by adjusting the details. Changes won't be saved.Climate risks
Neighborhood: North Long Beach

Similar homes
- $749,9993 bd3 ba1.6k sqft243 E Home St, Long Beach, CA 90805For Sale
 MLS ID #SB26146876, Travares Parker, Keller Williams Realty. CRMLS
 - $890,0003 bd1 ba1.3k sqft1136 E 71st St, Long Beach, CA 90805For Sale
 MLS ID #RS26175764, John Heinz, Century 21 Cornerstone. CRMLS
 - $799,0003 bd2 ba996 sqft2435 Gale Ave, Long Beach, CA 90810For Sale
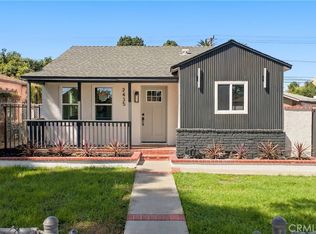 MLS ID #DW26211693, Joe Vivanco, Keller Williams SELA. CRMLS
 - $799,9993 bd2 ba939 sqft14520 Cornuta Ave, Bellflower, CA 90706For Sale
 MLS ID #PW26198063, Kristina Fruneaux, Coldwell Banker Envision. CRMLS
Local buyer's agents are ready to help
