Welcome to 243 E. Home Street, a beautifully maintained residence that blends comfort, style, and functionality in the heart of Long Beach. Warm and inviting from the moment you arrive, this thoughtfully designed home offers an ideal balance of open-concept living and well-defined spaces, creating a natural flow for both everyday living and entertaining.
The main level features a spacious living room, dining area, and kitchen that connect seamlessly while maintaining their own distinct character. Whether hosting guests or enjoying a quiet evening at home, the layout offers both openness and a sense of purpose in every space. Tasteful, recent refreshes enhance the home's bright and welcoming atmosphere without overshadowing its timeless appeal.
Upstairs, you'll find three generously sized bedrooms, including a comfortable primary suite designed as a peaceful retreat. Two full bathrooms serve the upper level, while a convenient powder room on the main floor adds everyday practicality for family and guests alike.
Lovingly cared for and move-in ready, 243 E. Home Street presents an exceptional opportunity to enjoy a home that feels both elegant and effortlessly livable. Ideally located in Long Beach, it offers the perfect setting to create lasting memories for years to come.
For sale
Listed by: Keller Williams Realty • Travares Parker • Contact: 310-210-4620
Price cut: $29K (8/6)
$749,999
243 E Home St, Long Beach, CA 90805
3beds
1,680sqft
Single Family Residence
Built in 1965
1,856 Square Feet Lot
$-- Zestimate®
$446/sqft
$-- HOA
What's special
- 92 days
- 625
- 55
Zillow last checked:
Listing updated:
Listed by:
Travares Parker DRE #02018388 310-210-4620,
Keller Williams Realty
Source: CRMLS,MLS#: SB26146876 Originating MLS: California Regional MLS
Originating MLS: California Regional MLSFacts & features
Interior
Bedrooms & bathrooms
- Bedrooms: 3
- Bathrooms: 3
- Full bathrooms: 2
- 1/2 bathrooms: 1
- Main level bathrooms: 1
Rooms
- Room types: Bedroom, Living Room, Primary Bathroom, Primary Bedroom, Dining Room
Primary bedroom
- Features: Primary Suite
Bedroom
- Features: All Bedrooms Up
Bathroom
- Features: Bathtub, Low Flow Plumbing Fixtures, Quartz Counters, Separate Shower, Tub Shower
Kitchen
- Features: Quartz Counters
Heating
- Central
Cooling
- Central Air, Electric
Appliances
- Included: Electric Cooktop, Electric Oven, Electric Range, Electric Water Heater, Microwave, Refrigerator, Dryer, Washer
- Laundry: Laundry Closet, Upper Level
Features
- Separate/Formal Dining Room, Quartz Counters, Unfurnished, All Bedrooms Up, Primary Suite
- Flooring: Laminate
- Doors: Insulated Doors
- Windows: Double Pane Windows
- Has fireplace: No
- Fireplace features: None
- Common walls with other units/homes: No Common Walls
Interior area
- Total interior livable area: 1,680 sqft
- Finished area below ground: 0
Property
Parking
- Total spaces: 1
- Parking features: Door-Single, Garage Faces Front, Garage
- Attached garage spaces: 1
Accessibility
- Accessibility features: None
Features
- Levels: Two
- Stories: 2
- Entry location: 1st Floor right of garage.
- Patio & porch: Rear Porch, Concrete, Enclosed, Rooftop
- Pool features: None
- Spa features: None
- Fencing: Stone,Wood
Lot
- Size: 1,856 Square Feet
- Features: 0-1 Unit/Acre, Back Yard, Paved, Sprinklers On Side
Details
- Parcel number: 7131034016
- Special conditions: Standard
Construction
Type & style
- Home type: SingleFamily
- Architectural style: Modern
- Property subtype: Single Family Residence
Materials
- Shingle Siding, Shake Siding, Vinyl Siding
- Foundation: Slab
- Roof: Flat,Shingle,Tile
Condition
- Updated/Remodeled
- New construction: No
- Year built: 1965
Utilities & green energy
- Electric: Standard
- Sewer: Public Sewer
- Water: Public
- Utilities for property: Cable Available, Electricity Available, Electricity Connected, Water Connected
Community & HOA
Community
- Features: Park, Sidewalks, Urban
- Security: Carbon Monoxide Detector(s), Fire Detection System, Smoke Detector(s), Security Lights
- Subdivision: North Long Beach (Nlb)
Location
- Region: Long Beach
Financial & listing details
- Price per square foot: $446/sqft
- Tax assessed value: $567,203
- Date on market: 7/14/2026
- Cumulative days on market: 93 days
- Listing terms: Cash,Cash to New Loan,Conventional,Cal Vet Loan,1031 Exchange,Fannie Mae
- Road surface type: Paved
Estimated market value
Not available
Estimated sales range
Not available
Not available
Price history
| Date | Event | Price |
|---|---|---|
| 8/6/2026 | Price change | $749,999-3.7%$446/sqft |
Source:  CRMLS #SB26146876 Report a problem CRMLS #SB26146876 Report a problem | ||
| 7/14/2026 | Listed for sale | $779,000+56.3%$464/sqft |
Source: CRMLS #SB26146876 Report a problem | ||
| 3/24/2021 | Listing removed | -- |
Source: Owner Report a problem | ||
| 4/12/2019 | Sold | $498,500$297/sqft |
Source: Public Record Report a problem | ||
| 2/21/2019 | Listed for sale | $498,500+112.1%$297/sqft |
Source: Owner Report a problem | ||
| 7/21/2017 | Sold | $235,000+113.6%$140/sqft |
Source: Public Record Report a problem | ||
| 11/29/1994 | Sold | $110,000$65/sqft |
Source: Public Record Report a problem | ||
Public tax history
| Year | Property taxes | Tax assessment |
|---|---|---|
| 2026 | -- | $567,203 +2% |
| 2025 | $7,470 +4.6% | $556,082 +2% |
| 2024 | $7,142 +1.7% | $545,179 +2% |
| 2023 | $7,022 +6.5% | $534,490 +2% |
| 2022 | $6,592 +2.1% | $524,011 +2% |
| 2021 | $6,458 +0.3% | $513,737 +1% |
| 2020 | $6,441 | $508,470 +66.3% |
| 2019 | $6,441 +70.4% | $305,780 +5.8% |
| 2018 | $3,780 | $289,000 +81.6% |
| 2017 | $3,780 +69.7% | $159,178 +2% |
| 2016 | $2,228 +7.9% | $156,058 +1.5% |
| 2015 | $2,065 +4.4% | $153,715 +2% |
| 2014 | $1,978 | $150,705 +2.5% |
| 2012 | -- | $147,084 +2% |
| 2011 | -- | $144,201 +0.8% |
| 2010 | -- | $143,125 -0.2% |
| 2009 | -- | $143,466 +2% |
| 2008 | -- | $140,654 +2% |
| 2007 | -- | $137,897 +2% |
| 2006 | -- | $135,194 |
| 2005 | -- | $135,194 +4% |
| 2004 | -- | $129,946 +1.9% |
| 2003 | -- | $127,565 +2% |
| 2002 | -- | $125,065 +4% |
| 2000 | -- | $120,211 |
Find assessor info on the county website
Monthly payment
Est. payment
Payment breakdown
Explore the cost of this home by adjusting the details. Changes won't be saved.Climate risks
Neighborhood: North Long Beach
Similar homes
- $949,0003 bd2 ba1.5k sqft5447 Lime Ave, Long Beach, CA 90805For Sale
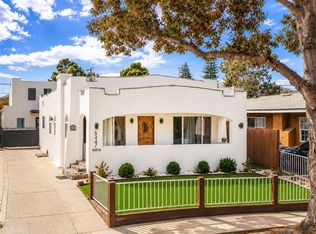 MLS ID #OC26147019, Elijah Shaw, Ashby & Graff. CRMLS
 - $890,0003 bd1 ba1.3k sqft1136 E 71st St, Long Beach, CA 90805For Sale
 MLS ID #RS26175764, John Heinz, Century 21 Cornerstone. CRMLS
 - $949,9984 bd3 ba1.5k sqft6816 Cerritos Ave, Long Beach, CA 90805For Sale
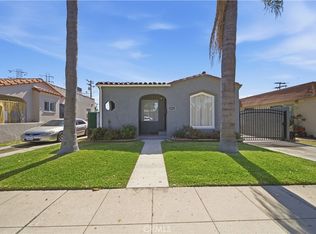 MLS ID #DW26162430, Pedro Torres Jr., First Class Platinum Brokers. CRMLS
 - $775,0003 bd3 ba1.3k sqft16213 S Thorson Ave, Compton, CA 90221For Sale
 MLS ID #CV26122788, Armando Guzman-Flores, Pacific Blue Realty, Inc.. CRMLS
