Welcome to 2430 W Bennett St in Compton, where refreshed curb appeal sets the tone before you even step inside. A new wood front porch, fresh exterior paint, new windows, newly installed front sod, and a new driveway gate come together to create a polished and welcoming first impression. Cement patching along the driveway and garage further refreshes the approach, while a new roof and garage door round out the home's extensive exterior improvements.
Step inside to a bright, updated interior featuring new flooring, fresh paint, and remodeled bathrooms throughout. The newly designed galley kitchen combines clean finishes with open shelving for a modern, functional feel, while the primary bedroom enjoys the privacy and convenience of its own ensuite bath. Indoor laundry hookups add another practical touch to the home's comfortable layout.
The improvements extend beyond what you can immediately see, with a new electrical panel, electrical rewiring, and new plumbing adding to the property's list of upgrades. Out back, the large backyard is a standout feature, offering newly installed sod and plenty of open space for entertaining, play, gardening, pets, or creating a personalized outdoor retreat.
Conveniently located near Compton College, Wilson Park, Gateway Towne Center, and the Dominguez Rancho Adobe Museum, the home also offers access to the 91, 110, 105 and 710 freeways, making travel throughout the South Bay, Downtown Los Angeles and surrounding communities easily accessible. With its eye-catching exterior, extensive improvements, spacious backyard and move-in-ready interior, 2430 W Bennett St brings together style, space and convenience. Come experience it for yourself—schedule your private showing today and see why this home deserves a spot at the top of your list.
For sale
Listed by: Wedgewood Homes Realty • SHEENA PRATT • Contact: 424-236-5041
$729,000
2430 W Bennett St, Compton, CA 90220
3beds
1,008sqft
Single Family Residence
Built in 1950
6,380 Square Feet Lot
$742,700 Zestimate®
$723/sqft
$-- HOA
What's special
- 43 days
- 924
- 77
Zillow last checked:
Listing updated:
Listed by:
SHEENA PRATT DRE #02087581 424-236-5041,
Wedgewood Homes Realty
Source: CRMLS,MLS#: WS26208682 Originating MLS: California Regional MLS
Originating MLS: California Regional MLSFacts & features
Interior
Bedrooms & bathrooms
- Bedrooms: 3
- Bathrooms: 2
- Full bathrooms: 2
- Main level bathrooms: 2
- Main level bedrooms: 3
Rooms
- Room types: Bedroom, Kitchen, Living Room, Primary Bathroom, Primary Bedroom
Bedroom
- Features: All Bedrooms Down
Bathroom
- Features: Bathroom Exhaust Fan, Quartz Counters, Remodeled, Tub Shower, Upgraded, Walk-In Shower
Kitchen
- Features: Kitchen/Family Room Combo, Quartz Counters, Remodeled, Updated Kitchen
Kitchen
- Features: Galley Kitchen
Heating
- Wall Furnace
Cooling
- None
Appliances
- Included: Microwave, Water Heater
- Laundry: Washer Hookup, Electric Dryer Hookup, Gas Dryer Hookup, Inside
Features
- Ceiling Fan(s), Quartz Counters, Recessed Lighting, All Bedrooms Down, Galley Kitchen
- Flooring: Laminate, Tile
- Has fireplace: No
- Fireplace features: None
- Common walls with other units/homes: No Common Walls
Interior area
- Total interior livable area: 1,008 sqft
Property
Parking
- Total spaces: 1
- Parking features: Driveway, Garage, On Street
- Garage spaces: 1
Features
- Levels: One
- Stories: 1
- Entry location: Front Door
- Patio & porch: Front Porch
- Pool features: None
- Spa features: None
Lot
- Size: 6,380 Square Feet
- Features: 0-1 Unit/Acre, Back Yard, Front Yard, Lawn, Landscaped, Yard
Details
- Parcel number: 6140026008
- Special conditions: Standard
Construction
Type & style
- Home type: SingleFamily
- Property subtype: Single Family Residence
Condition
- Updated/Remodeled,Turnkey
- New construction: No
- Year built: 1950
Utilities & green energy
- Sewer: Public Sewer
- Water: Public
Community & HOA
Community
- Features: Street Lights, Sidewalks
- Security: Carbon Monoxide Detector(s), Smoke Detector(s)
Location
- Region: Compton
Financial & listing details
- Price per square foot: $723/sqft
- Tax assessed value: $45,690
- Date on market: 9/24/2026
- Cumulative days on market: 43 days
- Listing terms: Cash,Cash to New Loan,Conventional,1031 Exchange,FHA,Submit,VA Loan
- Inclusions: Microwave
Estimated market value
$742,700
$706,000 - $780,000
$3,487/mo
Price history
| Date | Event | Price |
|---|---|---|
| 9/24/2026 | Listed for sale | $729,000+41.6%$723/sqft |
Source:  CRMLS #WS26208682 Report a problem CRMLS #WS26208682 Report a problem | ||
| 4/16/2026 | Sold | $515,000$511/sqft |
Source: CRMLS #CV26047564 Report a problem | ||
| 3/18/2026 | Pending sale | $515,000$511/sqft |
Source: CRMLS #CV26047564 Report a problem | ||
Public tax history
| Year | Property taxes | Tax assessment |
|---|---|---|
| 2026 | -- | $45,690 +2% |
| 2025 | $1,604 +1.8% | $44,796 +2% |
| 2024 | $1,575 +1.7% | $43,919 +2% |
| 2023 | $1,549 -14% | $43,059 +2% |
| 2022 | $1,802 +54.9% | $42,215 +2% |
| 2021 | $1,163 -19.4% | $41,388 +1% |
| 2020 | $1,443 | $40,965 +2% |
| 2019 | $1,443 +7.8% | $40,163 +2% |
| 2018 | $1,338 | $39,376 +2% |
| 2017 | $1,338 +2.8% | $38,605 +2% |
| 2016 | $1,301 +3.9% | $37,849 +1.5% |
| 2015 | $1,253 +4.3% | $37,281 +2% |
| 2014 | $1,201 | $36,551 +2.5% |
| 2012 | -- | $35,674 +2% |
| 2011 | -- | $34,975 +0.7% |
| 2010 | -- | $34,715 -0.2% |
| 2009 | -- | $34,798 -75.2% |
| 2008 | -- | $140,434 +2% |
| 2007 | -- | $137,681 +2% |
| 2006 | -- | $134,983 |
| 2005 | -- | $134,983 +328.2% |
| 2004 | -- | $31,522 +1.9% |
| 2003 | -- | $30,945 +2% |
| 2002 | -- | $30,339 +4% |
| 2000 | -- | $29,163 |
Find assessor info on the county website
Monthly payment
Est. payment
Payment breakdown
Explore the cost of this home by adjusting the details. Changes won't be saved.Climate risks
Neighborhood: 90220
Similar homes
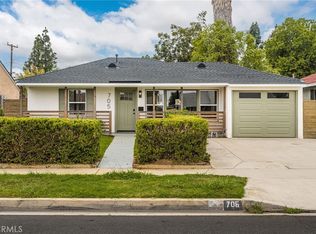
- $749,0003 bd2 ba1.1k sqft705 S Corlett Ave, Compton, CA 90220For Sale
 MLS ID #WS26212892, SHEENA PRATT, Wedgewood Homes Realty. CRMLS
 - $750,0003 bd2 ba1.3k sqft363 W Spruce St, Compton, CA 90220For Sale
 MLS ID #SB26198176, Elva Loera, Fredericks Realty. CRMLS
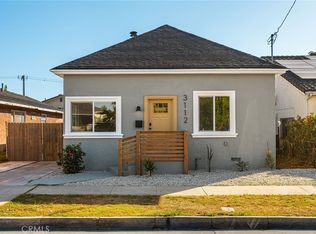
 - $699,0003 bd2 ba1k sqft3112 Cedar Ave, Lynwood, CA 90262For Sale
 MLS ID #WS26214264, Jesus Nunez, Wedgewood Homes Realty. CRMLS
 - $599,0002 bd1 ba768 sqft1339 W Magnolia St, Compton, CA 90220For Sale
 MLS ID #WS26203029, Cesar Muratalla, Wedgewood Homes Realty. CRMLS
