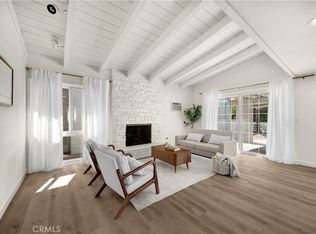
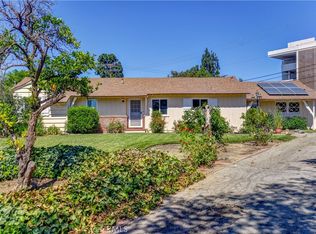
Welcome to 5113 Adenmoor Avenue, where timeless charm meets modern luxury in the heart of Lakewood! This beautifully remodeled 3-bedroom, 2-bathroom home has been thoughtfully redesigned with today's buyer in mind, offering stylish finishes, functional living spaces, and an abundance of natural light throughout. Step inside to discover gorgeous wide plank flooring, oversized bay windows, and an inviting open floor plan perfect for both everyday living and entertaining. The spacious kitchen is the centerpiece of the home, featuring warm-tone cabinetry, stunning quartz countertops, a designer tiled backsplash, and plenty of space to gather with family and friends. Just off the kitchen, a dedicated dining area provides the perfect setting for everything from casual breakfasts to holiday dinners. Retreat to the luxurious primary suite, your own private sanctuary complete with a cozy fireplace and a beautifully remodeled en suite bathroom designed for comfort and relaxation. Every detail has been updated, including new recessed lighting, modern fixtures, and energy-efficient vinyl windows and a sliding glass door that fill the home with natural light. Outside, the enclosed backyard offers endless possibilities for entertaining, pets, or simply enjoying the California sunshine. The detached two-car garage presents incredible potential for a future ADU, private office, gym, or bonus room, making this property as versatile as it is beautiful. With designer upgrades throughout and located in one of Lakewood's most desirable neighborhoods, this move-in-ready home is an exceptional opportunity you won't want to miss! Call Today to schedule a Showing ~ Your New Home Awaits!
For sale
Listed by: Mint Real Estate • Emily Brooke • Contact: 619-507-3353
$999,000
5113 Adenmoor Ave, Lakewood, CA 90713
3beds
1,541sqft
:
Get pre-qualified$6,607/mo
Single Family Residence
Built in 1951
5,148 Square Feet Lot
$998,000 Zestimate®
$648/sqft
$-- HOA
What's special
- 38 days |
- 1,406 |
- 97 |
Likely to sell faster than
Zillow last checked:
Listing updated:
Listed by:
Emily Brooke DRE #01430347 619-507-3353,
Mint Real Estate
Source: CRMLS,MLS#: OC26141338 Originating MLS: California Regional MLS
Originating MLS: California Regional MLSFacts & features
Interior
Bedrooms & bathrooms
- Bedrooms: 3
- Bathrooms: 2
- Full bathrooms: 2
- Main level bathrooms: 2
- Main level bedrooms: 3
Rooms
- Room types: Primary Bathroom, Primary Bedroom
Primary bedroom
- Features: Primary Suite
Cooling
- None
Appliances
- Included: Dishwasher, Gas Range
- Laundry: Inside, Laundry Room
Features
- Primary Suite
- Has fireplace: No
- Fireplace features: None
- Common walls with other units/homes: No Common Walls
Interior area
- Total interior livable area: 1,541 sqft
Property
Parking
- Total spaces: 2
- Parking features: Garage
- Garage spaces: 2
Features
- Levels: One
- Stories: 1
- Entry location: 1 Some steps
- Pool features: None
- Has view: Yes
- View description: Neighborhood
Lot
- Size: 5,148 Square Feet
- Features: Back Yard, Front Yard
Details
- Parcel number: 7173003022
- Special conditions: Standard
Construction
Type & style
- Home type: SingleFamily
- Property subtype: Single Family Residence
Condition
- Updated/Remodeled,Turnkey
- New construction: No
- Year built: 1951
Utilities & green energy
- Sewer: Public Sewer
- Water: Public
Community & HOA
Community
- Features: Sidewalks
- Subdivision: Other
Location
- Region: Lakewood
Financial & listing details
- Price per square foot: $648/sqft
- Tax assessed value: $89,027
- Annual tax amount: $1,875
- Date on market: 6/29/2026
- Cumulative days on market: 38 days
- Listing terms: Cash,Conventional,VA Loan
Estimated market value
$998,000
$948,000 - $1.05M
$4,318/mo
Price history
| Date | Event | Price |
|---|---|---|
| 6/30/2026 | Listed for sale | $999,000+42.7%$648/sqft |
Source:  CRMLS #OC26141338 Report a problem CRMLS #OC26141338 Report a problem | ||
| 5/7/2026 | Sold | $700,000$454/sqft |
Source: Public Record Report a problem | ||
Public tax history
| Year | Property taxes | Tax assessment |
|---|---|---|
| 2025 | $1,875 +10.7% | $89,027 +2% |
| 2024 | $1,694 +1.7% | $87,282 +2% |
| 2023 | $1,665 +5.3% | $85,572 +2% |
| 2022 | $1,580 +2.6% | $83,895 +2% |
| 2021 | $1,540 +0.5% | $82,251 +1% |
| 2020 | $1,533 | $81,409 +2% |
| 2019 | $1,533 +8.3% | $79,813 +2% |
| 2018 | $1,415 | $78,249 +2% |
| 2017 | $1,415 +1.3% | $76,716 +2% |
| 2016 | $1,396 +7.2% | $75,213 +1.5% |
| 2015 | $1,302 +3.2% | $74,085 +2% |
| 2014 | $1,262 | $72,635 +2.5% |
| 2012 | -- | $70,891 +2% |
| 2011 | -- | $69,502 +0.8% |
| 2010 | -- | $68,983 -0.2% |
| 2009 | -- | $69,148 +2% |
| 2008 | -- | $67,793 +2% |
| 2007 | -- | $66,465 +2% |
| 2006 | -- | $65,162 |
| 2005 | -- | $65,162 +4% |
| 2004 | -- | $62,635 +1.9% |
| 2003 | -- | $61,488 +2% |
| 2002 | -- | $60,283 +4% |
| 2000 | -- | $57,944 |
Find assessor info on the county website
Monthly payment
Est. payment
Payment breakdown
Explore the cost of this home by adjusting the details. Changes won't be saved.Climate risks
Neighborhood: 90713
Nearby schools
GreatSchools rating
- 7/10Gompers Elementary SchoolGrades: K-5Distance: 0.2 mi
- 7/10Bancroft Middle SchoolGrades: 6-8Distance: 0.8 mi
- 5/10Lakewood High SchoolGrades: 9-12Distance: 0.9 mi
- $912,5004 bd2 ba1.7k sqft5119 Adenmoor Ave, Lakewood, CA 90713Off Market
- $1,040,8005 bd4 ba2.1k sqft5109 Adenmoor Ave, Lakewood, CA 90713Off Market
- $912,2003 bd2 ba1.5k sqft5123 Adenmoor Ave, Lakewood, CA 90713Off Market
- $950,4003 bd2 ba1.4k sqft5114 Bellflower Blvd, Lakewood, CA 90713Off Market

- $908,6003 bd2 ba1.2k sqft5103 Adenmoor Ave, Lakewood, CA 90713Off Market
- $830,0002 bd1 ba1k sqft5118 Bellflower Blvd, Lakewood, CA 90713Sold
- $940,8003 bd2 ba1.7k sqft5108 Bellflower Blvd, Lakewood, CA 90713Off Market
- $837,7002 bd1 ba1.2k sqft5124 Bellflower Blvd, Lakewood, CA 90713Off Market
A local agent can set up tours, give advice and negotiate with sellers.
Similar homes
- $950,0003 bd2 ba1k sqft4703 N Bellflower Blvd, Long Beach, CA 90808For Sale
 MLS ID #PW26162101, Jeff Trujillo-Pierce, Harcourts Place. CRMLS
 - $938,0003 bd2 ba1.2k sqft14931 Templar Dr, La Mirada, CA 90638For Sale
 MLS ID #PW26171253, Mary Oh, T.N.G. Real Estate Consultants. CRMLS
 - $969,9903 bd2 ba1.3k sqft3357 W Olinda Ln, Anaheim, CA 92804For Sale
 MLS ID #RS26164826, Robert Ross, eXp Realty of Southern CA. CRMLS
 - $1,050,0003 bd2 ba1.6k sqft14940 Janine Dr, Whittier, CA 90605For Sale
 MLS ID #PW26169611, Lori Desantis, T.N.G. Real Estate Consultants. CRMLS
 - $1,099,0003 bd2 ba1.5k sqft5856 Bolivia Dr, Buena Park, CA 90620For SaleMLS ID #OC26163513, Mark Tayefeh, Coldwell Banker Realty. CRMLS
- $949,0003 bd2 ba1.5k sqft2459 Earl Ave, Long Beach, CA 90806For SaleMLS ID #PW26166145, Alexandra Psarakis Tang, TurboHome Brokerage Inc. CRMLS
- $1,200,0003 bd2 ba1.5k sqft10462 Christopher St, Cypress, CA 90630For SaleMLS ID #PW26171003, Cheryl Schnitzer, ReMax Tiffany Real Estate. CRMLS
- $1,099,9103 bd2 ba1.2k sqft2137 Ostrom Ave, Long Beach, CA 90815For SaleMLS ID #IV26132569, MICHAEL MUCINO, CAMDEN MCKAY REALTY. CRMLS
- $1,099,9994 bd2 ba1.4k sqft12412 Viarna St, Cerritos, CA 90703For SaleMLS ID #DW26160508, Ankit Juneja, Century 21 Realty Masters. CRMLS
- $899,9004 bd2 ba1.4k sqft12239 Brittain St, Hawaiian Gardens, CA 90716For SaleMLS ID #OC26149096, Michael Saulus, Keller Williams Realty Irvine. CRMLS
- $799,9503 bd1 ba1.1k sqft12238 Nordesta Dr, Norwalk, CA 90650For SaleMLS ID #DW26167893, Sergio Angulo, Century 21 Realty Masters. CRMLS
- $949,0003 bd2 ba1.5k sqft606 E Turmont St, Carson, CA 90746For SaleMLS ID #PW26087751, Vanessa Gadea, Real Broker. CRMLS
- $948,0004 bd2 ba1.2k sqft603 S Bronwyn Dr, Anaheim, CA 92804For SaleMLS ID #PW26160561, Nhu White, Frontier Realty Inc. CRMLS
- $839,0003 bd2 ba1.7k sqft100 W Bort St, Long Beach, CA 90805For SaleMLS ID #DW26106739, Oscar Jara, SoCal 5 Real Estate. CRMLS
- $1,145,0003 bd2 ba1.4k sqft13255 Carolyn St, Cerritos, CA 90703For SaleMLS ID #SB26158962, Maggie Ding, Compass. CRMLS
- $959,0003 bd2 ba1.3k sqft24723 Walnut St, Lomita, CA 90717For SaleMLS ID #PV26115603, Karen Anderson, Keller Williams Luxury. CRMLS
- $925,0003 bd2 ba1.2k sqft1540 W 215th St, Torrance, CA 90501For SaleMLS ID #SB26159642, Karynne Thim, Pacifica Properties Group, Inc.. CRMLS
- $899,0003 bd2 ba1.4k sqft1724 W 43rd St, Los Angeles, CA 90062For SaleMLS ID #DW26168676, Fulvia Garcia, Century 21 LOTUS. CRMLS
- $1,175,0002 bd1 ba1k sqft5928 E Garford St, Long Beach, CA 90815For SaleMLS ID #OC26160245, Sue La Bounty, First Team Real Estate. CRMLS
- $799,9993 bd2 ba1.1k sqft5924 Lewis Ave, Long Beach, CA 90805For SaleMLS ID #DW26159709, Diego Godoy, Century 21 Realty Masters. CRMLS
Local buyer's agents are ready to help