Fully rebuilt and taken down to the studs, this thoughtfully reimagined property features all work completed with permits and city inspections, providing peace of mind and modern living throughout.
Set behind a gated frontage, the home features a freshly painted white exterior with contrasting black trim, a spacious front lawn, and a long driveway that extends along the side of the property to a two-car garage. A covered front porch with mosaic tile detailing adds character, while a separate side pathway provides additional access to the backyard.
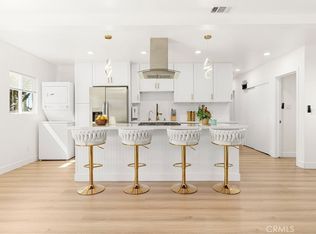
Inside, the home opens to a bright and cohesive living space with recessed lighting and a modern fireplace that anchors the room. The living and dining areas connect seamlessly to a fully updated kitchen, complete with white cabinetry, matching countertops, and a marble backsplash, creating a clean and contemporary design.
The layout offers multiple bedrooms arranged for both functionality and privacy. Two bedrooms and a full bathroom are positioned off the main hallway, while an additional wing of the home includes larger bedrooms, including a primary suite with an updated en-suite bathroom. Sliding doors provide direct access to the backyard and enhance the indoor-outdoor connection.
The backyard features a spacious grass lawn with surrounding landscaping and a private, enclosed feel, offering a comfortable setting for outdoor use.
With a complete permitted rebuild, modern finishes throughout, and a well-designed layout, this home presents a turnkey opportunity.
For sale
Listed by: Keller Williams Realty Irvine • Michael Saulus • Contact: 949-514-5247
$899,900
12239 Brittain St, Hawaiian Gardens, CA 90716
4beds
1,416sqft
Single Family Residence
Built in 1949
5,302 Square Feet Lot
$901,000 Zestimate®
$636/sqft
$-- HOA
What's special
- 137 days |
- 1,332 |
- 96 |
Zillow last checked:
Listing updated:
Listed by:
Michael Saulus DRE #01964072 949-514-5247,
Keller Williams Realty Irvine,
Fred Sedighravesh DRE #01423187 949-272-0125,
Keller Williams Realty Irvine
Source: CRMLS,MLS#: OC26149096 Originating MLS: California Regional MLS
Originating MLS: California Regional MLSFacts & features
Interior
Bedrooms & bathrooms
- Bedrooms: 4
- Bathrooms: 2
- Full bathrooms: 2
- Main level bathrooms: 2
- Main level bedrooms: 4
Rooms
- Room types: Bedroom, Kitchen, Living Room, Primary Bedroom
Primary bedroom
- Features: Main Level Primary
Bedroom
- Features: All Bedrooms Down
Bedroom
- Features: Bedroom on Main Level
Kitchen
- Features: Remodeled, Updated Kitchen
Cooling
- Central Air
Appliances
- Laundry: In Garage
Features
- All Bedrooms Down, Bedroom on Main Level, Main Level Primary
- Flooring: Wood
- Has fireplace: Yes
- Fireplace features: Family Room, Living Room
- Common walls with other units/homes: No Common Walls
Interior area
- Total interior livable area: 1,416 sqft
Property
Parking
- Total spaces: 2
- Parking features: Garage - Attached
- Attached garage spaces: 2
Features
- Levels: One
- Stories: 1
- Entry location: Front
- Pool features: None
- Spa features: None
Lot
- Size: 5,302 Square Feet
- Features: 0-1 Unit/Acre
Details
- Parcel number: 7076034017
- Special conditions: Standard
Construction
Type & style
- Home type: SingleFamily
- Property subtype: Single Family Residence
Condition
- Updated/Remodeled,Turnkey
- New construction: No
- Year built: 1949
Utilities & green energy
- Sewer: Public Sewer
- Water: Public
Community & HOA
Community
- Features: Gutter(s), Storm Drain(s), Street Lights, Suburban, Sidewalks
Location
- Region: Hawaiian Gardens
Financial & listing details
- Price per square foot: $636/sqft
- Tax assessed value: $699,720
- Date on market: 7/9/2026
- Cumulative days on market: 138 days
- Listing terms: Cash,Conventional,FHA,VA Loan
Estimated market value
$901,000
$856,000 - $946,000
$4,092/mo
Price history
| Date | Event | Price |
|---|---|---|
| 7/9/2026 | Listed for sale | $899,900+76.5%$636/sqft |
Source:  CRMLS #OC26149096 Report a problem CRMLS #OC26149096 Report a problem | ||
| 1/24/2025 | Sold | $510,000+20%$360/sqft |
Source: Public Record Report a problem | ||
| 9/1/2005 | Sold | $425,000$300/sqft |
Source: Public Record Report a problem | ||
Public tax history
| Year | Property taxes | Tax assessment |
|---|---|---|
| 2026 | -- | $699,720 +20.5% |
| 2025 | $7,176 +2.9% | $580,780 +2% |
| 2024 | $6,972 +3.4% | $569,393 +2% |
| 2023 | $6,746 +1.5% | $558,230 +2% |
| 2022 | $6,644 +2.4% | $547,285 +2% |
| 2021 | $6,490 +0.8% | $536,555 +1% |
| 2020 | $6,437 | $531,054 +12.5% |
| 2019 | $6,437 +39.1% | $472,000 +19.5% |
| 2018 | $4,627 | $395,000 +10% |
| 2017 | $4,627 +9.4% | $359,000 +9.5% |
| 2016 | $4,231 +8.9% | $328,000 |
| 2015 | $3,886 +12.8% | $328,000 +14.3% |
| 2014 | $3,444 | $287,000 +36.7% |
| 2012 | -- | $210,000 |
| 2011 | -- | $210,000 -8.8% |
| 2010 | -- | $230,200 |
| 2009 | -- | $230,200 -47.9% |
| 2008 | -- | $442,170 +2% |
| 2007 | -- | $433,500 +2% |
| 2006 | -- | $425,000 +234.3% |
| 2005 | -- | $127,136 +4% |
| 2004 | -- | $122,201 +1.9% |
| 2003 | -- | $119,962 +2% |
| 2002 | -- | $117,611 +4% |
| 2000 | -- | $113,045 |
Find assessor info on the county website
Monthly payment
Est. payment
Payment breakdown
Explore the cost of this home by adjusting the details. Changes won't be saved.Climate risks
Neighborhood: 90716
Nearby schools
GreatSchools rating
- 6/10Hawaiian Elementary SchoolGrades: K-6Distance: 0.2 mi
- 6/10Fedde (Pharis F.) Middle SchoolGrades: 7-8Distance: 0.8 mi
- 5/10Artesia High SchoolGrades: 9-12Distance: 1.3 mi
- $768,6003 bd2 ba1k sqft12243 Brittain St, Hawaiian Gardens, CA 90716Off Market
- $751,3002 bd1 ba1.2k sqft12233 Brittain St, Hawaiian Gardens, CA 90716Off Market
- $789,5003 bd1 ba1.4k sqft12249 Brittain St, Hawaiian Gardens, CA 90716Off Market

- $310,0003 bd1 ba1k sqft12231 Brittain St, Hawaiian Gardens, CA 90716Sold
- $800,7003 bd1 ba1.2k sqft12238 224th St, Hawaiian Gardens, CA 90716Off Market
- $791,8004 bd2 ba1.6k sqft12242 224th St, Hawaiian Gardens, CA 90716Off Market
- $641,4003 bd1 ba891 sqft12232 224th St, Hawaiian Gardens, CA 90716Off Market
- $875,7004 bd2 ba1.3k sqft12238 Brittain St, Hawaiian Gardens, CA 90716Off Market
A local agent can set up tours, give advice and negotiate with sellers.
Similar homes
- $988,0004 bd2 ba1.2k sqft603 S Bronwyn Dr, Anaheim, CA 92804For Sale
 MLS ID #PW26160561, Nhu White, Frontier Realty Inc. CRMLS
 - $950,0003 bd2 ba1k sqft4703 N Bellflower Blvd, Long Beach, CA 90808For Sale
 MLS ID #PW26162101, Jeff Trujillo-Pierce, Harcourts Place. CRMLS
 - $974,9003 bd2 ba1.5k sqft5113 Adenmoor Ave, Lakewood, CA 90713For Sale
 MLS ID #OC26141338, Emily Brooke, Mint Real Estate. CRMLS
 - $935,0005 bd3 ba1.6k sqft13013 Woodridge Ave, La Mirada, CA 90638For Sale
 MLS ID #PW26128289, Ben Koin, Camelot West Residential. CRMLS
 - $1,090,0004 bd2 ba1.4k sqft12412 Viarna St, Cerritos, CA 90703For SaleMLS ID #DW26160508, Ankit Juneja, Century 21 Realty Masters. CRMLS
- $790,0002 bd1 ba903 sqft13713 Arlee Ave, Norwalk, CA 90650For SaleMLS ID #PW26171997, Alyssa Barajas, Circa Properties, Inc.. CRMLS
- $938,0003 bd2 ba1.2k sqft14931 Templar Dr, La Mirada, CA 90638For SaleMLS ID #PW26171253, Mary Oh, T.N.G. Real Estate Consultants. CRMLS
- $878,0003 bd2 ba1.1k sqft311 E Cummings Ln, Long Beach, CA 90805For SaleMLS ID #PW26176122, Khang Nguyen, Frontier Realty Inc. CRMLS
- $1,069,0003 bd2 ba1.1k sqft11610 Gonsalves St, Cerritos, CA 90703For SaleMLS ID #RS26159150, Shefa Aggarwal, Kesav Realty. CRMLS
- $874,9003 bd2 ba1.2k sqft326 S Clementine St, Anaheim, CA 92805For SaleMLS ID #SW26158779, Harvey Gronwald, Fathom Realty Group Inc.. CRMLS
- $899,0003 bd2 ba1.2k sqft1540 W 215th St, Torrance, CA 90501For SaleMLS ID #SB26182376, Karynne Thim, Pacifica Properties Group, Inc.. CRMLS
- $1,098,9103 bd2 ba1.2k sqft2137 Ostrom Ave, Long Beach, CA 90815For SaleMLS ID #IV26171720, MICHAEL MUCINO, CAMDEN MCKAY REALTY. CRMLS
- $879,9004 bd3 ba1.4k sqft18227 Gallineta St, Rowland Heights, CA 91748For SaleMLS ID #OC26152009, Onur Aytac, Pacific Sterling Realty. CRMLS
- $899,9993 bd4 ba1.8k sqft8030 Blandwood Rd, Downey, CA 90240For SaleMLS ID #DW26125619, Sandra Carrillo, Top Producers Realty Partners. CRMLS
- $1,088,0003 bd3 ba1.6k sqft5112 Kingscross Rd, Westminster, CA 92683For SaleMLS ID #PW26178390, Miki Singer, Coldwell Banker Realty. CRMLS
- $939,9002 bd2 ba1.3k sqft3090 Eucalyptus Ave, Long Beach, CA 90806For SaleMLS ID #OC26138512, Eric Greene, Keller Williams Coastal Proper. CRMLS
- $1,099,0003 bd2 ba1.5k sqft5856 Bolivia Dr, Buena Park, CA 90620For SaleMLS ID #OC26163513, Mark Tayefeh, Coldwell Banker Realty. CRMLS
- $1,225,0003 bd2 ba1.2k sqft2703 Knoxville Ave, Long Beach, CA 90815For SaleMLS ID #OC26160637, Tasha Mazakas, Active Brokerage, Inc. CRMLS
- $799,9993 bd2 ba1.1k sqft5924 Lewis Ave, Long Beach, CA 90805For SaleMLS ID #DW26159709, Diego Godoy, Century 21 Realty Masters. CRMLS
- $1,075,0003 bd2 ba1.3k sqft8591 Greenleaf Ave, Buena Park, CA 90620For SaleMLS ID #SB26150587, Victoria Boddy, Vista Sotheby’s International Realty. CRMLS
Local buyer's agents are ready to help
