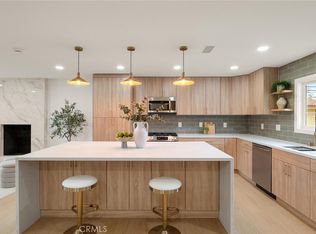
Turnkey renovation on one of the largest corner lots in the neighborhood with ADU potential. Nestled in the highly desirable Lakewood Park neighborhood of Long Beach, this beautifully renovated, move-in-ready residence offers an exceptional blend of modern style, everyday comfort, and future opportunity. The expansive corner parcel provides outstanding potential for expansion, additional outdoor living, or the addition of an ADU (buyer to verify with the city). Inside, the thoughtfully designed open-concept floor plan is filled with natural light and showcases new flooring throughout, beautifully remodeled bathrooms, a well-appointed kitchen featuring brand-new Frigidaire appliances, and a newly installed HVAC system to ensure year-round comfort.The generous backyard offers endless possibilities for entertaining, recreation, or future development, making this property as versatile as it is inviting. Ideally located near Long Beach City College, Lakewood Country Club, Long Beach Airport, the LBX shopping and dining district, parks, major freeways, and an array of local amenities, this home combines convenience with an outstanding residential setting.The home is currently configured as a 3-bedroom, 2-bathroom residence. Buyer to verify all permits, zoning, square footage, bedroom and bathroom counts, and any potential for future improvements.
For sale
Listed by: Harcourts Place • Jeff Trujillo-Pierce • Contact: jefftrujillo7@gmail.com
$950,000
4703 N Bellflower Blvd, Long Beach, CA 90808
3beds
1,092sqft
:
Get pre-qualified$6,295/mo
Single Family Residence
Built in 1950
7,681 Square Feet Lot
$948,100 Zestimate®
$870/sqft
$-- HOA
What's special
- 108 days |
- 1,416 |
- 56 |
Zillow last checked:
Listing updated:
Listed by:
Jeff Trujillo-Pierce DRE #02115646 jefftrujillo7@gmail.com,
Harcourts Place
Source: CRMLS,MLS#: PW26162101 Originating MLS: California Regional MLS
Originating MLS: California Regional MLSFacts & features
Interior
Bedrooms & bathrooms
- Bedrooms: 3
- Bathrooms: 2
- Full bathrooms: 2
- Main level bathrooms: 2
- Main level bedrooms: 3
Rooms
- Room types: Family Room, Kitchen, Laundry
Bathroom
- Features: Bathroom Exhaust Fan, Bathtub, Separate Shower, Upgraded
Kitchen
- Features: Quartz Counters
Heating
- Central
Cooling
- Central Air
Appliances
- Included: Dishwasher, Refrigerator
- Laundry: Inside
Features
- Ceiling Fan(s), Quartz Counters
- Flooring: Laminate
- Windows: Double Pane Windows
- Has fireplace: No
- Fireplace features: None
- Common walls with other units/homes: No Common Walls
Interior area
- Total interior livable area: 1,092 sqft
Property
Parking
- Total spaces: 2
- Parking features: Garage
- Garage spaces: 2
Accessibility
- Accessibility features: Safe Emergency Egress from Home
Features
- Levels: One
- Stories: 1
- Entry location: First level
- Patio & porch: Rear Porch, Covered, Front Porch
- Pool features: None
- Spa features: None
- Fencing: Vinyl
- Has view: Yes
- View description: None
Lot
- Size: 7,681 Square Feet
- Features: Back Yard, Front Yard
Details
- Parcel number: 7180016028
- Special conditions: Standard
Construction
Type & style
- Home type: SingleFamily
- Property subtype: Single Family Residence
Materials
- Foundation: Raised
- Roof: Shingle
Condition
- Updated/Remodeled,Turnkey
- New construction: No
- Year built: 1950
Utilities & green energy
- Sewer: Public Sewer
- Water: Public
Community & HOA
Community
- Features: Curbs, Street Lights, Sidewalks
- Security: Carbon Monoxide Detector(s), Smoke Detector(s)
- Subdivision: Lakewood Village (Lvd)
Location
- Region: Long Beach
Financial & listing details
- Price per square foot: $870/sqft
- Tax assessed value: $780,300
- Annual tax amount: $10,268
- Date on market: 7/26/2026
- Cumulative days on market: 108 days
- Listing terms: Cash,Cash to New Loan,Conventional
Estimated market value
$948,100
$901,000 - $996,000
$3,338/mo
Price history
| Date | Event | Price |
|---|---|---|
| 7/27/2026 | Listed for sale | $950,000+18.8%$870/sqft |
Source:  CRMLS #PW26162101 Report a problem CRMLS #PW26162101 Report a problem | ||
| 2/24/2026 | Sold | $800,000$733/sqft |
Source: CRMLS #SB26002841 Report a problem | ||
| 2/11/2026 | Pending sale | $800,000$733/sqft |
Source: CRMLS #SB26002841 Report a problem | ||
| 1/16/2026 | Contingent | $800,000$733/sqft |
Source: CRMLS #SB26002841 Report a problem | ||
| 1/10/2026 | Listed for sale | $800,000+6.7%$733/sqft |
Source: CRMLS #SB26002841 Report a problem | ||
| 3/24/2023 | Sold | $750,000$687/sqft |
Source: Public Record Report a problem | ||
Public tax history
| Year | Property taxes | Tax assessment |
|---|---|---|
| 2025 | $10,268 +4.4% | $780,300 +2% |
| 2024 | $9,836 +283.6% | $765,000 +313.5% |
| 2023 | $2,564 +6.3% | $185,004 +2% |
| 2022 | $2,412 +2.2% | $181,378 +2% |
| 2021 | $2,359 +0.4% | $177,822 +1% |
| 2020 | $2,350 | $176,000 +2% |
| 2019 | $2,350 +7.4% | $172,550 +2% |
| 2018 | $2,188 | $169,167 +2% |
| 2017 | $2,188 +1.3% | $165,851 +2% |
| 2016 | $2,160 +7.7% | $162,600 +1.5% |
| 2015 | $2,005 +4.4% | $160,159 +2% |
| 2014 | $1,920 | $157,023 +2.5% |
| 2012 | -- | $153,250 +2% |
| 2011 | -- | $150,246 +0.8% |
| 2010 | -- | $149,124 -0.2% |
| 2009 | -- | $149,479 +2% |
| 2008 | -- | $146,549 +2% |
| 2007 | -- | $143,676 +2% |
| 2006 | -- | $140,860 |
| 2005 | -- | $140,860 +4% |
| 2004 | -- | $135,392 +1.9% |
| 2003 | -- | $132,911 +2% |
| 2002 | -- | $130,305 +4% |
| 2000 | -- | $125,247 |
Find assessor info on the county website
Monthly payment
Est. payment
Payment breakdown
Explore the cost of this home by adjusting the details. Changes won't be saved.Climate risks
Neighborhood: Lakewood Village
Nearby schools
GreatSchools rating
- 6/10Twain Elementary SchoolGrades: K-5Distance: 0.5 mi
- 7/10Bancroft Middle SchoolGrades: 6-8Distance: 0.3 mi
- 5/10Lakewood High SchoolGrades: 9-12Distance: 0.4 mi
Schools provided by the listing agent
- Elementary: Twain
- Middle: Bancroft
- High: Lakewood
Source: CRMLS. This data may not be complete. We recommend contacting the local school district to confirm school assignments for this home.
- $1,003,8003 bd2 ba1.8k sqft4709 N Bellflower Blvd, Long Beach, CA 90808Off Market
- $812,0002 bd1 ba888 sqft4715 N Bellflower Blvd, Long Beach, CA 90808Sold
- $--1 bd1 ba-- sqft4695 N Bellflower Blvd #7, Long Beach, CA 90808Off Market
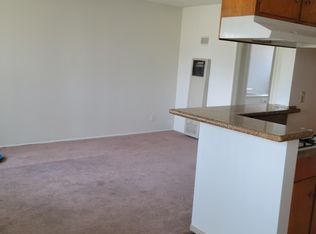
- $--1 bd1 ba-- sqft4695 N Bellflower Blvd APT 2, Long Beach, CA 90808Off Market
- $864,3004 bd1 ba1.2k sqft4702 Montair Ave, Long Beach, CA 90808Off Market
- $--4 bd1 ba1.2k sqft4702 Montair Ave #1, Long Beach, CA 90808Off Market
- $832,2002 bd1 ba960 sqft4708 Montair Ave, Long Beach, CA 90808Off Market
- $851,0003 bd1 ba1.4k sqft4719 N Bellflower Blvd, Long Beach, CA 90808Off Market
A local agent can set up tours, give advice and negotiate with sellers.
Similar homes
- $799,9003 bd2 ba1.2k sqft46 W Pleasant St, Long Beach, CA 90805For Sale
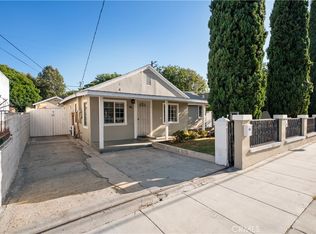 MLS ID #PW26139282, Annalissa De Chavez Castill, Estate Properties. CRMLS
 - $928,8883 bd2 ba1.1k sqft2391 Fashion Ave, Long Beach, CA 90810For Sale
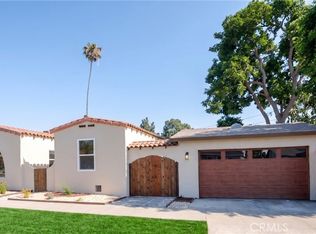 MLS ID #CV26152326, Selvin Herrera, GOOD LIFE REALTORS. CRMLS
 - $1,299,0003 bd3 ba1.4k sqft6926 E Peabody St, Long Beach, CA 90808For Sale
 MLS ID #PW26076070, Katie Reid, Keller Williams Pacific Estate. CRMLS
 - $949,0003 bd2 ba1.5k sqft606 E Turmont St, Carson, CA 90746For Sale
 MLS ID #PW26087751, Vanessa Gadea, Real Broker. CRMLS
 - $1,325,0004 bd3 ba1.5k sqft3308 Faust Ave, Long Beach, CA 90808For SaleMLS ID #PW26123398, Katie Reid, Keller Williams Pacific Estate. CRMLS
- $1,029,9993 bd2 ba1.4k sqft3133 Cedar Ave, Long Beach, CA 90806For SaleMLS ID #PW26052408, Jaime Sandoval, Coldwell Banker Envision. CRMLS
- $1,010,0003 bd2 ba1.2k sqft8142 San Mateo Cir, Buena Park, CA 90620For SaleMLS ID #OC26126214, Tri Tran, eXp Realty of Southern California, Inc. CRMLS
- $925,0003 bd2 ba1.3k sqft2410 W Broadway, Anaheim, CA 92804For SaleMLS ID #PW26141346, Dean O'Dell, Seven Gables Real Estate. CRMLS
- $899,9004 bd2 ba1.4k sqft12239 Brittain St, Hawaiian Gardens, CA 90716For SaleMLS ID #OC26149096, Michael Saulus, Keller Williams Realty Irvine. CRMLS
- $989,0003 bd2 ba1.5k sqft5501 Orange Ave, Cypress, CA 90630For SaleMLS ID #PW26132654, Chase Whitney, First Team Real Estate. CRMLS
- $925,0003 bd2 ba1.2k sqft1540 W 215th St, Torrance, CA 90501For SaleMLS ID #SB26159642, Karynne Thim, Pacifica Properties Group, Inc.. CRMLS
- $975,0004 bd2 ba1.6k sqft2351 249th St, Lomita, CA 90717For SaleMLS ID #SB26165194, Vanessa Neiberg, Redfin Corporation. CRMLS
- $975,0003 bd2 ba1k sqft3407 W 189th St, Torrance, CA 90504For SaleMLS ID #SB26161020, Tammy Faecher, Innovate Realty. CRMLS
- $919,0004 bd2 ba1.5k sqft1014 Magnolia Ave, Long Beach, CA 90813For SaleMLS ID #PW26115151, Matthew Tilley, First Team Real Estate. CRMLS
- $995,0002 bd1 ba1.6k sqft10634 Clancey Ave, Downey, CA 90241For SaleMLS ID #DW26160514, Pam Lee, 24 Hour Real Estate. CRMLS
- $729,9002 bd1 ba960 sqft5952 Gaviota Ave, Long Beach, CA 90805For SaleMLS ID #PW26148232, Sunny Choi, T.N.G. Real Estate Consultants. CRMLS
- $950,0003 bd2 ba1.2k sqft8215 Deerfield Dr, Huntington Beach, CA 92646For SaleMLS ID #OC26162278, Lily Campbell, First Team Real Estate. CRMLS
- $1,145,0003 bd2 ba1.4k sqft13255 Carolyn St, Cerritos, CA 90703For SaleMLS ID #SB26158962, Maggie Ding, Compass. CRMLS
- $969,0003 bd2 ba1.5k sqft15359 Saranac Dr, Whittier, CA 90604For SaleMLS ID #OC26126858, Lori Hepler, First Team Real Estate. CRMLS
- $998,9003 bd2 ba1.3k sqft2017 Sudene Ave, Fullerton, CA 92831For SaleBHHS broker feed
Local buyer's agents are ready to help
