Welcome to the newly remodeled, with permits 3308 Faust.
This four-bedroom, three-bathroom home is move-in ready on the exterior, with new landscaping, exterior paint, a finished garage, updated fencing, gates, and a roof. Come inside, and you will appreciate the luxury flooring, wood-burning fireplace, recessed lighting, accent walls, quartz countertops, soft-closing drawers, and cabinets.
The primary retreat is designed to feel like a getaway while you're in your own home. From the two-toned accent wall, custom walk-in closet, primary bathroom with shower, soaking tub, two vanities, barn door, and the gorgeous French doors leading to your back porch, looking out to the freshly landscaped backyard.
The three other bedrooms have been remodeled with flooring, paint, closets, and recessed lighting.
With two additional bathrooms: one with a bathtub/shower combo and the other with a spacious step-in shower. The layout of this home was intentional designed during development to flow well while still keeping the family close enough to create memories in the open concept kitchen, living room and outside while playing catch, at the grille or sitting on your back porch.
This home is looking forward to meeting you!
For sale
Listed by: Keller Williams Pacific Estate • Katie Reid • Contact: 310-990-2542
Price cut: $15K (9/15)
$1,290,000
3308 Faust Ave, Long Beach, CA 90808
4beds
1,553sqft
Single Family Residence
Built in 1950
4,827 Square Feet Lot
$1,280,200 Zestimate®
$831/sqft
$-- HOA
What's special
- 120 days
- 1,039
- 92
Zillow last checked:
Listing updated:
Listed by:
Katie Reid DRE #02063789 310-990-2542,
Keller Williams Pacific Estate
Source: CRMLS,MLS#: PW26123398 Originating MLS: California Regional MLS
Originating MLS: California Regional MLSFacts & features
Interior
Bedrooms & bathrooms
- Bedrooms: 4
- Bathrooms: 3
- Full bathrooms: 3
- Main level bathrooms: 3
- Main level bedrooms: 4
Rooms
- Room types: Kitchen, Living Room, Primary Bedroom
Primary bedroom
- Features: Primary Suite
Heating
- Central
Cooling
- Central Air
Appliances
- Laundry: Inside
Features
- Primary Suite
- Has fireplace: Yes
- Fireplace features: Living Room
- Common walls with other units/homes: No Common Walls
Interior area
- Total interior livable area: 1,553 sqft
Property
Parking
- Total spaces: 1
- Parking features: Garage
- Garage spaces: 1
Features
- Levels: One
- Stories: 1
- Entry location: Front
- Pool features: None
- Has view: Yes
- View description: Neighborhood
Lot
- Size: 4,827 Square Feet
- Features: Back Yard, Front Yard, Sprinkler System, Yard
Details
- Parcel number: 7191005006
- Special conditions: Standard
Construction
Type & style
- Home type: SingleFamily
- Property subtype: Single Family Residence
Condition
- New construction: No
- Year built: 1950
Utilities & green energy
- Sewer: Public Sewer
- Water: Public
Community & HOA
Community
- Features: Biking, Dog Park, Sidewalks
Location
- Region: Long Beach
Financial & listing details
- Price per square foot: $831/sqft
- Tax assessed value: $875,000
- Date on market: 6/11/2026
- Cumulative days on market: 120 days
- Listing terms: Cash,Conventional,FHA,VA Loan
Estimated market value
$1,280,200
$1.22M - $1.34M
$4,491/mo
Price history
| Date | Event | Price |
|---|---|---|
| 9/15/2026 | Price change | $1,290,000-1.1%$831/sqft |
Source:  CRMLS #PW26123398 Report a problem CRMLS #PW26123398 Report a problem | ||
| 8/13/2026 | Price change | $1,305,000-1.5%$840/sqft |
Source: SDMLS #PW26123398 Report a problem | ||
| 7/8/2026 | Price change | $1,325,000-1.9%$853/sqft |
Source: CRMLS #PW26123398 Report a problem | ||
| 6/11/2026 | Listed for sale | $1,350,000+54.3%$869/sqft |
Source: CRMLS #PW26123398 Report a problem | ||
| 7/22/2025 | Sold | $875,000+139.7%$563/sqft |
Source: Public Record Report a problem | ||
| 12/8/2011 | Sold | $365,000$235/sqft |
Source: Public Record Report a problem | ||
| 9/2/2011 | Price change | $365,000-3.7%$235/sqft |
Source: Back Bay Realty #S668782 Report a problem | ||
| 8/14/2011 | Price change | $379,000-5%$244/sqft |
Source: Back Bay Realty #S668782 Report a problem | ||
| 8/4/2011 | Listed for sale | $399,000$257/sqft |
Source: Back Bay Realty #S668782 Report a problem | ||
Public tax history
| Year | Property taxes | Tax assessment |
|---|---|---|
| 2026 | -- | $875,000 +90.9% |
| 2025 | $6,144 +4.4% | $458,449 +2% |
| 2024 | $5,882 +1.7% | $449,461 +2% |
| 2023 | $5,782 +6.6% | $440,649 +2% |
| 2022 | $5,425 +2.1% | $432,009 +2% |
| 2021 | $5,316 +0.3% | $423,539 +1% |
| 2020 | $5,300 | $419,197 +2% |
| 2019 | $5,300 +4.7% | $410,979 +2% |
| 2018 | $5,061 | $402,922 +2% |
| 2017 | $5,061 +1.2% | $395,022 +2% |
| 2016 | $5,003 +7.5% | $387,277 +1.5% |
| 2015 | $4,653 +4.9% | $381,461 +2% |
| 2014 | $4,434 | $373,990 +2.5% |
| 2012 | -- | $365,000 +496.6% |
| 2011 | -- | $61,185 +0.8% |
| 2010 | -- | $60,729 -0.2% |
| 2009 | -- | $60,875 +2% |
| 2008 | -- | $59,682 +2% |
| 2007 | -- | $58,513 +2% |
| 2006 | -- | $57,367 +5.3% |
| 2005 | -- | $54,497 +4% |
| 2004 | -- | $52,382 +1.9% |
| 2003 | -- | $51,423 +2% |
| 2002 | -- | $50,416 +4% |
| 2000 | -- | $48,461 |
Find assessor info on the county website
Monthly payment
Est. payment
Payment breakdown
Explore the cost of this home by adjusting the details. Changes won't be saved.Climate risks
Neighborhood: The Plaza
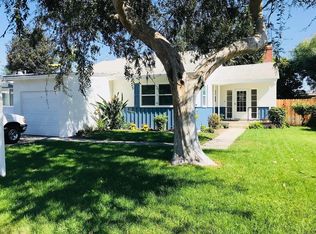
Similar homes
- $1,269,0004 bd2 ba1.6k sqft3635 Conquista Ave, Long Beach, CA 90808For Sale
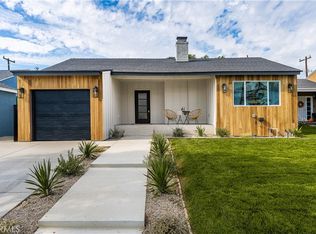 MLS ID #PW26164874, Katie Reid, Keller Williams Pacific Estate. CRMLS
 - $1,279,9004 bd2 ba1.7k sqft3732 Clark Ave, Long Beach, CA 90808For Sale
 MLS ID #PW26199194, Noelle Longmeyer, Y Realty. CRMLS
 - $1,249,0003 bd3 ba1.4k sqft6926 E Peabody St, Long Beach, CA 90808For Sale
 MLS ID #PW26076070, Katie Reid, Keller Williams Pacific Estate. CRMLS
 - $1,299,0003 bd3 ba1.8k sqft2271 Mira Mar Ave, Long Beach, CA 90815For Sale
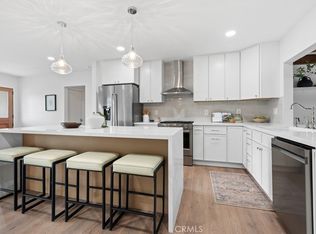 MLS ID #PW26149689, Bret Lewis, Bret Lewis, Broker. CRMLS
