Welcome to this beautifully renovated 4-bedroom, 3-bathroom home offering 2,222 square feet of thoughtfully designed living space, where modern upgrades meet timeless style.
Step inside to discover fresh interior paint, brand-new windows, luxury vinyl flooring, and custom decorative wall moldings that add character and sophistication throughout.
The beautifully updated kitchen features brand-new oak shaker cabinets, sleek quartz countertops, and decorative wood paneling that brings warmth and depth to the space.
Each bathroom has been refreshed with brand-new vanities and modern tile finishes, while new closet doors and a brand-new garage door add to the home’s extensive list of improvements.
From the stylish finishes to the attention to detail, this home has been thoughtfully transformed to offer comfort, functionality, and contemporary California living.
Beautifully updated, move-in ready, and designed to impress.
For sale
Listed by: Real Broker • Rick Lee • 714-943-1598
$1,428,888
8152 Redford Ln, La Palma, CA 90623
4beds
2,222sqft
Single Family Residence
Built in 1966
5,220 Square Feet Lot
$1,406,700 Zestimate®
$643/sqft
$-- HOA
What's special
- 4 days
- 481
- 46
Likely to sell faster than
Zillow last checked:
Listing updated:
Listed by:
Rick Lee DRE #02130981 714-943-1598,
Real Broker
Source: CRMLS,MLS#: PW26239357 Originating MLS: California Regional MLS
Facts & features
Interior
Bedrooms & bathrooms
- Bedrooms: 4
- Bathrooms: 3
- Full bathrooms: 2
- 1/2 bathrooms: 1
- Main level bathrooms: 1
- Main level bedrooms: 1
Rooms
- Room types: Entry/Foyer, Family Room, Kitchen, Other, Dining Room
Bathroom
- Features: Dual Sinks, Remodeled, Tub Shower, Upgraded, Walk-In Shower
Kitchen
- Features: Remodeled, Updated Kitchen
Other
- Features: Walk-In Closet(s)
Heating
- Central
Cooling
- Central Air
Appliances
- Included: Dishwasher, Gas Oven, Gas Range, Microwave, Refrigerator
- Laundry: In Garage
Features
- Separate/Formal Dining Room, Recessed Lighting, Walk-In Closet(s)
- Flooring: Vinyl
- Has fireplace: Yes
- Fireplace features: Family Room
- Common walls with other units/homes: No Common Walls
Interior area
- Total interior livable area: 2,222 sqft
Property
Parking
- Total spaces: 3
- Parking features: Driveway, Garage
- Attached garage spaces: 3
Features
- Levels: Two
- Stories: 2
- Entry location: Front Door
- Pool features: None
- Spa features: None
- Has view: Yes
- View description: Neighborhood
Lot
- Size: 5,220 Square Feet
- Features: Back Yard, Corner Lot, Front Yard
Details
- Parcel number: 26206421
- Special conditions: Standard
Construction
Type & style
- Home type: SingleFamily
- Property subtype: Single Family Residence
Condition
- Updated/Remodeled,Turnkey
- New construction: No
- Year built: 1966
Utilities & green energy
- Sewer: Public Sewer
- Water: Public
Community & HOA
Community
- Features: Curbs, Storm Drain(s), Street Lights, Sidewalks
- Security: Carbon Monoxide Detector(s), Smoke Detector(s)
- Subdivision: Unknown
Location
- Region: La Palma
Financial & listing details
- Price per square foot: $643/sqft
- Tax assessed value: $107,814
- Date on market: 11/6/2026
- Cumulative days on market: 4 days
- Listing terms: Cash,Cash to New Loan,Conventional,VA Loan
- Exclusions: Staging
Estimated market value
$1,406,700
$1.34M - $1.48M
$5,196/mo
Price history
| Date | Event | Price |
|---|---|---|
| 11/7/2026 | Listed for sale | $1,428,888+30.5%$643/sqft |
Source:  CRMLS #PW26239357 Report a problem | ||
| 6/12/2026 | Sold | $1,095,000+9.5%$493/sqft |
Source: CRMLS #RS26097881 Report a problem | ||
| 5/16/2026 | Pending sale | $999,999$450/sqft |
Source: CRMLS #RS26097881 Report a problem | ||
Public tax history
| Year | Property taxes | Tax assessment |
|---|---|---|
| 2026 | -- | $107,814 +2% |
| 2025 | $1,580 +4.2% | $105,700 +2% |
| 2024 | $1,516 +2.5% | $103,628 +2% |
| 2023 | $1,479 +1.5% | $101,597 +2% |
| 2022 | $1,456 +1.3% | $99,605 +2% |
| 2021 | $1,438 +0.5% | $97,652 +1% |
| 2020 | $1,430 | $96,651 +2% |
| 2019 | $1,430 +2.3% | $94,756 +2% |
| 2018 | $1,398 +4.4% | $92,899 +2% |
| 2017 | $1,339 | $91,078 +2% |
| 2016 | $1,339 +0.9% | $89,293 +1.5% |
| 2015 | $1,327 +5.8% | $87,952 +2% |
| 2014 | $1,254 | $86,230 +0.5% |
| 2013 | -- | $85,841 +2% |
| 2012 | -- | $84,158 +2% |
| 2011 | -- | $82,508 +0.8% |
| 2010 | -- | $81,892 -0.2% |
| 2009 | -- | $82,088 +2% |
| 2008 | -- | $80,479 +2% |
| 2007 | -- | $78,901 +2% |
| 2006 | -- | $77,354 +2% |
| 2005 | -- | $75,838 +2% |
| 2004 | -- | $74,351 +1.9% |
| 2003 | -- | $72,989 +2% |
| 2002 | -- | $71,558 +2% |
| 2001 | $728 +2.1% | $70,155 +2% |
| 2000 | $713 | $68,780 |
Find assessor info on the county website
Monthly payment
Est. payment
Payment breakdown
Explore the cost of this home by adjusting the details. Changes won't be saved.Climate risks
Neighborhood: 90623
Similar homes
- $1,475,0004 bd2 ba2k sqft12920 La Jara Cir, Cerritos, CA 90703For Sale
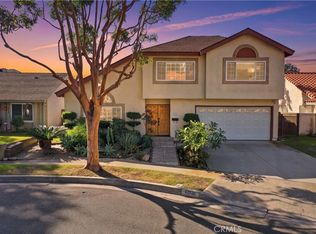 MLS ID #SW26225986, Tom Bashe, Localist Realty. CRMLS
- $1,185,0005 bd3 ba2k sqft5976 Los Feliz Dr, Buena Park, CA 90620For Sale
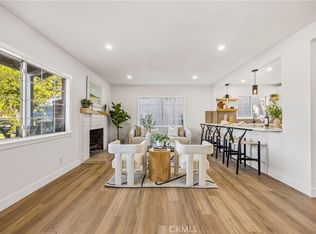 MLS ID #TR26213722, Ke Xin Bao, eXp of Greater Los Angeles. CRMLS
- $1,175,0004 bd2 ba2.4k sqft17308 Ibex Ave, Cerritos, CA 90703For Sale
 MLS ID #PW26228228, Steve Landsberg, Re/Max R. E. Specialists. CRMLS
- $1,600,0005 bd3 ba2.6k sqft11971 Pine St, Los Alamitos, CA 90720For Sale
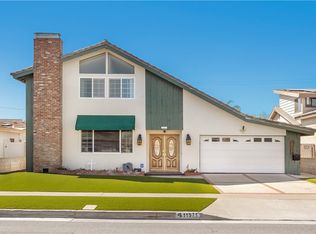 MLS ID #NP26217073, Mehdi Khosh, Berkshire Hathaway HomeService. CRMLS
