Gorgeous, Completely Remodeled Single Story Home with Pool in the well sought area of Rossmoor. One of the lowest price/sq ft. Seller motivated. Come see it & DON’t be afraid to make an offer. All reasonable offers will be considered. Let’s make a deal. PAID Solar, EV Charging, Open Floor plan, High Ceilings, Bright and Airy, Newer Roof, Double Pane Windows, Skylights, Lots of Storage, Recessed Lighting with Dimmers, Vinyl Flooring throughout, Central Air and Heat, 2 Water Heaters, Large Driveway, Beautifully Landscaped, Fruit Trees (orange & banana trees), Alarm System, Quartz Counters (kitchen & baths), Bi-fold Doors, Linen Closet, Walk-in Closets, Inside Laundry, Cordless Zebra Light Filtering Shades, Built-ins in the Living Room, Office, and Primary Bath, Heated Pool, Shed, Dry-walled Garage with Storage Racks, Covered Patio with Bar & Heater for Winter Cold Nights. The Open-Concept Living & Dining Areas have abundant recessed lighting & a Built-in Entertainment Center with a Contemporary Electric Fireplace & customizable flame colors that allow you to set the perfect mood for any occasion.
Designed to bring people together, the Gourmet Kitchen features premium ZLINE appliances, 6 grill gas range with double ovens, pull-out microwave, dishwasher, refrigerator with ice-maker and water dispenser, huge Quartz island with seating, abundant prep space, built-in cutting board, pull out pantry, soft closing doors and drawers, pots & pans drawers, sleek range hood, single basin sink, built-in trash/recycling, and bi-fold doors leading to the outdoor patio for seamless indoor-outdoor living, making it ideal for hosting friends & family.
With both a primary suite and a junior suite, this home is perfectly suited for today's evolving lifestyle, providing comfortable and private accommodations for guests, aging parents, adult children, or long-term visitors.
With today's work-from-home lifestyle, the home office, complete with custom built-in cabinetry and shelving, provides an efficient work environment for the individual working remotely, running a side hustle, or simply needing a quiet place to work.
The backyard was thoughtfully designed for year-round enjoyment and unforgettable entertaining. Embrace the ultimate Southern California lifestyle in this incredible backyard retreat with a covered patio and built-in bar, and a sparkling pool for relaxing on weekends or enjoying celebrations with friends and family.
For sale
Listed by: Compass • Martha Sanchez • Contact: 562-980-6258
Price increase: $49K (8/12)
$1,848,000
12746 Martha Ann Dr, Los Alamitos, CA 90720
4beds
2,170sqft
Single Family Residence
Built in 1959
7,770 Square Feet Lot
$-- Zestimate®
$852/sqft
$-- HOA
What's special
Heated poolGourmet kitchenBuilt-in cutting boardBeautifully landscapedPull out pantrySingle basin sinkLinen closet
- 133 days |
- 946 |
- 74 |
Zillow last checked:
Listing updated:
Listed by:
Martha Sanchez DRE #01049990 562-980-6258,
Compass
Source: CRMLS,MLS#: PW26137526 Originating MLS: California Regional MLS
Originating MLS: California Regional MLSFacts & features
Interior
Bedrooms & bathrooms
- Bedrooms: 4
- Bathrooms: 3
- Full bathrooms: 3
- Main level bathrooms: 3
- Main level bedrooms: 4
Rooms
- Room types: Bedroom, Kitchen, Laundry, Living Room, Primary Bathroom, Primary Bedroom, Office, Other
Primary bedroom
- Features: Primary Suite
Primary bedroom
- Features: Main Level Primary
Bedroom
- Features: All Bedrooms Down
Bedroom
- Features: Bedroom on Main Level
Bathroom
- Features: Bathroom Exhaust Fan, Bathtub, Dual Sinks, Full Bath on Main Level, Linen Closet, Quartz Counters, Remodeled, Separate Shower, Tub Shower, Walk-In Shower
Kitchen
- Features: Built-in Trash/Recycling, Kitchen Island, Pots & Pan Drawers, Quartz Counters, Remodeled, Self-closing Cabinet Doors, Self-closing Drawers, Updated Kitchen
Other
- Features: Walk-In Closet(s)
Heating
- Central
Cooling
- Central Air
Appliances
- Included: 6 Burner Stove, Double Oven, Dishwasher, Free-Standing Range, Gas Cooktop, Disposal, Gas Oven, Gas Range, Gas Water Heater, Ice Maker, Microwave, Refrigerator, Range Hood
- Laundry: Washer Hookup, Gas Dryer Hookup, Inside, Laundry Closet, Laundry Room
Features
- Block Walls, Ceiling Fan(s), Eat-in Kitchen, High Ceilings, In-Law Floorplan, Open Floorplan, Pantry, Quartz Counters, Recessed Lighting, All Bedrooms Down, Bedroom on Main Level, Main Level Primary, Primary Suite, Walk-In Closet(s)
- Flooring: Vinyl
- Doors: Sliding Doors
- Windows: Blinds, Double Pane Windows, Skylight(s)
- Has fireplace: Yes
- Fireplace features: Living Room, Primary Bedroom
- Common walls with other units/homes: 2+ Common Walls
Interior area
- Total interior livable area: 2,170 sqft
Property
Parking
- Total spaces: 2
- Parking features: Concrete, Door-Single, Driveway, Electric Vehicle Charging Station(s), Garage, Garage Door Opener, Private, Garage Faces Side
- Attached garage spaces: 2
Accessibility
- Accessibility features: Safe Emergency Egress from Home
Features
- Levels: One
- Stories: 1
- Entry location: main
- Patio & porch: Covered, Open, Patio
- Has private pool: Yes
- Pool features: Heated, In Ground, Private
- Spa features: None
- Fencing: Block
Lot
- Size: 7,770 Square Feet
- Features: Front Yard, Landscaped, Paved, Sprinkler System
Details
- Additional structures: Shed(s)
- Parcel number: 08645428
- Special conditions: Standard
Construction
Type & style
- Home type: SingleFamily
- Architectural style: Contemporary
- Property subtype: Single Family Residence
- Attached to another structure: Yes
Condition
- Updated/Remodeled
- New construction: No
- Year built: 1959
Utilities & green energy
- Sewer: Public Sewer
- Water: Public
- Utilities for property: Cable Available, Electricity Connected, Natural Gas Connected, Sewer Connected, Water Connected
Community & HOA
Community
- Features: Street Lights, Sidewalks
- Security: Prewired, Security System, Carbon Monoxide Detector(s), 24 Hour Security, Smoke Detector(s)
HOA
- Amenities included: Electricity, Other
- HOA name: Rossmoor
Location
- Region: Los Alamitos
Financial & listing details
- Price per square foot: $852/sqft
- Tax assessed value: $1,955,595
- Date on market: 6/25/2026
- Cumulative days on market: 133 days
- Listing terms: Cash,Conventional
- Exclusions: Personal property, all patio furniture, potted plants.
- Road surface type: Paved
Estimated market value
Not available
Estimated sales range
Not available
$5,901/mo
Price history
| Date | Event | Price |
|---|---|---|
| 8/12/2026 | Price change | $1,848,000+2.7%$852/sqft |
Source:  CRMLS #PW26137526 Report a problem CRMLS #PW26137526 Report a problem | ||
| 8/9/2026 | Listed for sale | $1,799,000-4.7%$829/sqft |
Source: CRMLS #PW26137526 Report a problem | ||
| 7/27/2026 | Contingent | $1,888,000$870/sqft |
Source: CRMLS #PW26137526 Report a problem | ||
| 7/23/2026 | Price change | $1,888,000-0.6%$870/sqft |
Source: CRMLS #PW26137526 Report a problem | ||
| 6/25/2026 | Listed for sale | $1,899,000-1%$875/sqft |
Source: CRMLS #PW26137526 Report a problem | ||
| 8/29/2025 | Listing removed | $6,200$3/sqft |
Source: Zillow Rentals Report a problem | ||
| 8/24/2025 | Listed for rent | $6,200$3/sqft |
Source: Zillow Rentals Report a problem | ||
| 9/12/2024 | Sold | $1,917,500-4.1%$884/sqft |
Source: CRMLS #SR24125211 Report a problem | ||
| 8/5/2024 | Pending sale | $1,999,999$922/sqft |
Source: CRMLS #SR24125211 Report a problem | ||
| 7/25/2024 | Contingent | $1,999,999$922/sqft |
Source: CRMLS #SR24125211 Report a problem | ||
| 6/19/2024 | Listed for sale | $1,999,999-5.8%$922/sqft |
Source: CRMLS #SR24125211 Report a problem | ||
| 6/3/2024 | Listing removed | -- |
Source:  Bakersfield AOR #202403573 Report a problem Bakersfield AOR #202403573 Report a problem | ||
| 5/13/2024 | Price change | $2,124,000-1.2%$979/sqft |
Source: Bakersfield AOR #202403573 Report a problem | ||
| 4/8/2024 | Listed for sale | $2,149,000+76.1%$990/sqft |
Source: BHHS broker feed #SR24063803 Report a problem | ||
| 11/8/2023 | Sold | $1,220,000-2.4%$562/sqft |
Source: CRMLS #PW23147235 Report a problem | ||
| 10/25/2023 | Pending sale | $1,250,000$576/sqft |
Source: CRMLS #PW23147235 Report a problem | ||
| 10/18/2023 | Contingent | $1,250,000$576/sqft |
Source: CRMLS #PW23147235 Report a problem | ||
| 10/17/2023 | Listed for sale | $1,250,000$576/sqft |
Source: CRMLS #PW23147235 Report a problem | ||
Public tax history
| Year | Property taxes | Tax assessment |
|---|---|---|
| 2026 | -- | $1,955,595 +2% |
| 2025 | $21,767 +51.7% | $1,917,250 +54.6% |
| 2024 | $14,344 +573.9% | $1,240,000 +776.5% |
| 2023 | $2,129 +1.2% | $141,479 +2% |
| 2022 | $2,103 +2.3% | $138,705 +2% |
| 2021 | $2,054 +0.4% | $135,986 +1% |
| 2020 | $2,047 | $134,592 +2% |
| 2019 | $2,047 -2.1% | $131,953 +2% |
| 2018 | $2,090 +19.3% | $129,366 +2% |
| 2017 | $1,752 | $126,830 +2% |
| 2016 | $1,752 +1.7% | $124,344 +1.5% |
| 2015 | $1,722 +2.9% | $122,477 +2% |
| 2014 | $1,674 | $120,078 +0.5% |
| 2013 | -- | $119,536 +2% |
| 2012 | -- | $117,193 +2% |
| 2011 | -- | $114,896 +0.8% |
| 2010 | -- | $114,038 -0.2% |
| 2009 | -- | $114,310 +2% |
| 2008 | -- | $112,069 +2% |
| 2007 | -- | $109,872 +2% |
| 2006 | -- | $107,718 +2% |
| 2005 | -- | $105,606 +2% |
| 2004 | -- | $103,536 +1.9% |
| 2003 | -- | $101,639 +2% |
| 2002 | -- | $99,647 +2% |
| 2001 | $1,229 +2% | $97,694 +2% |
| 2000 | $1,204 | $95,779 |
Find assessor info on the county website
Monthly payment
Est. payment
Payment breakdown
Explore the cost of this home by adjusting the details. Changes won't be saved.Climate risks
Neighborhood: 90720
Nearby schools
GreatSchools rating
- 8/10Francis Hopkinson Elementary SchoolGrades: K-5Distance: 0.2 mi
- 8/10Oak Middle SchoolGrades: 6-8Distance: 2.1 mi
- 10/10Los Alamitos High SchoolGrades: 9-12Distance: 2.5 mi
Schools provided by the listing agent
- Elementary: Hopkinson
- Middle: Oak
- High: Los Alamitos
Source: CRMLS. This data may not be complete. We recommend contacting the local school district to confirm school assignments for this home.
- $1,621,9004 bd2 ba1.6k sqft12752 Martha Ann Dr, Los Alamitos, CA 90720Off Market
- $1,527,9003 bd2 ba1.6k sqft12742 Martha Ann Dr, Los Alamitos, CA 90720Off Market
- $1,521,4003 bd2 ba1.4k sqft2662 Walker Lee Dr, Los Alamitos, CA 90720Off Market

- $1,646,1003 bd2 ba1.6k sqft2701 Brimhall Dr, Los Alamitos, CA 90720Off Market

- $1,602,2003 bd2 ba2.2k sqft2672 Walker Lee Dr, Los Alamitos, CA 90720Off Market
- $1,887,1004 bd3 ba2.3k sqft12745 Martha Ann Dr, Los Alamitos, CA 90720Off Market
- $1,799,4004 bd3 ba2.3k sqft12751 Martha Ann Dr, Los Alamitos, CA 90720Off Market
- $1,706,6003 bd2 ba1.7k sqft12741 Martha Ann Dr, Los Alamitos, CA 90720Off Market
A local agent can set up tours, give advice and negotiate with sellers.
Similar homes
- $1,850,0004 bd4 ba2.1k sqft3721 La Colmena Way, Los Alamitos, CA 90720For Sale
 MLS ID #PW26118491, Harvey Vargas, First Team Real Estate. CRMLS
 - $2,498,0005 bd5 ba3k sqft12361 Wembley Rd, Los Alamitos, CA 90720For Sale
 MLS ID #PW26147220, Ginette Skelton, Coldwell Banker Realty. CRMLS
 - $1,450,0004 bd4 ba2.1k sqft11131 Ticonderoga Dr, Los Alamitos, CA 90720For Sale
 MLS ID #OC26109556, Michael Saulus, Keller Williams Realty Irvine. CRMLS
 - $1,749,0005 bd4 ba2.7k sqft1980 Vuelta Grande Ave, Long Beach, CA 90815For Sale
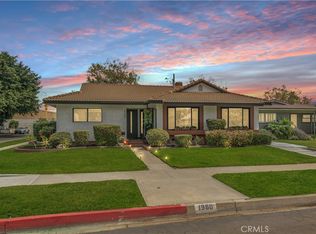 MLS ID #PW26161582, Krista Faber-Vento, Compass. CRMLS
 - $1,849,9994 bd5 ba2.2k sqft5781 Rogers Dr, Huntington Beach, CA 92649For SaleMLS ID #PW26106518, Samantha Ly, Your 1st Realty. CRMLS
- $1,750,0005 bd4 ba2.7k sqft3550 Goldenrod Cir, Seal Beach, CA 90740For SaleMLS ID #OC26153199, Andreea Iliescu, First Team Real Estate. CRMLS
- $1,749,0004 bd5 ba2.7k sqft13631 University St, Westminster, CA 92683For SaleMLS ID #OC26157181, Danny Sanchez, Grason Homes. CRMLS
- $1,888,8884 bd3 ba2.9k sqft11432 Pollard Dr, Garden Grove, CA 92841For SaleMLS ID #PW26159638, Minh Nguyen, First Team Real Estate. CRMLS
- $1,499,9004 bd3 ba2.1k sqft5102 Canterbury Dr, Cypress, CA 90630For SaleMLS ID #RS26170596, Nalin Perera, Fathom Realty Group Inc. CRMLS
- $1,695,0004 bd3 ba1.9k sqft15529 Cornuta Ave, Bellflower, CA 90706For SaleMLS ID #DW26076726, Ruby Cruz, LPT Realty, Inc. CRMLS
- $1,699,9004 bd3 ba2.2k sqft11824 Purslane Cir, Fountain Valley, CA 92708For SaleMLS ID #OC26177739, Spencer Weinberg, Home Offer Real Estate. CRMLS
- $1,575,0004 bd3 ba1.5k sqft2124 Rutgers Ave, Long Beach, CA 90815For SaleMLS ID #RS26155452, Justin Sidell, Dream Life Real Estate. CRMLS
- $1,949,0005 bd3 ba2.3k sqft17392 Lido Ln, Huntington Beach, CA 92647For SaleMLS ID #OC26134412, Chelsea Roger, Coldwell Banker Realty. CRMLS
- $1,695,0004 bd4 ba2.4k sqft4001 Elm Ave, Long Beach, CA 90807For SaleMLS ID #PW26164181, Ben Fisher, California Real Estate Company. CRMLS
- $1,565,0005 bd3 ba2.2k sqft3675 Palo Verde Ave, Long Beach, CA 90808For SaleMLS ID #PW26165954, Katie Reid, Keller Williams Pacific Estate. CRMLS
- $1,655,0004 bd3 ba2.5k sqft8532 Washington Ave, Midway City, CA 92655For SaleMLS ID #PW26113277, Leslie Carmichael, Coldwell Banker Realty. CRMLS
- $1,399,0004 bd3 ba2.1k sqft5781 Park West Cir, La Palma, CA 90623For SaleMLS ID #PW26176977, Shelly Smith, Keller Williams Empire Estates. CRMLS
- $1,799,0004 bd4 ba2.2k sqft10618 El Toro Ave, Fountain Valley, CA 92708For SaleMLS ID #OC26121492, Carlos Hernandez, Re/Max Coastal Homes. CRMLS
- $1,599,9995 bd3 ba2.6k sqft5317 Vista Del Mar, Cypress, CA 90630For SaleMLS ID #PW26131904, Kay Meewan Lee, Circa Properties, Inc.. CRMLS
- $1,695,0005 bd2 ba1.7k sqft17915 Santa Olivia St, Fountain Valley, CA 92708For SaleMLS ID #OC26175254, Vicki Paparella, Keller Williams Realty. CRMLS
Local buyer's agents are ready to help
