Welcome to 5437 Vista Fortuna, a stunning fully remodeled masterpiece located in one of Cypress’s most desirable neighborhoods. Situated on a beautiful cul-de-sac, this exceptional home offers an expansive open floor plan with 4 bedrooms, plus a large bonus room approximately 400 sqft offering extra versatile living space, 2.5 bathrooms, and a large backyard featuring a sparkling pool. Designed for both luxury and entertaining, the home showcases a luxurious kitchen with a massive Truffle Gold waterfall island, modern cabinetry, premium stainless-steel appliances, elegant pendant lighting, new luxury flooring, dual-pane windows, newer roof, newer AC and LED recessed lighting. The open concept layout includes a formal living room with vaulted ceilings, a majestic fireplace, elegant dining room with Sputnik lighting, spacious family room and a versatile bonus room. The impressive curb appeal features lush landscaping, beautiful exterior lighting, and a private paver walkway leading to the beautiful double-door entry. A guest bathroom and dedicated laundry room with direct garage access complete the first floor. This smart-home features smart lights, nest thermostat, and a ring door bell compatible with Alexa and Google Home. Upstairs, you’ll find four generously sized bedrooms and two beautifully remodeled full bathrooms. The luxurious master suite features vaulted ceilings, recessed lighting, an en-suite bathroom with a modern walk-in shower and a stunning fluted-wood dual sink floating vanity. The hallway bathroom features a large tub surrounded by beautiful tiles and a gorgeous dual-sink floating vanity. The second bedroom includes mirrored sliding closet doors and is ideal for a guest room or office. The spacious third bedroom features elegant mirrored closet doors and views of the backyard. The fourth bedroom is exceptionally large, offering two beautiful windows overlooking the sparkling pool and a generous walk-in closet. Step outside to a serene and inviting backyard designed for relaxation and entertaining. Enjoy BBQ gatherings, lounging by the pool, and making memories with family and friends in this private outdoor retreat. Located near award-winning schools, including Oxford Academy, and just a two-minute walk to tennis courts and the library. This truly one-of-a-kind home showcases an astonishing remodel throughout, blending modern design, sophisticated finishes, functionality, and timeless luxury. This is the perfect home for you!
For sale
Listed by: Inqlabi Singh • Amandeep Singh • Contact: 818-605-2760
Price cut: $50K (10/22)
$1,599,000
5437 Vista Fortuna, Cypress, CA 90630
4beds
2,640sqft
Single Family Residence
Built in 1969
5,220 Square Feet Lot
$1,583,200 Zestimate®
$606/sqft
$-- HOA
What's special
- 58 days
- 828
- 65
Zillow last checked:
Listing updated:
Listed by:
Amandeep Singh DRE #01452994 818-605-2760,
Inqlabi Singh
Source: CRMLS,MLS#: SR26187810 Originating MLS: California Regional MLS
Originating MLS: California Regional MLSFacts & features
Interior
Bedrooms & bathrooms
- Bedrooms: 4
- Bathrooms: 3
- Full bathrooms: 2
- 1/2 bathrooms: 1
- Main level bathrooms: 1
Rooms
- Room types: Bonus Room, Bedroom, Entry/Foyer, Family Room, Kitchen, Laundry, Living Room, Primary Bathroom, Primary Bedroom, Other, Dining Room
Primary bedroom
- Features: Primary Suite
Bedroom
- Features: All Bedrooms Up
Bathroom
- Features: Bathroom Exhaust Fan, Bathtub, Closet, Dual Sinks, Enclosed Toilet, Multiple Shower Heads, Remodeled, Separate Shower, Walk-In Shower
Kitchen
- Features: Galley Kitchen
Kitchen
- Features: Built-in Trash/Recycling, Kitchen Island, Kitchen/Family Room Combo, Pots & Pan Drawers, Quartz Counters, Remodeled, Self-closing Cabinet Doors, Self-closing Drawers, Updated Kitchen
Other
- Features: Walk-In Closet(s)
Heating
- Central
Cooling
- Central Air
Appliances
- Included: Dishwasher, Electric Oven, Electric Range, Disposal, Microwave, Range Hood, Water Heater
- Laundry: Washer Hookup, Electric Dryer Hookup, Gas Dryer Hookup, Inside, Laundry Room
Features
- Beamed Ceilings, Balcony, Separate/Formal Dining Room, Eat-in Kitchen, High Ceilings, Open Floorplan, Quartz Counters, Recessed Lighting, Storage, All Bedrooms Up, Galley Kitchen, Primary Suite, Walk-In Closet(s)
- Doors: Double Door Entry, Mirrored Closet Door(s), Sliding Doors
- Windows: Double Pane Windows, Screens
- Has fireplace: Yes
- Fireplace features: Gas, Living Room
- Common walls with other units/homes: No Common Walls
Interior area
- Total interior livable area: 2,640 sqft
Video & virtual tour
Property
Parking
- Total spaces: 2
- Parking features: Garage
- Attached garage spaces: 2
Features
- Levels: Two
- Stories: 2
- Entry location: Front
- Patio & porch: Enclosed
- Exterior features: Lighting, Rain Gutters
- Has private pool: Yes
- Pool features: In Ground, Private
- Spa features: None
- Has view: Yes
- View description: Neighborhood, Pool
Lot
- Size: 5,220 Square Feet
- Features: Back Yard, Cul-De-Sac, Front Yard
Details
- Parcel number: 24433314
- Special conditions: Standard
Construction
Type & style
- Home type: SingleFamily
- Architectural style: Traditional
- Property subtype: Single Family Residence
Materials
- Brick, Drywall, Ducts Professionally Air-Sealed, Concrete
- Foundation: Slab
- Roof: Shingle
Condition
- Turnkey
- New construction: No
- Year built: 1969
Utilities & green energy
- Electric: 220 Volts in Kitchen, 220 Volts in Laundry
- Sewer: Public Sewer
- Water: Public
- Utilities for property: Cable Available, Electricity Available, Phone Available, Sewer Connected, Water Connected
Community & HOA
Community
- Features: Park
- Security: Carbon Monoxide Detector(s), Smoke Detector(s)
- Subdivision: Other
Location
- Region: Cypress
Financial & listing details
- Price per square foot: $606/sqft
- Tax assessed value: $184,029
- Date on market: 8/28/2026
- Cumulative days on market: 58 days
- Listing terms: Cash,Cash to New Loan,Conventional
- Road surface type: Paved
Estimated market value
$1,583,200
$1.50M - $1.66M
$5,974/mo
Price history
| Date | Event | Price |
|---|---|---|
| 10/22/2026 | Price change | $1,599,000-3%$606/sqft |
Source:  CRMLS #SR26187810 Report a problem CRMLS #SR26187810 Report a problem | ||
| 10/1/2026 | Price change | $1,649,000-2.9%$625/sqft |
Source: CRMLS #SR26187810 Report a problem | ||
| 8/28/2026 | Listed for sale | $1,699,000+41.6%$644/sqft |
Source: CRMLS #SR26187810 Report a problem | ||
| 5/12/2026 | Sold | $1,200,000$455/sqft |
Source:  CLAW #26827597 Report a problem CLAW #26827597 Report a problem | ||
| 4/30/2026 | Pending sale | $1,200,000$455/sqft |
Source: CLAW #26827597 Report a problem | ||
Public tax history
| Year | Property taxes | Tax assessment |
|---|---|---|
| 2026 | -- | $184,029 +2% |
| 2025 | $2,412 +4.3% | $180,421 +2% |
| 2024 | $2,312 +2.4% | $176,884 +2% |
| 2023 | $2,257 +5% | $173,416 +2% |
| 2022 | $2,150 +1.4% | $170,016 +2% |
| 2021 | $2,120 +0.5% | $166,683 +1% |
| 2020 | $2,110 | $164,974 +2% |
| 2019 | $2,110 +2.6% | $161,740 +2% |
| 2018 | $2,056 +4.8% | $158,569 +2% |
| 2017 | $1,962 | $155,460 +2% |
| 2016 | $1,962 +0.9% | $152,412 +1.5% |
| 2015 | $1,943 +6.2% | $150,123 +2% |
| 2014 | $1,830 | $147,183 +0.5% |
| 2013 | -- | $146,518 +2% |
| 2012 | -- | $143,646 +2% |
| 2011 | -- | $140,830 +0.8% |
| 2010 | -- | $139,778 -0.2% |
| 2009 | -- | $140,111 +2% |
| 2008 | -- | $137,364 +2% |
| 2007 | -- | $134,671 +2% |
| 2006 | -- | $132,031 +26.5% |
| 2005 | -- | $104,366 +2% |
| 2004 | -- | $102,320 +1.9% |
| 2003 | -- | $100,445 +2% |
| 2002 | -- | $98,476 +2% |
| 2001 | $994 +2.1% | $96,546 +2% |
| 2000 | $974 | $94,653 |
Find assessor info on the county website
Monthly payment
Est. payment
Payment breakdown
Explore the cost of this home by adjusting the details. Changes won't be saved.Climate risks
Neighborhood: 90630
Nearby schools
Schools provided by the listing agent
- Elementary: King
- Middle: Lexington/Oxford
- High: Cypress/Oxford
Source: CRMLS. This data may not be complete. We recommend contacting the local school district to confirm school assignments for this home.
Similar homes
- $1,549,8995 bd3 ba2.6k sqft5317 Vista Del Mar, Cypress, CA 90630For Sale
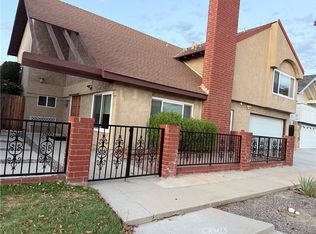 MLS ID #PW26227829, Sudesh Mehru, Coldwell Banker Envision. CRMLS
 - $1,670,0005 bd4 ba2.7k sqft9220 Whitney Way, Cypress, CA 90630For Sale
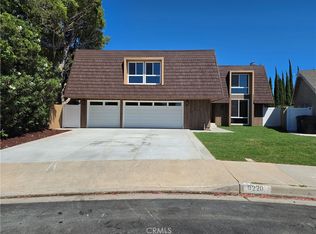 MLS ID #PW26192859, Chris Park, Elevate Real Estate Agency. CRMLS
 - $1,545,0005 bd3 ba2.7k sqft4457 Via Largo, Cypress, CA 90630For Sale
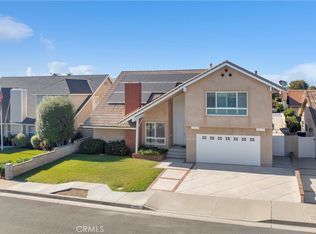 MLS ID #PW26140368, Dave Chamberlain, Team Chamberlain Realty Exe.. CRMLS
 - $1,450,0004 bd3 ba1.9k sqft13848 Carnaby St, Cerritos, CA 90703For Sale
 MLS ID #OC26212678, Amir Rajab, OC Homes Realty. CRMLS
