Welcome to this sprawling single-story home, renovated & reimagined in 2026, with plenty of room to comfortably accommodate all your needs. Approximately 2,500 sq. ft., it offers 4 bedrooms (two primary suites), 3 full baths, multiple living areas for entertaining & relaxing, & a spacious backyard with new walkways & a patio with a dedicated gas line. The two primary suites are well-appointed & offer privacy, plenty of closet space, private en-suite baths, & direct access to laundry areaS. Yes, this home has TWO separate laundry areas, both complete with washer/dryer hookups. One of the two primary suites offers a separate living area, perfect as a retreat, library, or media room. For exceptional privacy, you can access the primary suite with the additional living space through a hidden courtyard, giving it the feel of a separate guest cottage. This space includes its own hot water heater, electrical subpanel, & offers unlimited possibilities! Throughout, you will find vaulted ceilings & walls with new skim coating, custom door casings & baseboards, new luxury stone-composite vinyl plank floors by Gemcore, built-in storage, custom cabinetry work, luxurious countertops in Taj-Mahal Quartzite, windows & doors by Milgard filled with Argon gas & finished with low-e coatings for superior insulation, designer lighting, & so much more! The custom kitchen has a huge picture window above the sink overlooking the massive backyard, creating a dreamy feel. It also has custom cabinets & top-of-the-line stainless steel appliances, including a gas cooktop with a custom hood vent, separate double electric oven, & refrigerator. The large island offers a second sink, perfect for prep work while entertaining; it also has exceptional built-in storage & a separate coffee bar area with a wine cooler. Renovated in 2016 and again in 2026, this home is exceptional & offers peace of mind. Between the two renovations, the main sewer line & main water supply line were replaced, two water heaters were installed, R-30 insulation was added, & the electrical was upgraded to include a 200-amp panel with an additional subpanel dedicated to one of the two primary suites. In addition, the HVAC system & ducting were replaced, as was the plumbing. An extensive rain gutter system was installed, & dedicated drains serve the rain gutters, front courtyard, & backyard. This home was designed with thought, longevity, and low maintenance in mind. Do not miss this exceptional home!
For sale
Listed by: Coldwell Banker Realty • Kelly Laird • 562-522-5173
Price cut: $49.9K (11/20)
$2,150,000
3321 Donnie Ann Rd, Los Alamitos, CA 90720
4beds
2,500sqft
Single Family Residence
Built in 1960
7,700 Square Feet Lot
$-- Zestimate®
$860/sqft
$-- HOA
What's special
- 17 days
- 2,155
- 116
Zillow last checked:
Listing updated:
Listed by:
Kelly Laird DRE #01359555 562-522-5173,
Coldwell Banker Realty
Source: CRMLS,MLS#: PW26229846 Originating MLS: California Regional MLS
Facts & features
Interior
Bedrooms & bathrooms
- Bedrooms: 4
- Bathrooms: 3
- Full bathrooms: 3
- Main level bathrooms: 3
- Main level bedrooms: 4
Rooms
- Room types: Attic, Bedroom, Den, Entry/Foyer, Family Room, Kitchen, Library, Living Room, Primary Bathroom, Primary Bedroom, Office, Other, Retreat
Primary bedroom
- Features: Primary Suite
Primary bedroom
- Features: Main Level Primary
Primary bedroom
- Features: Multiple Primary Suites
Bedroom
- Features: Bedroom on Main Level
Bathroom
- Features: Bathroom Exhaust Fan, Bathtub, Closet, Full Bath on Main Level, Low Flow Plumbing Fixtures, Linen Closet, Quartz Counters, Remodeled, Separate Shower, Tub Shower
Kitchen
- Features: Built-in Trash/Recycling, Kitchen Island, Pots & Pan Drawers, Quartz Counters, Remodeled, Self-closing Cabinet Doors, Self-closing Drawers, Updated Kitchen, Utility Sink
Heating
- Central, Forced Air
Cooling
- Central Air
Appliances
- Included: Convection Oven, Dishwasher, ENERGY STAR Qualified Appliances, Electric Oven, Freezer, Gas Cooktop, Disposal, Microwave, Refrigerator, Self Cleaning Oven, Vented Exhaust Fan, Water Heater
- Laundry: Washer Hookup, Inside, Laundry Closet, In Garage, See Remarks
Features
- Breakfast Bar, Built-in Features, Breakfast Area, Eat-in Kitchen, In-Law Floorplan, Open Floorplan, Pantry, Quartz Counters, Recessed Lighting, All Bedrooms Down, Attic, Bedroom on Main Level, Main Level Primary, Multiple Primary Suites, Primary Suite, Walk-In Closet(s)
- Flooring: Tile, Vinyl
- Doors: Insulated Doors, Mirrored Closet Door(s), Panel Doors, Sliding Doors
- Windows: Double Pane Windows, Insulated Windows, Low-Emissivity Windows, Screens, Shutters
- Has fireplace: Yes
- Fireplace features: Gas, Living Room
- Common walls with other units/homes: No Common Walls
Interior area
- Total interior livable area: 2,500 sqft
Video & virtual tour
Property
Parking
- Total spaces: 2
- Parking features: Door-Multi, Direct Access, Driveway, Garage Faces Front, Garage, Garage Door Opener
- Attached garage spaces: 2
Accessibility
- Accessibility features: Safe Emergency Egress from Home, Grab Bars, No Stairs, See Remarks, Accessible Doors, Accessible Entrance
Features
- Levels: One
- Stories: 1
- Entry location: One
- Patio & porch: Concrete
- Exterior features: Lighting, Rain Gutters
- Pool features: None
- Spa features: None
- Fencing: Block,Good Condition
- Has view: Yes
- View description: Neighborhood
Lot
- Size: 7,700 Square Feet
- Features: 0-1 Unit/Acre, Back Yard, Front Yard, Gentle Sloping, Sprinklers In Rear, Sprinklers In Front, Lawn, Landscaped, Near Park, Rocks, Sprinklers Timer, Sprinkler System, Yard
Details
- Parcel number: 08653317
- Special conditions: Standard
Construction
Type & style
- Home type: SingleFamily
- Architectural style: Mid-Century Modern,Traditional
- Property subtype: Single Family Residence
Materials
- Blown-In Insulation, Drywall, Ducts Professionally Air-Sealed, Flagstone, Stone, Stucco
- Foundation: Slab
- Roof: Composition
Condition
- Updated/Remodeled
- New construction: No
- Year built: 1960
Utilities & green energy
- Electric: Standard
- Sewer: Public Sewer
- Water: Public
- Utilities for property: Cable Available, Electricity Connected, Natural Gas Connected, Phone Available, Sewer Connected, Water Connected, Overhead Utilities
Green energy
- Energy efficient items: HVAC, Insulation, Appliances
- Water conservation: Water-Smart Landscaping
Community & HOA
Community
- Features: Curbs, Gutter(s), Storm Drain(s), Street Lights, Suburban, Sidewalks, Park
- Security: Carbon Monoxide Detector(s), Smoke Detector(s)
- Subdivision: Rossmoor
HOA
- Amenities included: Clubhouse, Meeting Room, Other Courts, Barbecue, Picnic Area, Playground, Pickleball, Tennis Court(s)
- HOA name: RHA
- HOA phone: 562-799-1401
Location
- Region: Los Alamitos
Financial & listing details
- Price per square foot: $860/sqft
- Tax assessed value: $125,742
- Date on market: 11/3/2026
- Cumulative days on market: 17 days
- Listing terms: Cash to New Loan
- Road surface type: Paved
Estimated market value
Not available
Estimated sales range
Not available
Not available
Price history
| Date | Event | Price |
|---|---|---|
| 11/20/2026 | Price change | $2,150,000-2.3%$860/sqft |
Source:  CRMLS #PW26229846 Report a problem | ||
| 11/3/2026 | Listed for sale | $2,199,900+46.7%$880/sqft |
Source: CRMLS #PW26229846 Report a problem | ||
| 4/17/2026 | Sold | $1,500,000$600/sqft |
Source: Public Record Report a problem | ||
Public tax history
| Year | Property taxes | Tax assessment |
|---|---|---|
| 2026 | -- | $125,742 +2% |
| 2025 | $1,954 +1.2% | $123,277 +2% |
| 2024 | $1,930 +2.8% | $120,860 +2% |
| 2023 | $1,877 +1.4% | $118,491 +2% |
| 2022 | $1,852 +2.4% | $116,168 +2% |
| 2021 | $1,809 +0.5% | $113,891 +1% |
| 2020 | $1,800 | $112,724 +2% |
| 2019 | $1,800 -2.8% | $110,514 +2% |
| 2018 | $1,852 +6.8% | $108,348 +2% |
| 2017 | $1,734 -3.4% | $106,224 +2% |
| 2016 | $1,794 +6.5% | $104,142 +1.5% |
| 2015 | $1,685 +3.3% | $102,578 +2% |
| 2014 | $1,630 | $100,569 +0.5% |
| 2013 | -- | $100,115 +2% |
| 2012 | -- | $98,152 +2% |
| 2011 | -- | $96,228 +0.8% |
| 2010 | -- | $95,509 -0.2% |
| 2009 | -- | $95,737 +2% |
| 2008 | -- | $93,860 +2% |
| 2007 | -- | $92,020 +2% |
| 2006 | -- | $90,216 +2% |
| 2005 | -- | $88,448 +2% |
| 2004 | -- | $86,714 +1.9% |
| 2003 | -- | $85,125 +2% |
| 2002 | -- | $83,456 +2% |
| 2001 | $1,069 +2% | $81,820 +2% |
| 2000 | $1,047 | $80,216 |
Find assessor info on the county website
Monthly payment
Est. payment
Payment breakdown
Explore the cost of this home by adjusting the details. Changes won't be saved.Climate risks
Neighborhood: 90720
Nearby schools
Schools provided by the listing agent
- Elementary: Lee
- Middle: Oak/Mcauliffe
- High: Los Alamitos
Source: CRMLS. This data may not be complete. We recommend contacting the local school district to confirm school assignments for this home.
- $1,780,7004 bd3 ba2.4k sqft3311 Donnie Ann Rd, Los Alamitos, CA 90720Off Market
- $2,350,9004 bd5 ba2.8k sqft3301 Donnie Ann Rd, Los Alamitos, CA 90720Off Market

- $1,332,5003 bd2 ba1.6k sqft3341 Donnie Ann Rd, Los Alamitos, CA 90720Off Market
- $2,538,6005 bd4 ba2.8k sqft3312 Quail Run Rd, Los Alamitos, CA 90720Off Market

Similar homes
- $1,799,0004 bd2 ba1.6k sqft3072 Druid Ln, Los Alamitos, CA 90720For Sale
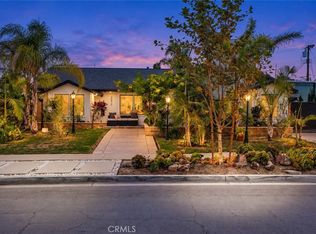 MLS ID #PW26233391, Philip DeMatteo, First Team Real Estate. CRMLS
- $1,428,8884 bd3 ba2.2k sqft8152 Redford Ln, La Palma, CA 90623For Sale
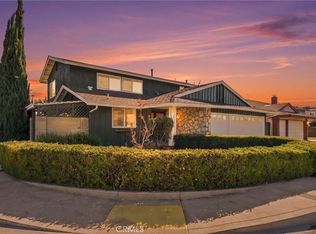 MLS ID #PW26239357, Rick Lee, Real Broker. CRMLS
- $1,670,0005 bd4 ba2.7k sqft9220 Whitney Way, Cypress, CA 90630For Sale
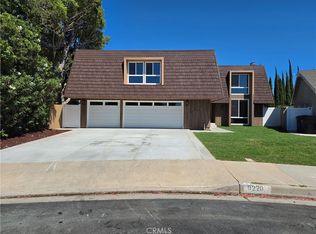 MLS ID #PW26192859, Chris Park, Elevate Real Estate Agency. CRMLS
- $1,780,0004 bd3 ba2.5k sqft5174 Fox Hills Ave, Buena Park, CA 90621For Sale
 MLS ID #PW26203929, Sunny Kim, Real Broker. CRMLS
