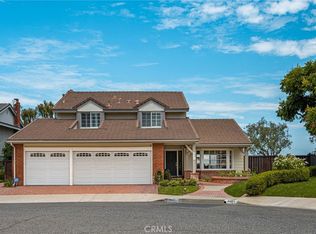
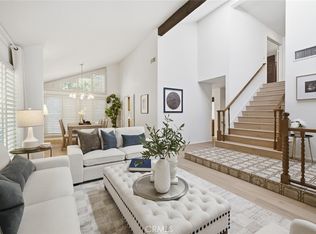
Welcome to your dream home! This beautifully remodeled pool home is tucked away on a quiet cul-de-sac in one of East Orange’s most desirable neighborhoods. Offering 4 spacious bedrooms and 2.5 bathrooms, this stunning two-story residence blends modern upgrades with timeless farmhouse charm. Step inside to discover a bright, inviting interior featuring luxury vinyl flooring, recessed lighting, new windows, and stylish finishes throughout. The spacious living room and family room with a cozy fireplace provide the perfect setting for everyday living and entertaining. The beautifully redesigned chef’s kitchen showcases quartz countertops, new cabinetry with elegant gold hardware, a classic white tile backsplash, stainless steel appliances, custom floating shelves, and a spacious peninsula ideal for casual dining. Upstairs, you’ll find all four bedrooms, including a generous primary suite with a spa-inspired bathroom featuring a luxurious walk-in shower and dual vanities. Additional highlights include beautifully updated bathrooms, a dedicated indoor laundry room, upgraded plumbing, a WiFi-enabled Nest thermostat, central heating and air conditioning, and an attached two-car garage. Step outside into your private backyard oasis featuring a sparkling swimming pool, beautifully refreshed landscaping, a spacious outdoor deck, and a cozy fire pit area, perfect for entertaining or relaxing under the Southern California sun. Conveniently located within the Orange Unified School District, near shopping, dining, parks, major freeways, and historic Old Towne Orange. Completely transformed inside and out, this exceptional move-in-ready home offers the perfect blend of modern comfort, timeless style, and Southern California indoor-outdoor living. Don’t miss this incredible opportunity!
For sale
Listed by: Geoffrey Luna, Broker • Geoff Luna • geoff@geofflunagroup.com
$1,799,000
2534 E Washington Ave, Orange, CA 92869
4beds
2,642sqft
Single Family Residence
Built in 1963
7,300 Square Feet Lot
$1,760,400 Zestimate®
$681/sqft
$-- HOA
What's special
- 1 day
- 274
- 31
Zillow last checked:
Listing updated:
Listed by:
Geoff Luna DRE #01167933 geoff@geofflunagroup.com,
Geoffrey Luna, Broker
Source: CRMLS,MLS#: PW26240498 Originating MLS: California Regional MLS
Facts & features
Interior
Bedrooms & bathrooms
- Bedrooms: 4
- Bathrooms: 3
- Full bathrooms: 2
- 1/2 bathrooms: 1
- Main level bathrooms: 1
Rooms
- Room types: Bedroom, Entry/Foyer, Family Room, Kitchen, Laundry, Living Room, Primary Bathroom, Primary Bedroom, Dining Room
Bedroom
- Features: All Bedrooms Up
Bathroom
- Features: Bathroom Exhaust Fan, Remodeled, Separate Shower, Upgraded, Walk-In Shower
Kitchen
- Features: Kitchen/Family Room Combo, Quartz Counters, Remodeled, Self-closing Cabinet Doors, Updated Kitchen
Heating
- Central, Forced Air, Fireplace(s), Natural Gas
Cooling
- Central Air
Appliances
- Included: Dishwasher, Disposal, Gas Oven, Gas Range, Gas Water Heater, Microwave, Refrigerator, Range Hood, Water Heater
- Laundry: Inside, Laundry Room
Features
- Built-in Features, Block Walls, Separate/Formal Dining Room, Eat-in Kitchen, Open Floorplan, Quartz Counters, Recessed Lighting, All Bedrooms Up
- Flooring: Laminate, Tile
- Doors: Sliding Doors
- Windows: Double Pane Windows
- Has fireplace: Yes
- Fireplace features: Family Room, Gas, Living Room
- Common walls with other units/homes: No Common Walls
Interior area
- Total interior livable area: 2,642 sqft
Video & virtual tour
Property
Parking
- Total spaces: 2
- Parking features: Concrete, Door-Multi, Direct Access, Driveway Level, Driveway, Garage, Garage Door Opener, On Site, Off Street, Public, On Street
- Attached garage spaces: 2
Features
- Levels: Two
- Stories: 2
- Entry location: Ground Lever-No Steps
- Patio & porch: None
- Exterior features: Fire Pit
- Has private pool: Yes
- Pool features: Filtered, Gunite, In Ground, Private
- Has spa: Yes
- Spa features: In Ground, Private
- Fencing: Block,Wood
Lot
- Size: 7,300 Square Feet
- Features: Back Yard, Cul-De-Sac, Front Yard, Sprinklers In Front, Lawn, Landscaped, Level, Sprinklers Timer, Sprinkler System, Trees, Yard
Details
- Parcel number: 09462118
- Special conditions: Standard
Construction
Type & style
- Home type: SingleFamily
- Architectural style: Contemporary
- Property subtype: Single Family Residence
Materials
- Block, Drywall, Concrete, Plaster, Stucco
- Foundation: Slab
- Roof: Composition,Shingle
Condition
- Updated/Remodeled,Turnkey
- New construction: No
- Year built: 1963
Utilities & green energy
- Electric: 220 Volts
- Sewer: Public Sewer, Sewer Tap Paid
- Water: Public
- Utilities for property: Electricity Connected, Natural Gas Connected, Sewer Connected, Water Connected
Community & HOA
Community
- Features: Biking, Curbs, Golf, Hiking, Park, Street Lights, Sidewalks
- Security: Carbon Monoxide Detector(s), Smoke Detector(s)
- Subdivision: Other
Location
- Region: Orange
Financial & listing details
- Price per square foot: $681/sqft
- Tax assessed value: $147,366
- Date on market: 11/9/2026
- Cumulative days on market: 2 days
- Listing terms: Cash,Conventional
- Exclusions: All Staging Items
- Road surface type: Paved
Estimated market value
$1,760,400
$1.67M - $1.85M
$6,388/mo
Price history
| Date | Event | Price |
|---|---|---|
| 11/10/2026 | Listed for sale | $1,799,000+43.9%$681/sqft |
Source:  CRMLS #PW26240498 Report a problem | ||
| 9/1/2026 | Sold | $1,250,000+4.2%$473/sqft |
Source: CRMLS #PW26170950 Report a problem | ||
| 8/11/2026 | Pending sale | $1,200,000$454/sqft |
Source: CRMLS #PW26170950 Report a problem | ||
| 8/5/2026 | Listed for sale | $1,200,000$454/sqft |
Source: CRMLS #PW26170950 Report a problem | ||
Public tax history
| Year | Property taxes | Tax assessment |
|---|---|---|
| 2026 | -- | $147,366 +2% |
| 2025 | $1,860 +2.5% | $144,477 +2% |
| 2024 | $1,814 +2.5% | $141,645 +2% |
| 2023 | $1,770 +2.2% | $138,868 +2% |
| 2022 | $1,732 +2.7% | $136,146 +2% |
| 2021 | $1,686 +1% | $133,477 +1% |
| 2020 | $1,670 | $132,109 +2% |
| 2019 | $1,670 +1.1% | $129,519 +2% |
| 2018 | $1,651 +5.5% | $126,980 +2% |
| 2017 | $1,564 | $124,491 +2% |
| 2016 | $1,564 +1.9% | $122,050 +1.5% |
| 2015 | $1,535 +3.9% | $120,217 +2% |
| 2014 | $1,477 | $117,863 +0.5% |
| 2013 | -- | $117,331 +2% |
| 2012 | -- | $115,031 +2% |
| 2011 | -- | $112,776 +0.8% |
| 2010 | -- | $111,934 -0.2% |
| 2009 | -- | $112,201 +2% |
| 2008 | -- | $110,001 +2% |
| 2007 | -- | $107,845 +2% |
| 2006 | -- | $105,731 +2% |
| 2005 | -- | $103,658 +2% |
| 2004 | -- | $101,626 +1.9% |
| 2003 | -- | $99,764 +2% |
| 2002 | -- | $97,808 +2% |
| 2001 | $988 +2.6% | $95,891 +2% |
| 2000 | $963 | $94,011 |
Find assessor info on the county website
Monthly payment
Est. payment
Payment breakdown
Explore the cost of this home by adjusting the details. Changes won't be saved.Climate risks
Neighborhood: 92869
Nearby schools
Schools provided by the listing agent
- Elementary: La Veta
- Middle: Santiago Charter
- High: El Modena
Source: CRMLS. This data may not be complete. We recommend contacting the local school district to confirm school assignments for this home.


Similar homes
- $1,825,0004 bd4 ba2.3k sqft12781 Barrett Ln, Santa Ana, CA 92705For Sale
 MLS ID #SW26173420, Natalie Wemmer, Century 21 Masters. CRMLS
- $1,650,0005 bd3 ba2.3k sqft831 E Hoover Ave, Orange, CA 92867For Sale
 MLS ID #OC26194316, Geoffrey Fearns, TriPacific Managers Inc. CRMLS
- $1,849,0004 bd3 ba2.4k sqft4431 E Olive Br, Anaheim, CA 92807For Sale
 MLS ID #PW26174263, Paul Kott, Kott & Company, Inc.. CRMLS
- $1,748,0004 bd3 ba2.4k sqft8 Ribera, Irvine, CA 92620For Sale
 MLS ID #PW26221538, Candice Uy, T.N.G. Real Estate Consultants. CRMLS
