
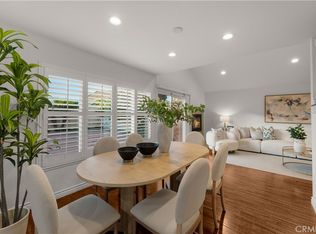
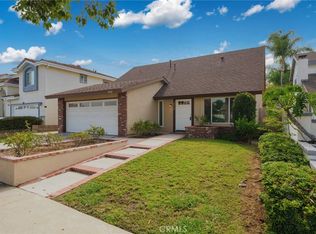
Located in the highly desirable Northwood community, this beautifully updated 4 bedroom, 2.5 bath home offers 2,214 sq. ft. of living space on a 6,375 sq. ft. lot. Features include a remodeled kitchen with new cabinetry, countertops, dishwasher, and recessed lighting, fresh interior and exterior paint, luxury vinyl plank flooring, vaulted ceilings, and spacious living and dining areas perfect for entertaining. The primary suite offers a remodeled bath with dual sinks, soaking tub, walk-in shower, and walk-in closet. An additional upstairs walk in closet or office off the bathroom suite provides flexible living space. Additional highlights include energy efficient windows, A/C, ceiling fans, a gas fireplace, indoor laundry, and a two-car garage. The private backyard features mature fruit trees, room for a pool, and seamless indoor outdoor living. Conveniently located near award-winning Northwood schools, parks, shopping, dining, trails, and freeways. No HOA and No Mello-Roos.
For sale
Listed by: Coldwell Banker-Campbell Rltrs • Robert Marroche • Contact: 714-292-6681
Price cut: $54K (8/17)
$1,795,000
14 Yorktown, Irvine, CA 92620
4beds
2,214sqft
Single Family Residence
Built in 1978
6,375 Square Feet Lot
$1,752,700 Zestimate®
$811/sqft
$-- HOA
What's special
- 109 days
- 868
- 50
Zillow last checked:
Listing updated:
Listed by:
Robert Marroche DRE #01406209 714-292-6681,
Coldwell Banker-Campbell Rltrs,
Brian Freder Beziat DRE #01113157,
Coldwell Banker-Campbell Rltrs
Source: CRMLS,MLS#: OC26049064 Originating MLS: California Regional MLS
Originating MLS: California Regional MLSFacts & features
Interior
Bedrooms & bathrooms
- Bedrooms: 4
- Bathrooms: 3
- Full bathrooms: 2
- 1/2 bathrooms: 1
- Main level bathrooms: 1
Rooms
- Room types: Bedroom, Family Room, Kitchen, Living Room, Other, Dining Room
Bedroom
- Features: All Bedrooms Up
Bathroom
- Features: Bathroom Exhaust Fan
Kitchen
- Features: Kitchen/Family Room Combo, Quartz Counters, Remodeled, Updated Kitchen
Other
- Features: Walk-In Closet(s)
Heating
- Central
Cooling
- Central Air
Appliances
- Included: Dishwasher, Disposal, Gas Range
- Laundry: Gas Dryer Hookup, In Garage
Features
- Ceiling Fan(s), Cathedral Ceiling(s), Separate/Formal Dining Room, Open Floorplan, Quartz Counters, Recessed Lighting, All Bedrooms Up, Walk-In Closet(s)
- Flooring: Laminate, Tile
- Windows: Double Pane Windows
- Has fireplace: Yes
- Fireplace features: Family Room, Gas
- Common walls with other units/homes: No Common Walls
Interior area
- Total interior livable area: 2,214 sqft
Video & virtual tour
Property
Parking
- Total spaces: 2
- Parking features: Driveway, Garage Faces Front, Garage, On Street
- Attached garage spaces: 2
Features
- Levels: Two
- Stories: 2
- Entry location: 1
- Patio & porch: Concrete, Tile
- Pool features: None
- Spa features: None
- Fencing: Block
- Has view: Yes
- View description: Neighborhood
Lot
- Size: 6,375 Square Feet
- Features: Front Yard, Landscaped, Level, Rectangular Lot, Sprinkler System
Details
- Parcel number: 52907223
- Special conditions: Standard
Construction
Type & style
- Home type: SingleFamily
- Architectural style: Contemporary
- Property subtype: Single Family Residence
Materials
- Stucco
- Foundation: Slab
- Roof: Tile
Condition
- Turnkey
- New construction: No
- Year built: 1978
Utilities & green energy
- Electric: Standard
- Sewer: Public Sewer, Sewer Tap Paid
- Water: Public
- Utilities for property: Electricity Connected, Sewer Connected, Water Connected
Community & HOA
Community
- Features: Storm Drain(s), Street Lights, Suburban
- Security: Carbon Monoxide Detector(s), Fire Detection System, Smoke Detector(s)
- Subdivision: Northwood
Location
- Region: Irvine
Financial & listing details
- Price per square foot: $811/sqft
- Tax assessed value: $277,095
- Date on market: 6/22/2026
- Cumulative days on market: 109 days
- Listing terms: Cash,Cash to New Loan,Conventional,Cal Vet Loan
- Road surface type: Paved
Estimated market value
$1,752,700
$1.67M - $1.84M
$5,127/mo
Price history
| Date | Event | Price |
|---|---|---|
| 8/17/2026 | Price change | $1,795,000-2.9%$811/sqft |
Source:  CRMLS #OC26049064 Report a problem CRMLS #OC26049064 Report a problem | ||
| 6/22/2026 | Listed for sale | $1,849,000$835/sqft |
Source: CRMLS #OC26049064 Report a problem | ||
Public tax history
| Year | Property taxes | Tax assessment |
|---|---|---|
| 2026 | -- | $277,095 +2% |
| 2025 | $3,048 +2.4% | $271,662 +2% |
| 2024 | $2,978 +2.6% | $266,336 +2% |
| 2023 | $2,902 +2.1% | $261,114 +2% |
| 2022 | $2,842 +2.4% | $255,995 +2% |
| 2021 | $2,774 +0.6% | $250,976 +1% |
| 2020 | $2,758 | $248,403 +2% |
| 2019 | $2,758 +2.3% | $243,533 +2% |
| 2018 | $2,698 +4% | $238,758 +2% |
| 2017 | $2,593 | $234,077 +2% |
| 2016 | $2,593 +4.4% | $229,488 +1.5% |
| 2015 | $2,483 +3.4% | $226,041 +2% |
| 2014 | $2,401 | $221,614 +0.5% |
| 2013 | -- | $220,613 +2% |
| 2012 | -- | $216,288 +2% |
| 2011 | -- | $212,048 +0.8% |
| 2010 | -- | $210,464 -0.2% |
| 2009 | -- | $210,965 +2% |
| 2008 | -- | $206,829 +2% |
| 2007 | -- | $202,774 +2% |
| 2006 | -- | $198,799 +2% |
| 2005 | -- | $194,901 +2% |
| 2004 | -- | $191,080 +1.9% |
| 2003 | -- | $187,578 +2% |
| 2002 | -- | $183,900 +2% |
| 2001 | $1,805 +1.4% | $180,295 +2% |
| 2000 | $1,780 | $176,760 |
Find assessor info on the county website
Monthly payment
Est. payment
Payment breakdown
Explore the cost of this home by adjusting the details. Changes won't be saved.Climate risks
Neighborhood: Northwood
Nearby schools
Schools provided by the listing agent
- Elementary: Brywood
- Middle: Siera Vista
- High: Northwood
Source: CRMLS. This data may not be complete. We recommend contacting the local school district to confirm school assignments for this home.
Similar homes
- $1,899,0004 bd3 ba2.2k sqft113 Sanctuary, Irvine, CA 92620For Sale
 MLS ID #OC26175768, Wenjie Li, Gold Orange Realty Inc.. CRMLS
 - $1,798,0005 bd3 ba2.4k sqft14391 Gibraltar Ave, Irvine, CA 92606For Sale
 MLS ID #OC26209477, Yingzi Peng, Alink Realty Group. CRMLS
 - $1,799,0004 bd3 ba2k sqft4122 Loma St, Irvine, CA 92604For Sale
 MLS ID #PW26115450, Daniel Curtean, Greentree Lending Group, Inc.. CRMLS
 - $1,585,0004 bd3 ba1.8k sqft14712 Comet St, Irvine, CA 92604For Sale
 MLS ID #PW26191168, Ronda Smith, BHHS CA Properties. CRMLS
