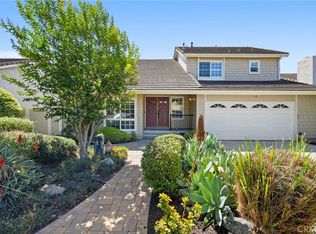
Welcome to perhaps one of the most unique properties in University Park, Irvine. Situated on a prime corner lot directly facing the serene Greenbelt, this end-unit Cambridge model features significant, fully permitted additions that create an expansive four-bedroom, three-bathroom open floor plan unlike anything else in the community. Located within the highly acclaimed University High School boundary and just minutes from UC Irvine (UCI), John Wayne Airport, and Newport Beach, this home offers an unbeatable location for work, school, and leisure.
Stepping inside, the impressive main living space boasts ceilings raised between 12 and 14 feet high with adjacent custom skylight glass, beautiful Spanish tile floors, and a stunning white brick fireplace that floods the room with bright, natural light. The highly versatile floor plan features three bedrooms on the main floor, including a primary bedroom with its own en-suite bathroom and shower. Upstairs on the second floor above the garage, you will find an incredible primary suite retreat featuring high vaulted ceilings, an entire walk-in closet, and a private walk-in shower.
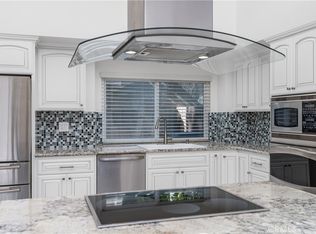
The kitchen is stylish and functional, featuring maple cabinets, granite countertops, pendant lighting, and stainless steel appliances including a sink, microwave, and dishwasher. Major mechanical upgrades provide complete peace of mind, including a brand-new HVAC system installed in 2025, hot water re-piping completed during the remodel, and both a new water heater and a majority roof replacement that are only five years old. Additional details include newer dual-pane windows virtually all throughout, ceiling fans in every bedroom, and a large backyard that is perfect for outdoor entertaining. Do not miss this rare, fully permitted University Park property!
For sale
Listed by: Keller Williams Realty Irvine • Behn Borhani • Contact: 949-836-4011
Price cut: $69K (10/16)
$1,530,000
12 Satinwood Way, Irvine, CA 92612
4beds
2,429sqft
Single Family Residence
Built in 1966
3,648 Square Feet Lot
$1,496,000 Zestimate®
$630/sqft
$277/mo HOA
What's special
- 77 days
- 1,374
- 57
Zillow last checked:
Listing updated:
Listed by:
Behn Borhani DRE #02008106 949-836-4011,
Keller Williams Realty Irvine,
Mehri Borhani DRE #01361225,
Keller Williams Realty Irvine
Source: CRMLS,MLS#: OC26170366 Originating MLS: California Regional MLS
Originating MLS: California Regional MLSFacts & features
Interior
Bedrooms & bathrooms
- Bedrooms: 4
- Bathrooms: 3
- 3/4 bathrooms: 3
- Main level bathrooms: 2
- Main level bedrooms: 3
Rooms
- Room types: Bedroom, Kitchen, Living Room, Primary Bedroom, Other, Dining Room
Primary bedroom
- Features: Main Level Primary
Primary bedroom
- Features: Primary Suite
Bedroom
- Features: Bedroom on Main Level
Kitchen
- Features: Granite Counters, Self-closing Cabinet Doors
Other
- Features: Walk-In Closet(s)
Heating
- Central
Cooling
- Central Air
Appliances
- Included: Dishwasher, Gas Cooktop, Microwave, Refrigerator, Self Cleaning Oven, Water Heater
- Laundry: In Garage
Features
- Beamed Ceilings, Ceiling Fan(s), Cathedral Ceiling(s), Separate/Formal Dining Room, Granite Counters, High Ceilings, In-Law Floorplan, Open Floorplan, Recessed Lighting, Bedroom on Main Level, Main Level Primary, Primary Suite, Walk-In Closet(s)
- Flooring: Carpet, Tile, Vinyl
- Windows: Custom Covering(s), Double Pane Windows, Screens, Skylight(s)
- Has fireplace: Yes
- Fireplace features: Gas, Living Room
- Common walls with other units/homes: 1 Common Wall,No One Above,No One Below
Interior area
- Total interior livable area: 2,429 sqft
Property
Parking
- Total spaces: 2
- Parking features: Direct Access, Garage Faces Front, Garage, Side By Side
- Attached garage spaces: 2
Accessibility
- Accessibility features: None
Features
- Levels: Two
- Stories: 2
- Entry location: 1
- Patio & porch: Brick, Enclosed, Wood
- Exterior features: Lighting, Rain Gutters
- Pool features: Community, Association
- Has spa: Yes
- Spa features: Association, Community
- Has view: Yes
- View description: Park/Greenbelt, Neighborhood
Lot
- Size: 3,648 Square Feet
- Features: 0-1 Unit/Acre, Corner Lot, Cul-De-Sac, Flag Lot, Greenbelt, Level, Sprinkler System, Yard, Zero Lot Line
Details
- Parcel number: 45305125
- Special conditions: Standard
Construction
Type & style
- Home type: SingleFamily
- Architectural style: Mediterranean
- Property subtype: Single Family Residence
- Attached to another structure: Yes
Materials
- Stucco
- Foundation: Slab
- Roof: Flat,Spanish Tile
Condition
- Turnkey
- New construction: No
- Year built: 1966
Utilities & green energy
- Electric: Electricity - On Property
- Sewer: Public Sewer
- Water: Public
- Utilities for property: Cable Available, Electricity Connected, Natural Gas Connected, Phone Available, Sewer Connected, Water Connected
Community & HOA
Community
- Features: Street Lights, Sidewalks, Urban, Pool
- Security: Carbon Monoxide Detector(s), Smoke Detector(s)
- Subdivision: Village I (V1)
HOA
- Has HOA: Yes
- Amenities included: Clubhouse, Insurance, Meeting Room, Picnic Area, Playground, Pickleball, Pool, Spa/Hot Tub, Tennis Court(s)
- HOA fee: $190 monthly
- HOA name: University Community Association
- HOA phone: 949-786-8212
- Second HOA fee: $262 quarterly
- Second HOA name: University Community Insurance
Location
- Region: Irvine
Financial & listing details
- Price per square foot: $630/sqft
- Tax assessed value: $241,010
- Date on market: 8/5/2026
- Cumulative days on market: 78 days
- Listing terms: Cash to New Loan
- Road surface type: Paved
Estimated market value
$1,496,000
$1.42M - $1.57M
$6,120/mo
Price history
| Date | Event | Price |
|---|---|---|
| 10/16/2026 | Listed for rent | $5,900+7.3%$2/sqft |
Source: CRMLS #OC26224544 Report a problem | ||
| 10/16/2026 | Price change | $1,530,000-4.3%$630/sqft |
Source:  CRMLS #OC26170366 Report a problem CRMLS #OC26170366 Report a problem | ||
| 8/6/2026 | Listed for sale | $1,599,000$658/sqft |
Source: CRMLS #OC26170366 Report a problem | ||
| 2/8/2025 | Listing removed | $5,500$2/sqft |
Source: CRMLS #OC25010965 Report a problem | ||
| 1/16/2025 | Listed for rent | $5,500$2/sqft |
Source: CRMLS #OC25010965 Report a problem | ||
Public tax history
| Year | Property taxes | Tax assessment |
|---|---|---|
| 2026 | -- | $241,010 +2% |
| 2025 | $2,584 +2.3% | $236,285 +2% |
| 2024 | $2,526 +2.6% | $231,652 +2% |
| 2023 | $2,462 +1.9% | $227,110 +2% |
| 2022 | $2,417 +2.3% | $222,657 +2% |
| 2021 | $2,363 +0.6% | $218,292 +1% |
| 2020 | $2,348 | $216,054 +2% |
| 2019 | $2,348 +2.2% | $211,818 +2% |
| 2018 | $2,297 +4.1% | $207,665 +2% |
| 2017 | $2,206 | $203,594 +2% |
| 2016 | $2,206 +4.6% | $199,602 +1.5% |
| 2015 | $2,110 +0.9% | $196,604 +2% |
| 2014 | $2,092 | $192,753 +0.5% |
| 2013 | -- | $191,882 +2% |
| 2012 | -- | $188,120 +2% |
| 2011 | -- | $184,432 +0.8% |
| 2010 | -- | $183,054 -0.2% |
| 2009 | -- | $183,490 +2% |
| 2008 | -- | $179,893 +17% |
| 2007 | -- | $153,729 +55.3% |
| 2006 | -- | $99,010 +2% |
| 2005 | -- | $97,069 +2% |
| 2004 | -- | $95,166 +1.9% |
| 2003 | -- | $93,422 +2% |
| 2002 | -- | $91,591 +2% |
| 2001 | $890 +1.4% | $89,796 +2% |
| 2000 | $878 | $88,036 |
Find assessor info on the county website
Monthly payment
Est. payment
Payment breakdown
Explore the cost of this home by adjusting the details. Changes won't be saved.Climate risks
Neighborhood: University Park
Nearby schools
Schools provided by the listing agent
- Elementary: University Park
- Middle: Rancho San Joaquin
- High: University
Source: CRMLS. This data may not be complete. We recommend contacting the local school district to confirm school assignments for this home.
Similar homes
- $1,800,0003 bd3 ba2.1k sqft7 Del Rey #10, Irvine, CA 92612For Sale
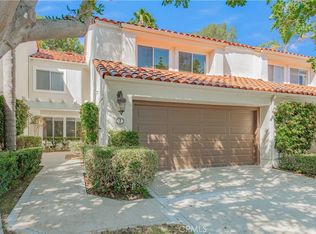 MLS ID #OC26214768, Margaret Leung, Pacific Sterling Realty. CRMLS
 - $1,495,0004 bd3 ba2k sqft8452 Compton Dr, Huntington Beach, CA 92646For Sale
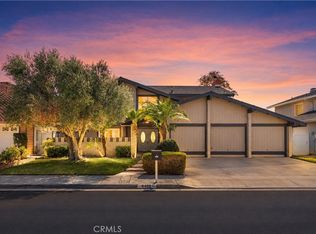 MLS ID #OC26221250, Callum Moloney, Coldwell Banker Realty. CRMLS
 - $1,699,0004 bd3 ba2.5k sqft17 Deerwood W, Irvine, CA 92604For Sale
 MLS ID #OC26155438, Sarah Mejia, The Agency. CRMLS
 - $1,549,8884 bd3 ba2.5k sqft3413 Summerset Cir, Costa Mesa, CA 92626For Sale
 MLS ID #PW26163721, Kurt Galitski, Coldwell Banker Realty. CRMLS
