Welcome to your dream home, a single-level sanctuary that has been completely remodeled with an eye for elegance and a heart for comfort by the talented designer Samia Verbist. As you step inside, you’ll be greeted by high ceilings and a massive living room skylight that bathes the space in natural light. The home features dual pane windows and sliders, ensuring energy efficiency and quiet comfort.The flooring is a beautiful 8-inch luxury vinyl plank, providing a modern and stylish foundation for your decor. The bathrooms boast custom designer tile, adding a touch of sophistication to your daily routines. The open concept floor plan ensures a seamless flow from room to room, perfect for entertaining and family living.The home is adorned with imported Spanish wood-look ribbed tile from Porcelenosa, adding a unique and high-end touch to the space. A floating backlit electric fireplace provides a cozy and modern focal point in the living area.The kitchen is a chef’s dream, featuring brand new high-quality soft close shaker cabinets and drawers, a new kitchen island, and Arno custom quartz countertops. The wood-look backsplash and designer black and gold fixtures add a stylish contrast, while the all-new GE Cafe appliances (including a refrigerator, double convection oven six gas burner range, microwave, and dishwasher) ensure you have everything you need to create culinary masterpieces.The bathrooms have been highly updated and include cylindrical skylights in each, custom tile floors, and starfire shower and tub glass with black fixtures. The walls are a combination of ice white matte and ribbed wood tile, and the showers feature high-quality black rain shower valves. The master bathroom even has a custom stained wood barn door for added privacy and style.The home also features recessed lighting and flush mount bedroom lights, creating a warm and inviting atmosphere. Outside, you’ll find a very nice sized private backyard and a 2 car direct access garage. The driveway and courtyard have brand new concrete with wood tile inlay, bordered by easy-to-maintain artificial turf lined with sensored solar lighting.This home is more than just a place to live - it’s a lifestyle. Don’t miss out on this opportunity to own a piece of paradise.
Sold for $1,420,000
Listed by: Keller Williams Realty Irvine • Behn Borhani • Contact: 949-836-4011
Bought with: Gold Orange Realty Inc.
$1,420,000
16 Satinwood Way, Irvine, CA 92612
3beds
1,494sqft
Single Family Residence
Built in 1966
3,648 Square Feet Lot
$1,408,700 Zestimate®
$950/sqft
$4,685 Estimated rent
Home value
$1,408,700
$1.34M - $1.48M
$4,685/mo
Zestimate® history
Owner options
List your home for rent
$4,685/mo
Rent Zestimate®
Find your next renter with Zillow Rental Manager. Plus, with online applications, you can quickly screen prospective tenants – for free.
$4,685/mo
Rent Zestimate®
Refinance and save
$9,598/mo
Est. payment
Refinancing to a lower rate could help reduce your monthly payments and save thousands over the life of the loan.
$9,598/mo
Est. payment
Explore your selling options
Work with a Zillow partner agent
Leverage their expertise and Zillow's premium Showcase listings to get your home seen by more buyers.
Get startedList with your own agent
Get your home in front of millions of buyers by listing it on Zillow.
Learn how to do itSell it yourself
Take full control of how buyers see your home on Zillow by listing For Sale by Owner (FSBO).
List your homeWhat's special
Black fixturesNice sized private backyardCustom tile floorsNatural lightCustom designer tileMaster bathroomTub glass
Zillow last checked:
Listing updated:
Listed by:
Behn Borhani DRE #02008106 949-836-4011,
Keller Williams Realty Irvine
Bought with:
Angela Tseng, DRE #01304678
Gold Orange Realty Inc.
Source: CRMLS,MLS#: OC23213209 Originating MLS: California Regional MLS
Originating MLS: California Regional MLSFacts & features
Interior
Bedrooms & bathrooms
- Bedrooms: 3
- Bathrooms: 2
- Full bathrooms: 2
- Main level bathrooms: 2
- Main level bedrooms: 3
Rooms
- Room types: Attic, Atrium, Bedroom, Great Room, Kitchen, Living Room, Primary Bathroom, Primary Bedroom
Primary bedroom
- Features: Main Level Primary
Bedroom
- Features: Bedroom on Main Level
Bedroom
- Features: All Bedrooms Down
Bathroom
- Features: Bathroom Exhaust Fan, Bathtub, Dual Sinks, Quartz Counters, Remodeled, Soaking Tub, Separate Shower, Upgraded, Walk-In Shower
Kitchen
- Features: Built-in Trash/Recycling, Kitchen Island, Kitchen/Family Room Combo, Pots & Pan Drawers, Quartz Counters, Remodeled, Self-closing Cabinet Doors, Self-closing Drawers, Updated Kitchen
Heating
- Central
Cooling
- Central Air
Appliances
- Included: 6 Burner Stove, Convection Oven, Double Oven, Dishwasher, ENERGY STAR Qualified Appliances, Free-Standing Range, Gas Cooktop, Disposal, Gas Range, Ice Maker, Microwave, Refrigerator, Range Hood, Self Cleaning Oven, Vented Exhaust Fan, Water To Refrigerator
- Laundry: Washer Hookup, Gas Dryer Hookup, In Garage
Features
- Breakfast Area, Coffered Ceiling(s), High Ceilings, Open Floorplan, Quartz Counters, Recessed Lighting, See Remarks, All Bedrooms Down, Atrium, Attic, Bedroom on Main Level, French Door(s)/Atrium Door(s), Main Level Primary
- Flooring: Tile, Vinyl
- Doors: Atrium Doors, Mirrored Closet Door(s), Panel Doors, Sliding Doors
- Windows: Double Pane Windows, Screens, Skylight(s)
- Has fireplace: Yes
- Fireplace features: Electric, Living Room
- Common walls with other units/homes: 2+ Common Walls,No One Above,No One Below
Interior area
- Total interior livable area: 1,494 sqft
Property
Parking
- Total spaces: 2
- Parking features: Direct Access, Door-Single, Driveway Up Slope From Street, Garage Faces Front, Garage, Garage Door Opener, Side By Side
- Attached garage spaces: 2
Accessibility
- Accessibility features: None
Features
- Levels: One
- Stories: 1
- Entry location: 1
- Patio & porch: Brick, Concrete, Front Porch, Tile
- Exterior features: Lighting
- Pool features: Heated, Association
- Has spa: Yes
- Spa features: Association, Heated
- Fencing: Wood
- Has view: Yes
- View description: Park/Greenbelt
Lot
- Size: 3,648 Square Feet
- Features: 0-1 Unit/Acre, Flag Lot, Sprinklers In Rear, Sprinklers In Front, Yard, Zero Lot Line
Details
- Parcel number: 45305123
- Special conditions: Standard
Construction
Type & style
- Home type: SingleFamily
- Architectural style: Spanish
- Property subtype: Single Family Residence
- Attached to another structure: Yes
Materials
- Brick, Drywall, Ducts Professionally Air-Sealed, Frame, Glass, Concrete, Stucco
- Foundation: Slab
- Roof: Flat,Spanish Tile,Tar/Gravel
Condition
- Updated/Remodeled,Repairs Major,Turnkey
- New construction: No
- Year built: 1966
Utilities & green energy
- Electric: Electricity - On Property, 220 Volts in Garage, Standard
- Sewer: Public Sewer
- Water: Public
- Utilities for property: Cable Available, Electricity Connected, Natural Gas Connected, Phone Available, Sewer Connected, Water Connected
Green energy
- Energy efficient items: Appliances
Community & HOA
Community
- Features: Biking, Curbs, Park, Storm Drain(s), Street Lights, Sidewalks, Urban
- Security: Carbon Monoxide Detector(s), Smoke Detector(s)
- Subdivision: Village I (V1)
HOA
- Has HOA: Yes
- Amenities included: Clubhouse, Management, Other Courts, Picnic Area, Playground, Pool, Pets Allowed, Racquetball, Spa/Hot Tub, Tennis Court(s), Trail(s)
- HOA fee: $159 monthly
- HOA name: University Community Association
- HOA phone: 949-786-8212
- Second HOA fee: $219 quarterly
- Second HOA name: University Community Insurance Association
- Second HOA phone: 714-508-9070
Location
- Region: Irvine
Financial & listing details
- Price per square foot: $950/sqft
- Tax assessed value: $1,268,456
- Date on market: 11/17/2023
- Cumulative days on market: 105 days
- Listing terms: Cash to New Loan
- Road surface type: Paved
Price history
| Date | Event | Price |
|---|---|---|
| 3/12/2024 | Sold | $1,420,000+1.4%$950/sqft |
Source:  CRMLS #OC23213209 Report a problem CRMLS #OC23213209 Report a problem | ||
| 3/5/2024 | Contingent | $1,399,900+25.2%$937/sqft |
Source: CRMLS #OC23213209 Report a problem | ||
| 9/15/2023 | Sold | $1,118,000+73.3%$748/sqft |
Source: Public Record Report a problem | ||
| 1/5/2006 | Sold | $645,000$432/sqft |
Source: Public Record Report a problem | ||
Public tax history
| Year | Property taxes | Tax assessment |
|---|---|---|
| 2026 | -- | $1,268,456 +2% |
| 2025 | $12,930 +10.3% | $1,243,585 +11.3% |
| 2024 | $11,723 +159% | $1,117,512 +161.1% |
| 2023 | $4,526 +1.8% | $427,974 +2% |
| 2022 | $4,444 +2.3% | $419,583 +2% |
| 2021 | $4,345 +0.6% | $411,356 +1% |
| 2020 | $4,320 | $407,139 +2% |
| 2019 | $4,320 +2.2% | $399,156 +2% |
| 2018 | $4,225 +4% | $391,330 +2% |
| 2017 | $4,062 | $383,657 +2% |
| 2016 | $4,062 +4.6% | $376,135 +1.5% |
| 2015 | $3,882 +4% | $370,486 +2% |
| 2014 | $3,732 | $363,229 +0.5% |
| 2013 | -- | $361,588 +2% |
| 2012 | -- | $354,499 +2% |
| 2011 | -- | $347,549 +0.8% |
| 2010 | -- | $344,952 -0.2% |
| 2009 | -- | $345,773 +2% |
| 2008 | -- | $338,994 +3.2% |
| 2007 | -- | $328,539 +273.3% |
| 2006 | -- | $88,019 +2% |
| 2005 | -- | $86,294 +2% |
| 2004 | -- | $84,602 +1.9% |
| 2003 | -- | $83,052 +2% |
| 2002 | -- | $81,424 +2% |
| 2001 | $860 +1.3% | $79,828 +2% |
| 2000 | $849 | $78,263 |
Find assessor info on the county website
Neighborhood: University Park
Nearby homes
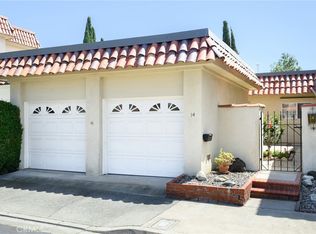
- $1,100,0002 bd2 ba1.2k sqft14 Satinwood Way, Irvine, CA 92612Sold
- $1,718,8005 bd3 ba2.2k sqft18 Satinwood Way, Irvine, CA 92612Off Market
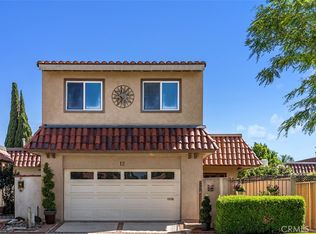
- $1,530,0004 bd3 ba2.4k sqft12 Satinwood Way, Irvine, CA 92612For Sale
- $1,879,6005 bd2 ba2.4k sqft31 Cypress Tree Ln, Irvine, CA 92612Off Market
- $1,757,4004 bd2 ba2.3k sqft33 Cypress Tree Ln, Irvine, CA 92612Off Market
- $1,353,4003 bd2 ba1.8k sqft17 Lancewood Way, Irvine, CA 92612Off Market
- $1,404,4003 bd3 ba1.7k sqft19 Lancewood Way, Irvine, CA 92612Off Market
- $1,387,1003 bd2 ba1.4k sqft15 Lancewood Way, Irvine, CA 92612Off Market
Nearby schools
GreatSchools rating
- 9/10University Park Elementary SchoolGrades: K-6Distance: 0.2 mi
- 10/10Rancho San Joaquin Middle SchoolGrades: 7-8Distance: 0.7 mi
- 9/10University High SchoolGrades: 9-12Distance: 1 mi
Schools provided by the listing agent
- Elementary: University Park
- Middle: Rancho San Joaquin
- High: University
Source: CRMLS. This data may not be complete. We recommend contacting the local school district to confirm school assignments for this home.
Get a cash offer in 3 minutes
Find out how much your home could sell for in as little as 3 minutes with a no-obligation cash offer.
Estimated market value
$1,408,700
Get a cash offer in 3 minutes
Find out how much your home could sell for in as little as 3 minutes with a no-obligation cash offer.
Estimated market value
$1,408,700
- California
- Orange County
- Irvine
- 92612
- University Park
- 16 Satinwood Way
