Welcome to 8452 Compton Drive, located in the highly desirable Landmark community of South Huntington Beach. Offering 4 bedrooms, 2.5 bathrooms, approximately 2,100 square feet of living space, and a spacious 3-car garage, this home presents an incredible opportunity to create your dream coastal retreat just minutes from the beach. Step inside to discover a spacious and functional floor plan filled with natural light and endless possibilities. The home offers generous living areas ideal for both everyday comfort and entertaining. Upstairs, the expansive primary suite features vaulted ceilings, a cozy fireplace, plantation shutters, and a spacious ensuite bathroom complete with dual vanities and a walk-in closet. Three additional bedrooms provide flexibility for guests, a home office, or growing needs. With its well-designed layout, spacious 3-car garage, and opportunity to personalize, this property offers the perfect canvas to bring your vision to life. Whether you're looking to make thoughtful updates over time or completely transform the space, the potential is undeniable. Situated in the sought-after Landmark community, residents enjoy a prime South Huntington Beach location just minutes from the Pacific Ocean, beautiful sandy beaches, coastal biking trails, parks, shopping, dining, and everything that makes the Huntington Beach lifestyle so special. Opportunities like this don't come around often. Bring your vision and make this South Huntington Beach home your own!
For sale
Listed by: Coldwell Banker Realty • Callum Moloney • Contact: 562-314-7335
$1,495,000
8452 Compton Dr, Huntington Beach, CA 92646
4beds
2,065sqft
Single Family Residence
Built in 1978
6,000 Square Feet Lot
$1,477,700 Zestimate®
$724/sqft
$-- HOA
What's special
- 2 days
- 931
- 58
Zillow last checked:
Listing updated:
Listed by:
Callum Moloney DRE #02060968 562-314-7335,
Coldwell Banker Realty
Source: CRMLS,MLS#: OC26221250 Originating MLS: California Regional MLS
Facts & features
Interior
Bedrooms & bathrooms
- Bedrooms: 4
- Bathrooms: 3
- Full bathrooms: 2
- 1/2 bathrooms: 1
- Main level bathrooms: 1
Rooms
- Room types: Bonus Room, Bedroom, Entry/Foyer, Family Room, Kitchen, Living Room, Primary Bathroom, Primary Bedroom, Other, Dining Room
Primary bedroom
- Features: Primary Suite
Bedroom
- Features: All Bedrooms Up
Bathroom
- Features: Dual Sinks, Granite Counters, Tub Shower
Kitchen
- Features: Tile Counters
Other
- Features: Walk-In Closet(s)
Heating
- Central
Cooling
- None
Appliances
- Included: Dishwasher, Gas Cooktop, Gas Oven, Microwave
- Laundry: In Garage
Features
- Breakfast Bar, Ceiling Fan(s), Cathedral Ceiling(s), Separate/Formal Dining Room, Granite Counters, Recessed Lighting, Tile Counters, All Bedrooms Up, Primary Suite, Walk-In Closet(s)
- Flooring: Carpet, Laminate, Stone, Tile, Vinyl, Wood
- Doors: French Doors
- Has fireplace: Yes
- Fireplace features: Family Room, Primary Bedroom
- Common walls with other units/homes: No Common Walls
Interior area
- Total interior livable area: 2,065 sqft
Property
Parking
- Total spaces: 6
- Parking features: Door-Multi, Direct Access, Driveway, Garage
- Attached garage spaces: 3
- Uncovered spaces: 3
Features
- Levels: Two
- Stories: 2
- Entry location: 1
- Exterior features: Awning(s)
- Pool features: None
- Spa features: None
- Fencing: Wood
- Has view: Yes
- View description: Neighborhood
Lot
- Size: 6,000 Square Feet
- Features: 0-1 Unit/Acre
Details
- Parcel number: 15361204
- Special conditions: Trust
Construction
Type & style
- Home type: SingleFamily
- Property subtype: Single Family Residence
Materials
- Foundation: Slab
- Roof: Composition
Condition
- Fixer,Repairs Cosmetic
- New construction: No
- Year built: 1978
Utilities & green energy
- Electric: 220 Volts in Garage
- Sewer: Public Sewer
- Water: Public
- Utilities for property: Cable Available, Electricity Available, Natural Gas Available, Sewer Available, Water Available
Community & HOA
Community
- Features: Biking, Hiking, Sidewalks
- Security: Carbon Monoxide Detector(s), Fire Detection System, Smoke Detector(s)
- Subdivision: Landmark (Land)
Location
- Region: Huntington Beach
Financial & listing details
- Price per square foot: $724/sqft
- Tax assessed value: $208,628
- Date on market: 10/19/2026
- Cumulative days on market: 2 days
- Listing terms: Cash,Cash to New Loan,Conventional,1031 Exchange
Estimated market value
$1,477,700
$1.40M - $1.55M
$5,498/mo
Price history
| Date | Event | Price |
|---|---|---|
| 10/19/2026 | Listed for sale | $1,495,000$724/sqft |
Source:  CRMLS #OC26221250 Report a problem | ||
Public tax history
| Year | Property taxes | Tax assessment |
|---|---|---|
| 2026 | -- | $208,628 +2% |
| 2025 | $2,652 +1.9% | $204,538 +2% |
| 2024 | $2,602 +2.4% | $200,528 +2% |
| 2023 | $2,541 +2.7% | $196,597 +2% |
| 2022 | $2,474 +1.8% | $192,743 +2% |
| 2021 | $2,430 +0.7% | $188,964 +1% |
| 2020 | $2,413 | $187,027 +2% |
| 2019 | $2,413 +1.1% | $183,360 +2% |
| 2018 | $2,387 +2.9% | $179,765 +2% |
| 2017 | $2,320 | $176,241 +2% |
| 2016 | $2,320 +4.2% | $172,786 +1.5% |
| 2015 | $2,226 +3.2% | $170,191 +2% |
| 2014 | $2,157 | $166,858 +0.5% |
| 2013 | -- | $166,104 +2% |
| 2012 | -- | $162,848 +2% |
| 2011 | -- | $159,655 +0.8% |
| 2010 | -- | $158,462 -0.2% |
| 2009 | -- | $158,839 +2% |
| 2008 | -- | $155,725 +2% |
| 2007 | -- | $152,672 +2% |
| 2006 | -- | $149,679 +2% |
| 2005 | -- | $146,745 +2% |
| 2004 | -- | $143,868 +1.9% |
| 2003 | -- | $141,232 +2% |
| 2002 | -- | $138,463 +2% |
| 2001 | $1,460 -2.6% | $135,749 +2% |
| 2000 | $1,498 | $133,088 |
Find assessor info on the county website
Monthly payment
Est. payment
Payment breakdown
Explore the cost of this home by adjusting the details. Changes won't be saved.Climate risks
Neighborhood: 92646
Nearby schools
Schools provided by the listing agent
- Elementary: Peterson
- Middle: Dwyer
- High: Huntington Beach
Source: CRMLS. This data may not be complete. We recommend contacting the local school district to confirm school assignments for this home.
- $1,651,3005 bd3 ba2.2k sqft8462 Compton Dr, Huntington Beach, CA 92646Off Market
- $1,558,0004 bd3 ba1.9k sqft8442 Compton Dr, Huntington Beach, CA 92646Off Market
- $2,522,5005 bd5 ba3.8k sqft8451 Poe Dr, Huntington Beach, CA 92646Off Market

- $1,671,7005 bd3 ba2.2k sqft8441 Poe Dr, Huntington Beach, CA 92646Off Market
Similar homes
- $1,999,8884 bd3 ba2.4k sqft1208 California St, Huntington Beach, CA 92648For Sale
 MLS ID #OC26224556, Andrew Poland Villagomez, Real Broker. CRMLS
- $1,277,0003 bd2 ba1.4k sqft8232 Indianapolis Ave, Huntington Beach, CA 92646For Sale
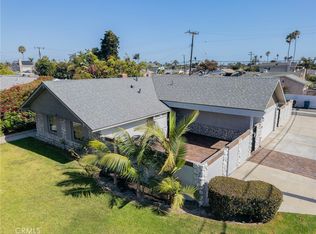 MLS ID #NP26214346, Scott Urschel, A1 Realty, Inc.. CRMLS
- $899,0003 bd3 ba1.8k sqft19544 Vasile Cir, Huntington Beach, CA 92646For Sale
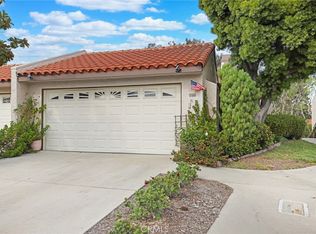 MLS ID #OC26181967, Andrew Youngmark, Compass. CRMLS
- $1,850,0005 bd3 ba2.5k sqft20682 Hopetown Ln, Huntington Beach, CA 92646For Sale
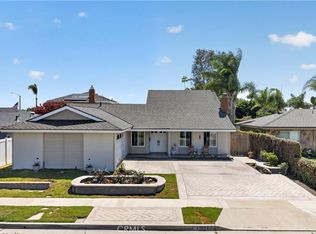 MLS ID #NP26152109, Katrina Afflerbach-Tommey, Pacific Sotheby's Int'l Realty. CRMLS
