Discover coastal living at its finest in this beautifully maintained 3-bedroom, 2-bath townhome located in the lovely community of La Cuesta Racquet Club in Huntington Beach. This inviting end-unit home welcomes you with vaulted ceilings, abundant natural light, and a warm brick fireplace that accents the spacious living room. A separate dining area flows seamlessly toward double sliding doors that open onto a private, low-maintenance rear yard—perfect for relaxing or entertaining. The kitchen is complimented with granite countertops and ample wood cabinetry, offering both style and functionality. The convenient downstairs primary suite provides privacy and comfort. Upstairs you’ll find two additional bedrooms, a versatile loft, and a full bath. Enjoy year-round comfort with central A/C, ceiling fans throughout and a whole house fan that can reduce your energy costs. You'll love all the amenities of this desirable community including tennis courts, a clubhouse, and lush greenbelts—all with a very low HOA of just $310 per month. Best of all, you’re minutes from the beach, vibrant shopping and dining, and the lively energy of Main Street. Move-in ready and perfectly located—this Huntington Beach townhome is ready to become your coastal retreat.
For sale
Listed by: CENTURY 21 MASTERS • Sharon Eagan • 909-910-6054
$1,100,000
1402 Alpine Ln, Huntington Beach, CA 92648
3beds
1,733sqft
Townhouse
Built in 1977
2,405 Square Feet Lot
$1,083,700 Zestimate®
$635/sqft
$310/mo HOA
What's special
- 33 days
- 922
- 57
Zillow last checked:
Listing updated:
Listed by:
Sharon Eagan DRE #01130784 909-910-6054,
CENTURY 21 MASTERS
Source: CRMLS,MLS#: CV26216094 Originating MLS: California Regional MLS
Facts & features
Interior
Bedrooms & bathrooms
- Bedrooms: 3
- Bathrooms: 2
- Full bathrooms: 2
- Main level bathrooms: 1
- Main level bedrooms: 1
Rooms
- Room types: Entry/Foyer, Kitchen, Loft, Living Room, Primary Bathroom, Primary Bedroom
Primary bedroom
- Features: Main Level Primary
Bathroom
- Features: Bathtub, Full Bath on Main Level, Separate Shower, Tub Shower
Kitchen
- Features: Granite Counters
Heating
- Central
Cooling
- Central Air, Whole House Fan, Attic Fan
Appliances
- Included: Dishwasher, Disposal, Gas Oven, Gas Range, Microwave, Refrigerator, Water Heater
- Laundry: In Garage
Features
- Breakfast Bar, Ceiling Fan(s), Cathedral Ceiling(s), Granite Counters, Pantry, Recessed Lighting, Track Lighting, Loft, Main Level Primary
- Flooring: Carpet, Laminate, Tile
- Has fireplace: Yes
- Fireplace features: Gas, Living Room
- Common walls with other units/homes: 1 Common Wall,End Unit
Interior area
- Total interior livable area: 1,733 sqft
Video & virtual tour
Property
Parking
- Total spaces: 2
- Parking features: Direct Access, Driveway, Garage
- Attached garage spaces: 2
Accessibility
- Accessibility features: None
Features
- Levels: Two
- Stories: 2
- Entry location: side
- Patio & porch: Brick, Concrete, Patio
- Pool features: None
- Spa features: None
- Fencing: Block,Brick
Lot
- Size: 2,405 Square Feet
- Features: Back Yard, Front Yard, Landscaped, Level
Details
- Parcel number: 02515123
- Special conditions: Trust
Construction
Type & style
- Home type: Townhouse
- Architectural style: Traditional
- Property subtype: Townhouse
- Attached to another structure: Yes
Materials
- Stucco
- Foundation: Slab
- Roof: Spanish Tile
Condition
- Updated/Remodeled
- New construction: No
- Year built: 1977
Utilities & green energy
- Sewer: Public Sewer
- Water: Public
- Utilities for property: Sewer Connected
Community & HOA
Community
- Features: Curbs, Street Lights, Sidewalks
- Security: Carbon Monoxide Detector(s), Window Bars
- Subdivision: La Cuesta Racquet Club (Lacr)
HOA
- Has HOA: Yes
- Amenities included: Clubhouse, Maintenance Grounds, Pets Allowed, Tennis Court(s)
- HOA fee: $310 monthly
- HOA name: La Cuesta Raquet Club
- HOA phone: 949-215-8485
Location
- Region: Huntington Beach
Financial & listing details
- Price per square foot: $635/sqft
- Tax assessed value: $333,220
- Date on market: 10/5/2026
- Cumulative days on market: 33 days
- Listing terms: Cash,Cash to New Loan,Conventional,FHA,VA Loan
- Inclusions: Refrigerator, Washer & Dryer
Estimated market value
$1,083,700
$1.03M - $1.14M
$4,612/mo
Price history
| Date | Event | Price |
|---|---|---|
| 10/5/2026 | Listed for sale | $1,100,000+465.6%$635/sqft |
Source:  CRMLS #CV26216094 Report a problem | ||
| 8/19/1994 | Sold | $194,500$112/sqft |
Source: Public Record Report a problem | ||
Public tax history
| Year | Property taxes | Tax assessment |
|---|---|---|
| 2026 | -- | $333,220 +2% |
| 2025 | $3,918 +1.9% | $326,687 +2% |
| 2024 | $3,844 +2.3% | $320,282 +2% |
| 2023 | $3,756 +2.7% | $314,002 +2% |
| 2022 | $3,656 +1.9% | $307,846 +2% |
| 2021 | $3,588 +0.7% | $301,810 +1% |
| 2020 | $3,563 | $298,716 +2% |
| 2019 | $3,563 +1.2% | $292,859 +2% |
| 2018 | $3,521 +3% | $287,117 +2% |
| 2017 | $3,419 | $281,488 +2% |
| 2016 | $3,419 +4.5% | $275,969 +1.5% |
| 2015 | $3,273 +3.2% | $271,824 +2% |
| 2014 | $3,170 | $266,500 +0.5% |
| 2013 | -- | $265,296 +2% |
| 2012 | -- | $260,095 +2% |
| 2011 | -- | $254,996 +0.8% |
| 2010 | -- | $253,091 -0.2% |
| 2009 | -- | $253,693 +2% |
| 2008 | -- | $248,719 +2% |
| 2007 | -- | $243,843 +2% |
| 2006 | -- | $239,062 +2% |
| 2005 | -- | $234,375 +2% |
| 2004 | -- | $229,780 +1.9% |
| 2003 | -- | $225,569 +2% |
| 2002 | -- | $221,147 +2% |
| 2001 | $2,206 -2.6% | $216,811 +2% |
| 2000 | $2,265 | $212,560 |
Find assessor info on the county website
Monthly payment
Est. payment
Payment breakdown
Explore the cost of this home by adjusting the details. Changes won't be saved.Climate risks
Neighborhood: 92648
Nearby schools
Schools provided by the listing agent
- Elementary: Peterson
- Middle: Dwyer
- High: Huntington Beach
Source: CRMLS. This data may not be complete. We recommend contacting the local school district to confirm school assignments for this home.
- $1,033,5003 bd3 ba1.5k sqft1406 Alpine Ln, Huntington Beach, CA 92648Off Market

- $1,079,2003 bd2 ba1.5k sqft1324 Alpine Ln, Huntington Beach, CA 92648Off Market

- $1,013,1003 bd2 ba1.5k sqft1408 Alpine Ln, Huntington Beach, CA 92648Off Market
- $1,149,9003 bd3 ba1.8k sqft1327 Applecross Ln, Huntington Beach, CA 92648Off Market

Similar homes
- $995,0003 bd2 ba1.2k sqft8566 Colusa Cir Unit 905A, Huntington Beach, CA 92646For Sale
 MLS ID #NP26226641, Kimberly Bibb, Pacific Sotheby's Int'l Realty. CRMLS
- $1,277,0003 bd2 ba1.4k sqft8232 Indianapolis Ave, Huntington Beach, CA 92646For Sale
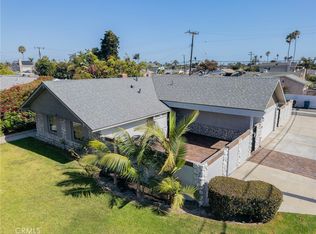 MLS ID #NP26214346, Scott Urschel, A1 Realty, Inc.. CRMLS
- $739,0002 bd1 ba936 sqft7668 Baypoint Dr Unit 106, Huntington Beach, CA 92648For Sale
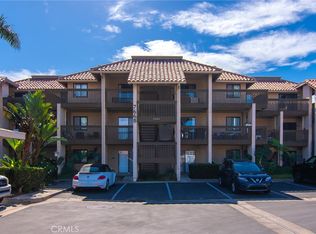 MLS ID #PV26225377, Peter Hazdovac, HH Coastal Real Estate. CRMLS
- $1,074,0004 bd3 ba1.9k sqft11389 Nayshon Ct, Cypress, CA 90630For Sale
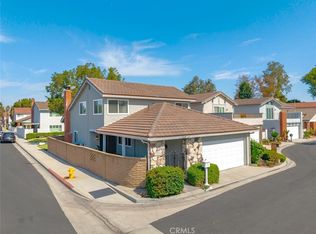 MLS ID #PW26219727, Julianne Sanchez, First Team Real Estate. CRMLS
