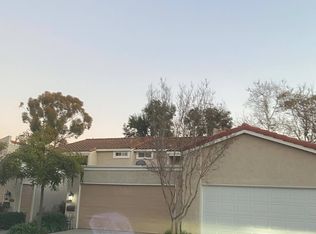
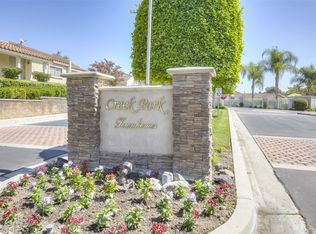
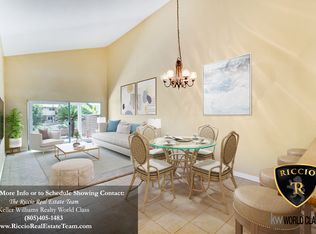
Welcome to 12720 Oxford Drive, a charming 3-bedroom, 2-bath La Mirada townhome with character, warmth, and a truly special feel. Lovingly held by the same family since it was built, this end-unit home offers beautiful hardwood floors, fresh interior paint, vaulted ceilings, new central air and heat, inside laundry hookups, and a 2-car garage. The custom kitchen is a standout feature, offering warm wood cabinetry, built-ins, appliances included in the sale, abundant drawer and storage space, colorful tile accents, and a custom skylight ceiling window that opens to bring in fresh, making the kitchen feel bright and inviting. Living and dining areas offer generous natural light and open to a private patio surrounded by mature landscaping. Community amenities include park-like walking paths, greenbelt areas, swimming pool, and recreation center. A home with personality, charm, and details that make it feel memorable.
For sale
Listed by: NextGen Properties • Justin Castreje Salamone • Contact: Justin@nextgen-properties.net
$799,500
12720 Oxford Dr, La Mirada, CA 90638
3beds
1,325sqft
:
Get pre-qualified$5,644/mo
Townhouse
Built in 1974
2,904 Square Feet Lot
$808,500 Zestimate®
$603/sqft
$325/mo HOA
What's special
- 26 days |
- 907 |
- 44 |
Zillow last checked:
Listing updated:
Listed by:
Justin Castreje Salamone DRE #02145887 Justin@nextgen-properties.net,
NextGen Properties,
Michael Morales DRE #01901089 562-895-6693,
NextGen Properties
Source: CRMLS,MLS#: PW26147551 Originating MLS: California Regional MLS
Originating MLS: California Regional MLSFacts & features
Interior
Bedrooms & bathrooms
- Bedrooms: 3
- Bathrooms: 2
- Full bathrooms: 2
- Main level bathrooms: 2
- Main level bedrooms: 3
Rooms
- Room types: Living Room, Primary Bathroom, Primary Bedroom
Heating
- Central
Cooling
- Central Air
Appliances
- Laundry: Electric Dryer Hookup, Gas Dryer Hookup
Features
- Has fireplace: No
- Fireplace features: None
- Common walls with other units/homes: 1 Common Wall
Interior area
- Total interior livable area: 1,325 sqft
Property
Parking
- Total spaces: 2
- Parking features: Garage - Attached
- Attached garage spaces: 2
Features
- Levels: One
- Stories: 1
- Entry location: Ground Level
- Pool features: Association
- Has view: Yes
- View description: Park/Greenbelt
Lot
- Size: 2,904 Square Feet
Details
- Parcel number: 8038034061
- Special conditions: Standard
Construction
Type & style
- Home type: Townhouse
- Property subtype: Townhouse
- Attached to another structure: Yes
Condition
- New construction: No
- Year built: 1974
Utilities & green energy
- Sewer: Public Sewer
- Water: Public
Community & HOA
Community
- Features: Park, Sidewalks
HOA
- Has HOA: Yes
- Amenities included: Pool, Trail(s)
- HOA fee: $325 monthly
- HOA name: Creekpark Townhome Association
- HOA phone: 562-926-3372
Location
- Region: La Mirada
Financial & listing details
- Price per square foot: $603/sqft
- Tax assessed value: $174,357
- Annual tax amount: $2,513
- Date on market: 7/8/2026
- Cumulative days on market: 27 days
- Listing terms: Cash,Cash to Existing Loan,Cash to New Loan,Conventional,1031 Exchange,FHA,VA Loan
Estimated market value
$808,500
$768,000 - $849,000
$3,512/mo
Price history
| Date | Event | Price |
|---|---|---|
| 7/30/2026 | Listed for sale | $799,500$603/sqft |
Source:  CRMLS #PW26147551 Report a problem CRMLS #PW26147551 Report a problem | ||
| 7/18/2026 | Contingent | $799,500$603/sqft |
Source: CRMLS #PW26147551 Report a problem | ||
| 7/8/2026 | Listed for sale | $799,500$603/sqft |
Source: CRMLS #PW26147551 Report a problem | ||
Public tax history
| Year | Property taxes | Tax assessment |
|---|---|---|
| 2025 | $2,513 +2.7% | $174,357 +2% |
| 2024 | $2,446 +3.3% | $170,939 +2% |
| 2023 | $2,369 +1.9% | $167,588 +2% |
| 2022 | $2,325 +1.7% | $164,303 +2% |
| 2021 | $2,286 +2.4% | $161,082 +1% |
| 2020 | $2,233 | $159,431 +2% |
| 2019 | $2,233 +5.5% | $156,305 +2% |
| 2018 | $2,116 | $153,241 +2% |
| 2017 | $2,116 +1.9% | $150,237 +2% |
| 2016 | $2,077 +3% | $147,292 +1.5% |
| 2015 | $2,016 +7.5% | $145,081 +2% |
| 2014 | $1,875 | $142,240 +2.5% |
| 2012 | -- | $138,822 +2% |
| 2011 | -- | $136,101 +0.8% |
| 2010 | -- | $135,085 -0.2% |
| 2009 | -- | $135,406 +2% |
| 2008 | -- | $132,752 +2% |
| 2007 | -- | $130,150 +2% |
| 2006 | -- | $127,599 |
| 2005 | -- | $127,599 +4% |
| 2004 | -- | $122,646 +1.9% |
| 2003 | -- | $120,399 +2% |
| 2002 | -- | $118,040 +4% |
| 2000 | -- | $113,458 |
Find assessor info on the county website
Monthly payment
Est. payment
Payment breakdown
Explore the cost of this home by adjusting the details. Changes won't be saved.Climate risks
Neighborhood: 90638
Nearby schools
GreatSchools rating
- 5/10John Foster Dulles Elementary SchoolGrades: K-5Distance: 0.5 mi
- 8/10Reginald M. Benton Middle SchoolGrades: 6-8Distance: 0.2 mi
- 8/10La Mirada High SchoolGrades: 9-12Distance: 0.6 mi
- $766,8003 bd3 ba1.5k sqft12718 Oxford Dr, La Mirada, CA 90638Off Market
- $766,8003 bd3 ba1.5k sqft12716 Oxford Dr, La Mirada, CA 90638Off Market
- $668,6002 bd2 ba1.1k sqft12722 Oxford Dr, La Mirada, CA 90638Off Market
- $791,6003 bd2 ba1.3k sqft12714 Oxford Dr, La Mirada, CA 90638Off Market
- $726,2002 bd2 ba1.1k sqft12724 Oxford Dr, La Mirada, CA 90638Off Market
- $784,0003 bd3 ba1.5k sqft12726 Oxford Dr, La Mirada, CA 90638Off Market
- $717,2003 bd2 ba1.3k sqft12732 Oxford Dr, La Mirada, CA 90638Off Market
- $808,0003 bd2 ba1.3k sqft12712 Oxford Dr, La Mirada, CA 90638Off Market
A local agent can set up tours, give advice and negotiate with sellers.
Similar homes
- $850,0003 bd2 ba1.6k sqft15710 Formby Dr, La Mirada, CA 90638For Sale
 MLS ID #PW26163840, Rita Gamil, ReMax Tiffany Real Estate. CRMLS
 - $850,0003 bd2 ba1.6k sqft11810 Steen Pl, La Mirada, CA 90638For Sale
 MLS ID #PW26166105, Diane Baxter, Westworld Realty Inc.. CRMLS
 - $625,0003 bd3 ba1.2k sqft10418 Bogardus Ave Unit 4, Whittier, CA 90603For Sale
 MLS ID #PW26165647, Gil Rodriguez, Sharpstone Realty. CRMLS
 - $1,169,9004 bd3 ba1.9k sqft11948 La Serna Dr, La Mirada, CA 90638For Sale
 MLS ID #PW26143912, Joe De La Torre, Legends Realty. CRMLS
 - $585,0002 bd3 ba1.1k sqft13982 Ramhurst Dr #6, La Mirada, CA 90638For SaleMLS ID #AR26111975, Patricia Billings Malone, Century 21 Masters. CRMLS
- $650,0003 bd3 ba1.6k sqft12038 Orange St, Norwalk, CA 90650For SaleMLS ID #SB26158493, Imran Fazalbhoy, REMAX AEGIS. CRMLS
- $729,0003 bd2 ba1.3k sqft5539 Cajon Ave, Buena Park, CA 90621For SaleMLS ID #PW26159371, Leah Kim, Partners. CRMLS
- $929,0003 bd3 ba1.8k sqft8237 Henshaw Cir, Buena Park, CA 90621For SaleMLS ID #PW26141797, Eunhee Ko, Coldwell Banker Best Realty. CRMLS
- $799,0003 bd3 ba1.5k sqft380 W Wilson St #F106, Costa Mesa, CA 92627For SaleMLS ID #OC26120594, Elizabeth Do, Keller Williams Realty. CRMLS
- $749,8883 bd3 ba1.4k sqft753 Wagon Wheel Cir, Brea, CA 92821For SaleMLS ID #DW26136302, Danny Navarro, Century 21 Allstars. CRMLS
- $950,0003 bd2 ba1.1k sqft18512 Kamstra Ave, Cerritos, CA 90703For SaleMLS ID #PW26160535, Kelly Bradshaw, Home Base Realty Inc. CRMLS
- $635,0003 bd3 ba1.4k sqft1637 Bridgeport, West Covina, CA 91791For SaleMLS ID #AR26166226, Leong Yik Siu, Moon Realty. CRMLS
- $865,0003 bd3 ba1.5k sqft232 Aqueduct Dr, Placentia, CA 92870For SaleMLS ID #PW26149352, Kenneth Maceren, Homequest Real Estate. CRMLS
- $839,0003 bd2 ba1.5k sqft2111 E Idahome St, West Covina, CA 91791For SaleMLS ID #CV26167442, Kay Eckert, LYONS & ASSOCIATES. CRMLS
- $725,0003 bd3 ba1.4k sqft12839 Newhope St, Garden Grove, CA 92840For SaleMLS ID #CV26148456, Cathie Lee, Century 21 Masters. CRMLS
- $829,0002 bd3 ba1.3k sqft81 W Montecito Ave, Sierra Madre, CA 91024For SaleMLS ID #PF26130571, Jan Thornton, Coldwell Banker Realty. CRMLS
- $599,0003 bd2 ba1.1k sqft21725 Laurelrim Dr Unit D, Diamond Bar, CA 91765For SaleMLS ID #PW26146333, Sally Ragan, T.N.G. Real Estate Consultants. CRMLS
- $799,0004 bd3 ba1.8k sqft10253 Angell St, Downey, CA 90242For SaleMLS ID #PW26093872, Paige Charnick, Beach Equities. CRMLS
- $728,8883 bd3 ba1.4k sqft9900 Tagus St Unit 18, Pico Rivera, CA 90660For SaleMLS ID #TR26133312, Walter Fajardo, Century 21 Masters. CRMLS
- $639,0003 bd3 ba1.2k sqft3900 W Hazard Ave APT A, Santa Ana, CA 92703For SaleMLS ID #DW26127632, Sandra Carrillo, Top Producers Realty Partners. CRMLS
Local buyer's agents are ready to help
