This beautiful English Tudor style Townhome is nestled in the charming community of Sierra Madre. Ideally located on a quiet street just 2 blocks from Sierra Madre's quaint village. You will love the close proximity to local restaurants, schools, boutique shops, parks, library and Playhouse.
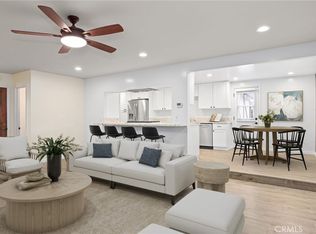
This well designed townhome features 2 spacious bedrooms, each with their own full bath, and a shared balcony. The Primary Suite has a large walk in closet. The functional floor plan includes a generous kitchen, an attached dining area, and a convenient laundry room (washer and dryer included) off the kitchen. There is a half bath on the main level. Additional features include central air and heat, private attached patio and a 2 car attached garage. The interior has just been painted and acoustical ceilings have been removed. With only 4 units, the small complex feels like a single family home.
For sale
Listed by: Coldwell Banker Realty • Jan Thornton • Contact: 626-893-3303
$829,000
81 W Montecito Ave, Sierra Madre, CA 91024
2beds
1,389sqft
:
Get pre-qualified$5,953/mo
Townhouse
Built in 1980
0.3 Acres Lot
$829,600 Zestimate®
$597/sqft
$550/mo HOA
What's special
- 24 days |
- 1,112 |
- 48 |
Likely to sell faster than
Zillow last checked:
Listing updated:
Listed by:
Jan Thornton DRE #01022261 626-893-3303,
Coldwell Banker Realty,
Shereen Kelly DRE #00927323 626-827-5000,
Coldwell Banker Realty
Source: CRMLS,MLS#: PF26130571 Originating MLS: California Regional MLS
Originating MLS: California Regional MLSFacts & features
Interior
Bedrooms & bathrooms
- Bedrooms: 2
- Bathrooms: 3
- Full bathrooms: 2
- 1/2 bathrooms: 1
- Main level bathrooms: 1
Rooms
- Room types: Bedroom, Kitchen
Bedroom
- Features: All Bedrooms Up
Kitchen
- Features: Galley Kitchen
Cooling
- Central Air
Appliances
- Laundry: Laundry Room
Features
- All Bedrooms Up, Galley Kitchen
- Flooring: Carpet, Wood
- Has fireplace: Yes
- Fireplace features: Living Room
- Common walls with other units/homes: 1 Common Wall
Interior area
- Total interior livable area: 1,389 sqft
Property
Parking
- Total spaces: 2
- Parking features: Direct Access, Door-Single, Garage
- Attached garage spaces: 2
Features
- Levels: Two
- Stories: 2
- Entry location: Living room
- Pool features: None
- Has view: Yes
- View description: None
Lot
- Size: 0.3 Acres
- Features: 0-1 Unit/Acre
Details
- Parcel number: 5767017027
- Zoning: SRR3CC
- Special conditions: Standard,Trust
Construction
Type & style
- Home type: Townhouse
- Property subtype: Townhouse
- Attached to another structure: Yes
Condition
- New construction: No
- Year built: 1980
Utilities & green energy
- Sewer: Public Sewer
- Water: See Remarks
Community & HOA
Community
- Features: Hiking, Street Lights, Sidewalks
HOA
- Has HOA: Yes
- Amenities included: Maintenance Grounds, Insurance, Maintenance Front Yard, Trash
- Services included: Sewer
- HOA fee: $550 monthly
- HOA name: Montecito Heights
- HOA phone: 626-893-3303
Location
- Region: Sierra Madre
Financial & listing details
- Price per square foot: $597/sqft
- Date on market: 7/6/2026
- Cumulative days on market: 24 days
- Listing terms: Cash,Cash to New Loan
Estimated market value
$829,600
$788,000 - $871,000
$3,456/mo
Price history
| Date | Event | Price |
|---|---|---|
| 7/6/2026 | Listed for sale | $829,000$597/sqft |
Source:  CRMLS #PF26130571 Report a problem CRMLS #PF26130571 Report a problem | ||
Public tax history
Tax history is unavailable.
Monthly payment
Est. payment
Payment breakdown
Explore the cost of this home by adjusting the details. Changes won't be saved.Climate risks
Neighborhood: 91024
Nearby schools
GreatSchools rating
- 8/10Sierra Madre Elementary SchoolGrades: K-5Distance: 0.1 mi
- 8/10Sierra Madre Middle SchoolGrades: 6-8Distance: 0.6 mi
- 7/10Pasadena High SchoolGrades: 9-12Distance: 2.2 mi
Schools provided by the listing agent
- High: Pasadena
Source: CRMLS. This data may not be complete. We recommend contacting the local school district to confirm school assignments for this home.
- $890,0002 bd3 ba1.3k sqft88 Auburn Ave, Sierra Madre, CA 91024Sold
- $913,3002 bd3 ba1.3k sqft91 W Montecito Ave, Sierra Madre, CA 91024Off Market
- $846,4002 bd3 ba1.3k sqft81 W Montecito Ave #4, Sierra Madre, CA 91024Off Market
- $969,0002 bd2 ba1.3k sqft81 W Montecito Ave #B, Sierra Madre, CA 91024Off Market

- $942,3762 bd3 ba1.3k sqft98 Auburn Ave, Sierra Madre, CA 91024Sold
- $1,581,8003 bd3 ba2k sqft104 Auburn Ave, Sierra Madre, CA 91024Off Market
- $22,272-- bd-- ba-- sqft71 W Montecito Ave, Sierra Madre, CA 91024Off Market
- $1,595,5004 bd3 ba2.9k sqft80 Auburn Ave, Sierra Madre, CA 91024Off Market
A local agent can set up tours, give advice and negotiate with sellers.
Similar homes
- $795,0003 bd3 ba1.5k sqft511 N McPherrin Ave APT B, Monterey Park, CA 91754For Sale
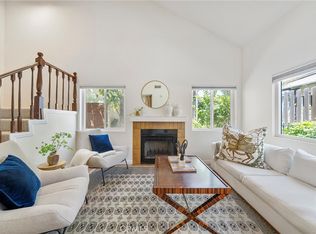 MLS ID #WS26148069, Kha Cao, eXp Realty of Greater L.A. Inc. CRMLS
 - $999,0003 bd3 ba1.7k sqft2607 Dove Creek Ln #B, Pasadena, CA 91107For Sale
 MLS ID #GD26137550, Fabiola Patron-Covian, Patron Real Estate Inc.. CRMLS
 - $740,0003 bd3 ba1.4k sqft1230 Elm Ave APT G, San Gabriel, CA 91775For Sale
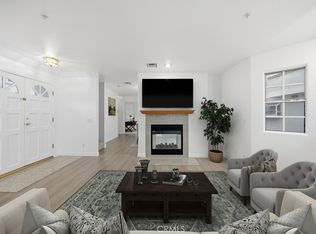 MLS ID #DW26038474, Anthony Luevanos, ROA California Inc.. CRMLS
 - $899,0003 bd3 ba1.6k sqft301 W Loraine St Unit 5, Glendale, CA 91202For Sale
 MLS ID #GD26111886, Martin Lazarian, JohnHart Real Estate. CRMLS
 - $705,0003 bd3 ba1.6k sqft1921 Cobblefield Way, Glendora, CA 91740For SaleMLS ID #CV26105399, Ashley Howie, HOMEQUEST REAL ESTATE. CRMLS
- $968,0003 bd3 ba1.7k sqft6123 Rosemead Blvd, Temple City, CA 91780For SaleMLS ID #AR26134855, Sunyoung McDermott, Re/Max Premier Prop SanMarino. CRMLS
- $649,0002 bd3 ba1.4k sqft1140 Walnut Grove Ave APT C, Rosemead, CA 91770For SaleMLS ID #AR26127648, Peggy Fong Chen, Re/Max Omega. CRMLS
- $700,0003 bd2 ba1.1k sqft1911 N Summit Ave, Pasadena, CA 91103For SaleMLS ID #IV26055431, CRYSTAL HOGGARD, EXP REALTY OF CALIFORNIA INC. CRMLS
- $899,0003 bd1 ba1k sqft846 Oakdale Ave, Monrovia, CA 91016For SaleMLS ID #PW26109605, Danielle Fehmel, Keller Williams Pacific Estate. CRMLS
- $575,0002 bd3 ba1.2k sqft1230 S Barranca Ave APT F, Glendora, CA 91740For SaleMLS ID #PF26110387, Lynne Tran, LPT Realty. CRMLS
- $849,0002 bd1 ba924 sqft353 S Willard Ave, San Gabriel, CA 91776For SaleMLS ID #WS26066224, HANH HOANG, Wetrust Realty. CRMLS
- $633,0003 bd3 ba1.3k sqft444 S Garfield Ave APT G, Monterey Park, CA 91754For SaleMLS ID #WS26095813, Hengyi Zhao, Wetrust Realty. CRMLS
- $830,0002 bd2 ba1.3k sqft10772 Las Lunitas Ave, Tujunga, CA 91042For SaleMLS ID #BB26149717, Armineh Ghevian, Equity Union. CRMLS
- $549,0002 bd2 ba987 sqft343 W Central Ave APT J, Monrovia, CA 91016For SaleMLS ID #CV26118377, Anna Howie, HOMEQUEST REAL ESTATE. CRMLS
- $999,8882 bd2 ba1.2k sqft845 Oakdale Ave, Monrovia, CA 91016For SaleMLS ID #TR26111549, Samuel Castorena, Samuel G. Castorena Jr. CRMLS
- $824,5004 bd3 ba1.5k sqft5563 N Fleetwell Ave, Azusa, CA 91702For SaleMLS ID #CV26117004, Favio Ortolani, RE/MAX TOP PRODUCERS. CRMLS
- $729,0003 bd3 ba1.5k sqft13230 Cullen St #A, Whittier, CA 90602For SaleMLS ID #RS26130591, Debbie Santiago, Re/Max Masters. CRMLS
- $635,0003 bd3 ba1.2k sqft544 N Orange Ave APT B, La Puente, CA 91744For SaleMLS ID #DW26077274, Manny Martinez, Coldwell Banker Envision. CRMLS
- $585,0002 bd3 ba1.2k sqft10260 Plainview Ave APT 22, Tujunga, CA 91042For SaleMLS ID #BB26165432, Talin Avasapian, Coldwell Banker Hallmark Realty. CRMLS
- $638,0003 bd3 ba1.5k sqft11855 Ramona Blvd, El Monte, CA 91732For SaleMLS ID #WS26091629, My Hoang Trinh, HDD Realty Inc.. CRMLS
Local buyer's agents are ready to help
