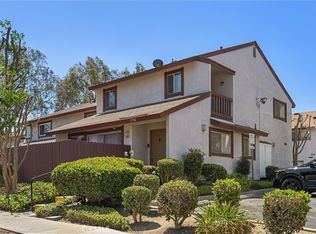
Panoramic VIEWS! Beautifully UPDATED home with renovated kitchen, 2 bedrooms + 1 bonus room, 2.5 updated bathrooms and more! Located in the highly desirable gated Whittier Greens community. Abundant natural light flows through the home offering a bright open floor plan with high ceilings and large windows. Entertain in the spacious living room with access to an outdoor balcony providing expansive views of the neighborhood and golf course! Main level features a bonus room / office and convenient half bathroom. The fully upgraded kitchen showcases elegant countertops, stainless steel appliances, deep kitchen sink, abundant built-in cabinetry and modern fixtures. Breakfast counter opens to the dining room with sliding door to a balcony overlooking the neighborhood. Relax in the upstairs bedrooms, both with wonderful views, including the generous primary bedroom with high ceilings and en-suite bathroom. The 2nd bedroom has their own dedicated full bathroom. Additional amenities include updated flooring throughout, recessed lighting, convenient in-unit laundry hook ups. Attached garage with direct access, space for storage. Newer tile roof, HOA covers water, trash, community maintenance, landscaping, and insurance. Within a quiet private gated community, adjacent to the Whittier Narrows golf course, minutes away from nearby schools, parks, shopping and dining with easy freeway access. Must see!
For sale
Listed by: Re/Max Omega • Peggy Fong Chen • Contact: 626-208-7788
Price cut: $29K (7/25)
$649,000
1140 Walnut Grove Ave APT C, Rosemead, CA 91770
2beds
1,415sqft
:
Get pre-qualified$4,843/mo
Condominium
Built in 1982
-- sqft lot
$642,700 Zestimate®
$459/sqft
$430/mo HOA
What's special
- 60 days |
- 614 |
- 21 |
Zillow last checked:
Listing updated:
Listed by:
Peggy Fong Chen DRE #01461698 626-208-7788,
Re/Max Omega
Source: CRMLS,MLS#: AR26127648 Originating MLS: California Regional MLS
Originating MLS: California Regional MLSFacts & features
Interior
Bedrooms & bathrooms
- Bedrooms: 2
- Bathrooms: 3
- Full bathrooms: 2
- 1/2 bathrooms: 1
- Main level bathrooms: 1
Rooms
- Room types: Bonus Room, Den, Entry/Foyer, Foyer, Kitchen, Laundry, Living Room, Primary Bathroom, Primary Bedroom, Dining Room
Primary bedroom
- Features: Primary Suite
Bathroom
- Features: Bathtub, Separate Shower, Tub Shower
Heating
- Central
Cooling
- Central Air
Appliances
- Included: Dishwasher, Disposal, Gas Range, Range Hood
- Laundry: Washer Hookup, Gas Dryer Hookup, Inside, Laundry Closet
Features
- Breakfast Bar, Built-in Features, Separate/Formal Dining Room, Recessed Lighting, Entrance Foyer, Primary Suite
- Has fireplace: No
- Fireplace features: None
- Common walls with other units/homes: 2+ Common Walls
Interior area
- Total interior livable area: 1,415 sqft
Property
Parking
- Total spaces: 2
- Parking features: Direct Access, Garage
- Attached garage spaces: 2
Features
- Levels: Three Or More
- Stories: 3
- Entry location: Ground
- Pool features: None
- Has view: Yes
- View description: City Lights, Golf Course, Neighborhood, Panoramic
Lot
- Size: 2.34 Acres
Details
- Parcel number: 5281033035
- Zoning: RMPD*
- Special conditions: Standard
Construction
Type & style
- Home type: Condo
- Property subtype: Condominium
- Attached to another structure: Yes
Condition
- Updated/Remodeled
- New construction: No
- Year built: 1982
Utilities & green energy
- Sewer: Public Sewer
- Water: Public
Community & HOA
Community
- Features: Curbs, Street Lights, Sidewalks
HOA
- Has HOA: Yes
- Amenities included: Maintenance Grounds, Management, Trash, Water
- HOA fee: $430 monthly
- HOA name: Whitter Greens
Location
- Region: Rosemead
Financial & listing details
- Price per square foot: $459/sqft
- Tax assessed value: $402,663
- Annual tax amount: $7,304
- Date on market: 6/12/2026
- Cumulative days on market: 61 days
- Listing terms: Cash,Cash to New Loan
Estimated market value
$642,700
$611,000 - $675,000
$3,070/mo
Price history
| Date | Event | Price |
|---|---|---|
| 7/25/2026 | Price change | $649,000-4.3%$459/sqft |
Source:  CRMLS #AR26127648 Report a problem CRMLS #AR26127648 Report a problem | ||
| 6/12/2026 | Listed for sale | $678,000+107.3%$479/sqft |
Source: CRMLS #AR26127648 Report a problem | ||
| 4/5/2013 | Sold | $327,000-3.5%$231/sqft |
Source: Public Record Report a problem | ||
| 2/20/2013 | Pending sale | $339,000$240/sqft |
Source: Coldwell Banker New Century #AR12149575 Report a problem | ||
| 12/12/2012 | Listed for sale | $339,000+101.2%$240/sqft |
Source: Coldwell Banker New Century #AR12149575 Report a problem | ||
| 5/8/1996 | Sold | $168,500$119/sqft |
Source: Public Record Report a problem | ||
Public tax history
| Year | Property taxes | Tax assessment |
|---|---|---|
| 2025 | $7,304 +2.4% | $402,663 +2% |
| 2024 | $7,132 -0.1% | $394,769 +2% |
| 2023 | $7,136 +2.5% | $387,030 +2% |
| 2022 | $6,962 +2.5% | $379,442 +2% |
| 2021 | $6,793 +0.5% | $372,003 +1% |
| 2020 | $6,759 | $368,190 +2% |
| 2019 | $6,759 +0.5% | $360,971 +2% |
| 2018 | $6,727 | $353,894 +2% |
| 2017 | $6,727 +1.5% | $346,955 +2% |
| 2016 | $6,626 +1.5% | $340,153 +1.5% |
| 2015 | $6,526 +63.7% | $335,045 +2% |
| 2014 | $3,986 | $328,483 +47.4% |
| 2012 | -- | $222,844 +2% |
| 2011 | -- | $218,476 +0.8% |
| 2010 | -- | $216,844 -0.2% |
| 2009 | -- | $217,360 +2% |
| 2008 | -- | $213,099 +2% |
| 2007 | -- | $208,922 +2% |
| 2006 | -- | $204,827 |
| 2005 | -- | $204,827 +4% |
| 2004 | -- | $196,875 +1.9% |
| 2003 | -- | $193,267 +2% |
| 2002 | -- | $189,479 +4% |
| 2000 | -- | $182,124 |
Find assessor info on the county website
Monthly payment
Est. payment
Payment breakdown
Explore the cost of this home by adjusting the details. Changes won't be saved.Climate risks
Neighborhood: 91770
Nearby schools
GreatSchools rating
- 10/10Potrero Heights Elementary SchoolGrades: K-5Distance: 0.8 mi
- 7/10Macy Intermediate SchoolGrades: 6-8Distance: 2.6 mi
- 6/10Schurr High SchoolGrades: 9-12Distance: 2.6 mi
- $515,0002 bd2 ba1.1k sqft1132 Walnut Grove Ave APT B, Rosemead, CA 91770Off Market
- $384,3001 bd1 ba735 sqft1132 Walnut Grove Ave APT A, Rosemead, CA 91770Off Market
- $579,4002 bd3 ba1.4k sqft1130 Walnut Grove Ave APT A, Rosemead, CA 91770Off Market
- $577,4002 bd3 ba1.4k sqft1130 Walnut Grove Ave APT B, Rosemead, CA 91770Off Market
- $569,7002 bd2 ba1.1k sqft1130 Walnut Grove Ave APT C, Rosemead, CA 91770Off Market
- $500,0002 bd3 ba1.4k sqft1140 Walnut Grove Ave APT D, Rosemead, CA 91770Sold
- $658,0003 bd3 ba1.4k sqft1144 Walnut Grove Ave APT C, Rosemead, CA 91770For Sale
- $604,2003 bd3 ba1.4k sqft1206 Walnut Grove Ave APT B, Rosemead, CA 91770Off Market
A local agent can set up tours, give advice and negotiate with sellers.
Similar homes
- $658,0003 bd3 ba1.4k sqft1144 Walnut Grove Ave APT C, Rosemead, CA 91770For Sale
 MLS ID #WS26150340, PAULINE LAM, KO TAI REALTY. CRMLS
 - $595,0003 bd2 ba1.3k sqft1734 Bradbury Dr Unit 74, Montebello, CA 90640For Sale
 MLS ID #PW26165172, Danielle Fehmel, Keller Williams Pacific Estate. CRMLS
 - $678,8003 bd3 ba1.2k sqft1417 S Marguerita Ave APT 10, Alhambra, CA 91803For Sale
 MLS ID #AR26172597, Chuhui Huang, Re/Max Premier Prop Arcadia. CRMLS
 - $620,0003 bd3 ba1.2k sqft12205 Foster Rd, Norwalk, CA 90650For Sale
 MLS ID #PW26171025, Jeff Anderson, eXp Realty of California Inc. CRMLS
 - $820,0004 bd3 ba1.7k sqft825 E Newmark Ave APT A, Monterey Park, CA 91755For SaleMLS ID #AR26173854, Wun Kwan, Pinnacle Real Estate Group. CRMLS
- $629,9993 bd3 ba1.2k sqft5577 Pioneer Blvd APT 9, Whittier, CA 90601For SaleMLS ID #PW26129926, Pablo Salcedo, First Team Real Estate. CRMLS
- $540,0002 bd2 ba989 sqft321 N Orange Ave APT 209, Monterey Park, CA 91755For SaleMLS ID #SR26171185, Tamara Tambe, Pinnacle Estate Properties, Inc.. CRMLS
- $599,0003 bd3 ba1.2k sqft1665 E 68th St #21, Long Beach, CA 90805For SaleMLS ID #PW26171911, Yoomi Won, Redpoint Realty. CRMLS
- $629,9004 bd3 ba1.4k sqft836 E Ponderosa Dr, Azusa, CA 91702For SaleMLS ID #CV26127443, Joaquin Recio, RE/MAX TOP PRODUCERS. CRMLS
- $614,9002 bd2 ba1k sqft600 N Brea Blvd APT 43, Brea, CA 92821For SaleMLS ID #PW26167246, Cindy Tittle, Preferred Home Brokers. CRMLS
- $579,0003 bd2 ba1.2k sqft4209 Via Arbolada Unit 234, Los Angeles, CA 90042For SaleMLS ID #PF26091044, Laurie Biernacki, Christie's RE SoCal. CRMLS
- $688,0003 bd3 ba1.2k sqft704 S Electric Ave, Alhambra, CA 91803For SaleMLS ID #WS26167786, TIFFANY WANG, RE/MAX ELITE REALTY. CRMLS
- $745,0003 bd3 ba1.3k sqft218 Avondale Ave APT D, Monterey Park, CA 91754For SaleMLS ID #TR26164228, Ivy Kung, eCentury Mortgage & Realty Inc. CRMLS
- $799,0003 bd3 ba1.7k sqft519 N Chandler Ave Unit A, Monterey Park, CA 91754For SaleMLS ID #WS26093303, CONG DU, eXp Realty of Southern California, Inc.. CRMLS
- $599,0002 bd3 ba1.2k sqft23721 Highland Valley Rd, Diamond Bar, CA 91765For SaleMLS ID #HD26111680, Cindy Mulvey, RE/MAX FREEDOM. CRMLS
- $649,0003 bd3 ba1.3k sqft17040 Downey Ave APT A, Bellflower, CA 90706For SaleMLS ID #OC26169423, Bilei Lu, Blue Whale Realty. CRMLS
- $699,0002 bd3 ba1.1k sqft1225 Rosecrans Ave #36A, Fullerton, CA 92833For SaleMLS ID #PW26149623, Jungsub Lee, Redpoint Realty. CRMLS
- $599,0002 bd2 ba1.1k sqft125 S Sierra Madre Blvd Unit 215, Pasadena, CA 91107For SaleMLS ID #CV26028747, Luka Mihovilovic, BEVERLY AND COMPANY, INC. CRMLS
- $790,0004 bd3 ba1.5k sqft305 N Lincoln Ave APT A, Monterey Park, CA 91755For SaleMLS ID #TR26121165, Wei Lu, JC Pacific Corp.. CRMLS
- $635,0003 bd3 ba1.2k sqft544 N Orange Ave APT B, La Puente, CA 91744For SaleMLS ID #DW26077274, Manny Martinez, Coldwell Banker Envision. CRMLS
Local buyer's agents are ready to help
