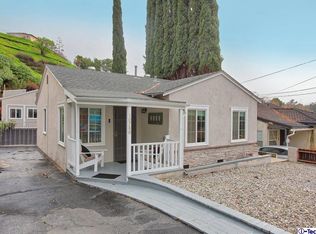
Price improvement for this inviting 2 BR, 2-bath plus a family room, ranch-style home featuring a bright open floor plan, spacious family room, and large picture windows that fill the home with natural light. Warm wood beam accents add character, while the seamless flow between the living and dining areas creates an ideal space for everyday living and entertaining.
Back yard offers a large private covered patio, mature landscaping, terraced gardens, and a peaceful hillside backdrop, perfect for relaxing, gardening, or hosting family and friends. With beautiful curb appeal and an inviting front entry, this home offers comfort, charm, and the best of California indoor-outdoor living.
Whether you're a first-time buyer, downsizing without sacrificing comfort, or looking for a move-in-ready home with character and outdoor space, this charming house offers a wonderful opportunity to enjoy the Southern California lifestyle.
Come experience the charm, natural light, and tranquil outdoor spaces for yourself.
For sale
Listed by: Equity Union • Armineh Ghevian • Contact: 818-903-0572
$785,000
10772 Las Lunitas Ave, Tujunga, CA 91042
2beds
1,332sqft
Single Family Residence
Built in 1954
6,002 Square Feet Lot
$780,000 Zestimate®
$589/sqft
$-- HOA
What's special
- 73 days
- 883
- 81
Likely to sell faster than
Zillow last checked:
Listing updated:
Listed by:
Armineh Ghevian DRE #00945233 818-903-0572,
Equity Union
Source: CRMLS,MLS#: BB26149717 Originating MLS: California Regional MLS
Originating MLS: California Regional MLSFacts & features
Interior
Bedrooms & bathrooms
- Bedrooms: 2
- Bathrooms: 2
- Full bathrooms: 2
- Main level bathrooms: 2
- Main level bedrooms: 2
Rooms
- Room types: Bedroom, Center Hall, Family Room, Living Room, Dining Room
Bedroom
- Features: All Bedrooms Down
Bedroom
- Features: Bedroom on Main Level
Family room
- Features: Separate Family Room
Kitchen
- Features: Tile Counters
Heating
- Central
Cooling
- Central Air
Appliances
- Included: Gas Range, Gas Water Heater
- Laundry: In Garage
Features
- Separate/Formal Dining Room, Open Floorplan, All Bedrooms Down, Bedroom on Main Level
- Has fireplace: Yes
- Fireplace features: Family Room
- Common walls with other units/homes: No Common Walls
Interior area
- Total interior livable area: 1,332 sqft
Property
Parking
- Total spaces: 1
- Parking features: Direct Access, Driveway, Garage Faces Front, Garage
- Attached garage spaces: 1
Features
- Levels: One
- Stories: 1
- Entry location: 2
- Patio & porch: Rear Porch
- Pool features: None
- Spa features: None
Lot
- Size: 6,002 Square Feet
- Features: Back Yard, Front Yard, Street Level
Details
- Parcel number: 2566011025
- Special conditions: Standard
Construction
Type & style
- Home type: SingleFamily
- Architectural style: Ranch
- Property subtype: Single Family Residence
Materials
- Stucco
- Foundation: Raised
Condition
- New construction: No
- Year built: 1954
Utilities & green energy
- Sewer: Public Sewer
- Water: Public
- Utilities for property: Electricity Connected, Natural Gas Connected, Phone Connected, Sewer Connected, Water Connected
Community & HOA
Community
- Features: Foothills, Suburban
Location
- Region: Tujunga
Financial & listing details
- Price per square foot: $589/sqft
- Tax assessed value: $633,915
- Date on market: 7/9/2026
- Cumulative days on market: 74 days
- Listing terms: Cash to New Loan
- Road surface type: Paved
Estimated market value
$780,000
$741,000 - $819,000
$3,747/mo
Price history
| Date | Event | Price |
|---|---|---|
| 9/15/2026 | Listed for sale | $785,000-5.4%$589/sqft |
Source:  CRMLS #BB26149717 Report a problem CRMLS #BB26149717 Report a problem | ||
| 8/31/2026 | Listing removed | $830,000$623/sqft |
Source: CRMLS #BB26149717 Report a problem | ||
| 7/29/2026 | Price change | $830,000-6.7%$623/sqft |
Source: CRMLS #BB26149717 Report a problem | ||
| 7/9/2026 | Listed for sale | $890,000+69.5%$668/sqft |
Source: CRMLS #BB26149717 Report a problem | ||
| 3/30/2016 | Sold | $525,000+61.6%$394/sqft |
Source: Public Record Report a problem | ||
| 1/15/2013 | Listing removed | $324,900-0.3%$244/sqft |
Source: Century 21 Crest #12166238 Report a problem | ||
| 9/5/2012 | Sold | $326,000+0.3%$245/sqft |
Source: Public Record Report a problem | ||
| 7/21/2012 | Listed for sale | $324,900+81.5%$244/sqft |
Source: Century 21 Crest #12166238 Report a problem | ||
| 2/24/2000 | Sold | $179,000$134/sqft |
Source: Public Record Report a problem | ||
Public tax history
| Year | Property taxes | Tax assessment |
|---|---|---|
| 2026 | -- | $633,915 +2% |
| 2025 | $7,550 +1.1% | $621,486 +2% |
| 2024 | $7,466 +2% | $609,301 +2% |
| 2023 | $7,321 +4.9% | $597,355 +2% |
| 2022 | $6,979 +1.3% | $585,644 +2% |
| 2021 | $6,890 -1% | $574,162 +1% |
| 2020 | $6,957 | $568,275 +2% |
| 2019 | $6,957 +5.3% | $557,133 +2% |
| 2018 | $6,609 | $546,209 +2% |
| 2017 | $6,609 +2.3% | $535,500 +58.1% |
| 2016 | $6,462 +57.9% | $338,802 +1.5% |
| 2015 | $4,091 +1% | $333,714 +2% |
| 2014 | $4,050 | $327,178 +49.4% |
| 2012 | -- | $219,025 +2% |
| 2011 | -- | $214,731 +0.8% |
| 2010 | -- | $213,127 -0.2% |
| 2009 | -- | $213,634 +2% |
| 2008 | -- | $209,446 +2% |
| 2007 | -- | $205,340 +2% |
| 2006 | -- | $201,315 |
| 2005 | -- | $201,315 +4% |
| 2004 | -- | $193,500 +1.9% |
| 2003 | -- | $189,955 +2% |
| 2002 | -- | $186,231 +18.2% |
| 2000 | -- | $157,506 |
Find assessor info on the county website
Monthly payment
Est. payment
Payment breakdown
Explore the cost of this home by adjusting the details. Changes won't be saved.Climate risks
Neighborhood: Tujunga
Similar homes
- $775,0003 bd2 ba1.5k sqft10756 Redmont Ave, Tujunga, CA 91042For Sale
 MLS ID #BB26196915, Grace Miranda, Keller Williams Realty World Media Center. CRMLS
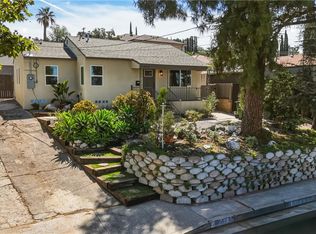
 - $899,0003 bd1 ba1k sqft10512 Samoa Ave, Tujunga, CA 91042For Sale
 MLS ID #SR26184817, Ari Rubinstein, Equity Union. CRMLS
 - $774,9503 bd2 ba1k sqft14766 Kingsbury St, Mission Hills, CA 91345For Sale
 MLS ID #SR26191898, Stephanie Vitacco, Equity Union. CRMLS
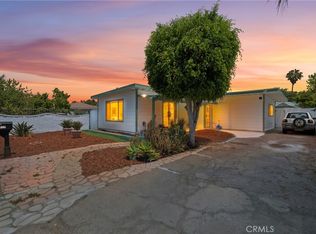
 - $749,9992 bd2 ba1k sqft10550 Tamarack Ave, Pacoima, CA 91331For Sale
 MLS ID #SR26172430, Robert Banuelos, Mel Wilson & Associates - Realtors. CRMLS
