Welcome to this beautifully maintained, single-story home in the desirable Valley Glen neighborhood! Privately gated and nestled among lush landscaping and mature trees, this inviting residence offers a wonderful sense of privacy, charm, and tranquility. The fenced front yard features a spacious grassy lawn, vegetable garden beds, and a welcoming front porch—an ideal spot to relax and enjoy the peaceful surroundings.
The light-filled, open-concept floor plan is thoughtfully designed for both everyday living and effortless entertaining. The eat-in kitchen showcases custom cabinetry and tilework, Caesarstone countertops, a generous center island with seating, a walk-in pantry, and stainless-steel appliances. Warm Saltillo tile flooring adds character to the kitchen, while hardwood floors throughout the living room, hallway, and bedrooms lend timeless appeal. Additional highlights include a newer roof (2026), replacement windows, fresh paint in select rooms, and Tesla solar panels. A convenient attached two-car garage provides ample parking and storage.
The versatile three-bedroom, two-bathroom layout offers flexibility for a variety of lifestyles, whether accommodating family and guests or creating a dedicated home office. The primary suite features a private en-suite bathroom, while one of the secondary bedrooms is enhanced by a Murphy bed and built-in shelving.
Step outside from the kitchen to discover a private, lush backyard designed for relaxing and entertaining. A patio, grassy lawn, firepit and fruit trees (pomegranate, tangerine and three types of orange trees) create an inviting outdoor retreat to enjoy throughout the year.
Ideally situated in the sought-after Valley Glen neighborhood, this charming property combines the ease of single-story living with thoughtful updates, inviting indoor-outdoor spaces, and a peaceful, private setting. It's also walking distance to an elementary school and local businesses. A wonderful place to call home!
For sale
Listed by: RE/MAX One • Donna Marks • Contact: 818-943-2640
$899,000
12951 Welby Way, North Hollywood, CA 91606
3beds
1,365sqft
Single Family Residence
Built in 1947
6,700 Square Feet Lot
$893,200 Zestimate®
$659/sqft
$-- HOA
What's special
- 2 days
- 277
- 26
Likely to sell faster than
Zillow last checked:
Listing updated:
Listed by:
Donna Marks DRE #01114480 818-943-2640,
RE/MAX One,
Staci Silverberg DRE #01413338,
RE/MAX One
Source: CRMLS,MLS#: SR26224464 Originating MLS: California Regional MLS
Facts & features
Interior
Bedrooms & bathrooms
- Bedrooms: 3
- Bathrooms: 2
- Full bathrooms: 1
- 3/4 bathrooms: 1
- Main level bathrooms: 2
- Main level bedrooms: 3
Rooms
- Room types: Bedroom, Kitchen, Laundry, Living Room, Primary Bathroom, Primary Bedroom, Pantry
Primary bedroom
- Features: Main Level Primary
Bedroom
- Features: Bedroom on Main Level
Bathroom
- Features: Full Bath on Main Level, Separate Shower, Tub Shower
Kitchen
- Features: Kitchen Island, Remodeled, Updated Kitchen, Walk-In Pantry
Pantry
- Features: Walk-In Pantry
Heating
- Central
Cooling
- Central Air
Appliances
- Included: Dishwasher, Gas Cooktop, Disposal, Gas Oven, Refrigerator, Range Hood, Water Heater
- Laundry: Inside, Laundry Closet
Features
- Breakfast Bar, Ceiling Fan(s), Eat-in Kitchen, Open Floorplan, Pantry, Recessed Lighting, Bedroom on Main Level, Main Level Primary, Walk-In Pantry
- Flooring: Bamboo, Tile, Wood
- Windows: Blinds
- Has fireplace: No
- Fireplace features: None
- Common walls with other units/homes: No Common Walls
Interior area
- Total interior livable area: 1,365 sqft
Video & virtual tour
Property
Parking
- Total spaces: 2
- Parking features: Concrete, Door-Single, Driveway, Garage Faces Front, Garage, Gated, On Site, Off Street, Private, On Street, Side By Side
- Attached garage spaces: 2
Features
- Levels: One
- Stories: 1
- Entry location: Living room
- Patio & porch: Brick, Front Porch, Patio
- Exterior features: Rain Gutters
- Pool features: None
- Spa features: None
- Fencing: Block
Lot
- Size: 6,700 Square Feet
- Features: Front Yard, Lawn, Landscaped
Details
- Additional structures: Shed(s)
- Parcel number: 2326001025
- Special conditions: Standard
Construction
Type & style
- Home type: SingleFamily
- Architectural style: Traditional
- Property subtype: Single Family Residence
Materials
- Stucco
- Foundation: Raised
- Roof: Composition
Condition
- New construction: No
- Year built: 1947
Utilities & green energy
- Sewer: Public Sewer
- Water: Public
- Utilities for property: Sewer Connected
Green energy
- Energy generation: Solar
Community & HOA
Community
- Features: Curbs, Sidewalks, Valley
Location
- Region: North Hollywood
Financial & listing details
- Price per square foot: $659/sqft
- Tax assessed value: $724,121
- Date on market: 10/22/2026
- Cumulative days on market: 2 days
- Listing terms: Cash,Cash to New Loan,Conventional
- Road surface type: Paved
Estimated market value
$893,200
$849,000 - $938,000
$4,256/mo
Price history
| Date | Event | Price |
|---|---|---|
| 10/22/2026 | Listed for sale | $899,000+50.1%$659/sqft |
Source:  CRMLS #SR26224464 Report a problem | ||
| 12/12/2016 | Listing removed | $599,000$439/sqft |
Source: John Aaroe Group Inc. #316009944 Report a problem | ||
| 12/12/2016 | Listed for sale | $599,000-1.8%$439/sqft |
Source: John Aaroe Group Inc. #316009944 Report a problem | ||
| 12/9/2016 | Sold | $610,000+1.8%$447/sqft |
Source:  Pasadena Foothills MLS #316009944 Report a problem | ||
| 11/4/2016 | Pending sale | $599,000$439/sqft |
Source: John Aaroe Group Inc. #316009944 Report a problem | ||
| 10/24/2016 | Listed for sale | $599,000+209.6%$439/sqft |
Source: John Aaroe Group Inc. #316009944 Report a problem | ||
| 5/26/2000 | Sold | $193,500+40.2%$142/sqft |
Source: Public Record Report a problem | ||
| 5/1/1998 | Sold | $138,000+27.8%$101/sqft |
Source: Public Record Report a problem | ||
| 9/11/1997 | Sold | $108,000$79/sqft |
Source: Public Record Report a problem | ||
Public tax history
| Year | Property taxes | Tax assessment |
|---|---|---|
| 2026 | -- | $724,121 +2% |
| 2025 | $8,713 +1.3% | $709,928 +2% |
| 2024 | $8,605 +2% | $696,008 +2% |
| 2023 | $8,439 +4.9% | $682,362 +2% |
| 2022 | $8,046 +1.3% | $668,983 +2% |
| 2021 | $7,947 -1% | $655,867 +1% |
| 2020 | $8,026 | $649,143 +2.3% |
| 2019 | $8,026 +5.5% | $634,643 +2% |
| 2018 | $7,610 | $622,200 +2% |
| 2017 | $7,610 +2.3% | $610,000 +142.8% |
| 2016 | $7,442 +143.6% | $251,216 +1.5% |
| 2015 | $3,055 +0.9% | $247,443 +2% |
| 2014 | $3,027 | $242,597 +2.5% |
| 2012 | -- | $236,767 +2% |
| 2011 | -- | $232,126 +0.8% |
| 2010 | -- | $230,392 -0.2% |
| 2009 | -- | $230,941 +2% |
| 2008 | -- | $226,414 +2% |
| 2007 | -- | $221,975 +2% |
| 2006 | -- | $217,623 |
| 2005 | -- | $217,623 +4% |
| 2004 | -- | $209,174 +1.9% |
| 2003 | -- | $205,341 +2% |
| 2002 | -- | $201,316 +40.4% |
| 2000 | -- | $143,366 |
Find assessor info on the county website
Monthly payment
Est. payment
Payment breakdown
Explore the cost of this home by adjusting the details. Changes won't be saved.Climate risks
Neighborhood: Valley Glen
- $776,6003 bd2 ba1.3k sqft12957 Welby Way, North Hollywood, CA 91606Off Market
- $958,8003 bd2 ba1.4k sqft12945 Welby Way, North Hollywood, CA 91606Off Market

- $809,0003 bd2 ba1.4k sqft13003 Welby Way, North Hollywood, CA 91606Off Market
- $797,1003 bd2 ba1k sqft12939 Welby Way, North Hollywood, CA 91606Off Market
Similar homes
- $874,9503 bd2 ba1.3k sqft13601 Califa St, Van Nuys, CA 91401For Sale
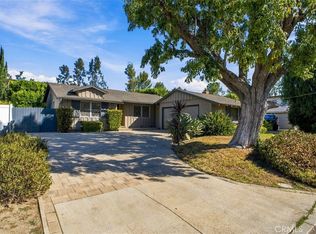 MLS ID #SR26194897, Seth Pennet, Alta Realty Group CA. CRMLS
- $850,0004 bd2 ba1.5k sqft13122 Barbara Ann St, North Hollywood, CA 91605For Sale
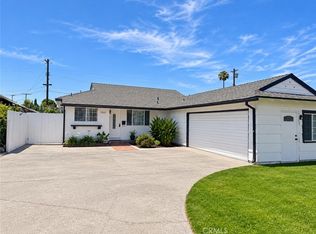 MLS ID #SR26226267, Jorge del Cid, Sync Brokerage Inc.. CRMLS
- $899,0003 bd2 ba1.5k sqft6225 Morella Ave, North Hollywood, CA 91606For Sale
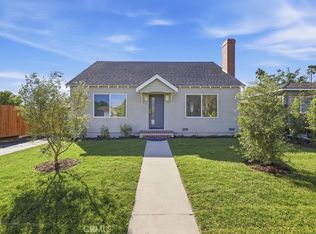 MLS ID #SR26219306, Matthew Hernandez, Real Brokerage Technologies, Inc.. CRMLS
- $919,0003 bd3 ba1.9k sqft7553 Bellingham Ave, North Hollywood, CA 91605For Sale
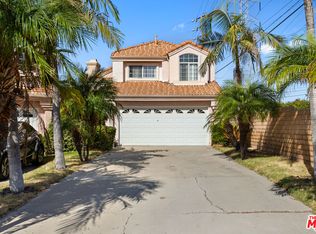 MLS ID #26103311, James Paul Valerio DRE # 02001410, The Valerio Group, Inc.. CLAW
