This home offers an incredible opportunity to create your dream home in the highly acclaimed ABC Unified School District, with the coveted Leal Elementary School serving the area. Featuring great bones and endless potential, this property is ready for your personal vision and updates.
Property features include vaulted ceilings, a fireplace in the living room, and central air conditioning and heating. Important system upgrades have already been completed, including PEX repiping throughout the home and a water heater that is approximately three years old. The garage is equipped with 220-volt electrical service. The location is hard to beat! Just minutes from the renowned Cerritos Library, Heritage Park, the Cerritos Center for the Performing Arts, Cerritos Town Center, City Hall, and convenient access to the 91 Freeway.
If you are searching for a home in an exceptional school district, this property presents a rare opportunity in a premier Cerritos location.
Pending
Listed by: Home Base Realty Inc • Kelly Bradshaw • Contact: 562-533-3822
$950,000
18512 Kamstra Ave, Cerritos, CA 90703
3beds
1,122sqft
:
Get pre-qualified$6,238/mo
Single Family Residence
Built in 1970
5,001 Square Feet Lot
$971,800 Zestimate®
$847/sqft
$-- HOA
What's special
- 8 days |
- 1,327 |
- 61 |
Likely to sell faster than
Zillow last checked:
Listing updated:
Listed by:
Kelly Bradshaw DRE #01435882 562-533-3822,
Home Base Realty Inc
Source: CRMLS,MLS#: PW26160535 Originating MLS: California Regional MLS
Originating MLS: California Regional MLSFacts & features
Interior
Bedrooms & bathrooms
- Bedrooms: 3
- Bathrooms: 2
- Full bathrooms: 1
- 3/4 bathrooms: 1
- Main level bathrooms: 2
- Main level bedrooms: 3
Rooms
- Room types: Attic, Bedroom, Kitchen, Living Room, Primary Bathroom, Primary Bedroom
Bedroom
- Features: All Bedrooms Down
Bathroom
- Features: Bathtub, Full Bath on Main Level, Separate Shower, Tub Shower
Kitchen
- Features: Tile Counters
Heating
- Central
Cooling
- Central Air
Appliances
- Included: Dishwasher, Free-Standing Range, Disposal, Gas Range, Gas Water Heater, Microwave, Water Heater
- Laundry: Washer Hookup, Gas Dryer Hookup, In Garage
Features
- Cathedral Ceiling(s), Eat-in Kitchen, High Ceilings, Pantry, Tile Counters, All Bedrooms Down, Attic
- Flooring: Carpet, Tile
- Doors: Double Door Entry
- Has fireplace: Yes
- Fireplace features: Gas Starter, Living Room
- Common walls with other units/homes: No Common Walls
Interior area
- Total interior livable area: 1,122 sqft
Video & virtual tour
Property
Parking
- Total spaces: 2
- Parking features: Door-Multi, Driveway, Garage Faces Front, Garage, Garage Door Opener
- Attached garage spaces: 2
Accessibility
- Accessibility features: None
Features
- Levels: One
- Stories: 1
- Entry location: Front Door
- Patio & porch: Concrete, Covered
- Exterior features: Rain Gutters
- Pool features: None
- Spa features: None
- Fencing: Block
- Has view: Yes
- View description: None
Lot
- Size: 5,001 Square Feet
- Features: Back Yard, Front Yard, Sprinklers In Front, Near Park, Sprinkler System
Details
- Parcel number: 7030008026
- Special conditions: Standard,Trust
Construction
Type & style
- Home type: SingleFamily
- Property subtype: Single Family Residence
Materials
- Roof: Composition
Condition
- New construction: No
- Year built: 1970
Utilities & green energy
- Electric: 220 Volts in Garage
- Sewer: Public Sewer
- Water: Public
Community & HOA
Community
- Features: Curbs, Gutter(s), Sidewalks, Park
Location
- Region: Cerritos
Financial & listing details
- Price per square foot: $847/sqft
- Tax assessed value: $128,359
- Annual tax amount: $2,005
- Date on market: 7/30/2026
- Cumulative days on market: 8 days
- Listing terms: Cash to New Loan
Estimated market value
$971,800
$923,000 - $1.02M
$3,814/mo
Price history
| Date | Event | Price |
|---|---|---|
| 8/7/2026 | Pending sale | $950,000$847/sqft |
Source:  CRMLS #PW26160535 Report a problem CRMLS #PW26160535 Report a problem | ||
| 7/31/2026 | Listed for sale | $950,000$847/sqft |
Source: CRMLS #PW26160535 Report a problem | ||
Public tax history
| Year | Property taxes | Tax assessment |
|---|---|---|
| 2025 | $2,005 +5.1% | $128,359 +2% |
| 2024 | $1,908 +2.9% | $125,843 +2% |
| 2023 | $1,855 +1.6% | $123,377 +2% |
| 2022 | $1,825 +2.4% | $120,959 +2% |
| 2021 | $1,782 +0.8% | $118,588 +1% |
| 2020 | $1,767 | $117,373 +2% |
| 2019 | $1,767 +12% | $115,072 +2% |
| 2018 | $1,578 | $112,817 +2% |
| 2017 | $1,578 +2.1% | $110,606 +2% |
| 2016 | $1,546 +2.8% | $108,438 +1.5% |
| 2015 | $1,504 +2.5% | $106,810 +2% |
| 2014 | $1,467 | $104,718 +2.5% |
| 2012 | -- | $102,203 +2% |
| 2011 | -- | $100,200 +0.8% |
| 2010 | -- | $99,452 -0.2% |
| 2009 | -- | $99,690 +2% |
| 2008 | -- | $97,736 +2% |
| 2007 | -- | $95,821 +2% |
| 2006 | -- | $93,943 |
| 2005 | -- | $93,943 +4% |
| 2004 | -- | $90,297 +1.9% |
| 2003 | -- | $88,643 +2% |
| 2002 | -- | $86,906 +4% |
| 2000 | -- | $83,533 |
Find assessor info on the county website
Monthly payment
Est. payment
Payment breakdown
Explore the cost of this home by adjusting the details. Changes won't be saved.Climate risks
Neighborhood: 90703
Nearby schools
GreatSchools rating
- 9/10Leal (Frank C.) Elementary SchoolGrades: K-6Distance: 0.2 mi
- 6/10Tetzlaff (Martin B.) Middle SchoolGrades: 7-8Distance: 1.3 mi
- 10/10Cerritos High SchoolGrades: 9-12Distance: 0.5 mi
Schools provided by the listing agent
- Elementary: Leal
- Middle: Tetzlaff
- High: Cerritos
Source: CRMLS. This data may not be complete. We recommend contacting the local school district to confirm school assignments for this home.
- $1,084,3004 bd2 ba1.5k sqft18506 Kamstra Ave, Cerritos, CA 90703Off Market
- $1,188,5004 bd2 ba1.5k sqft18516 Kamstra Ave, Cerritos, CA 90703Off Market
- $1,087,6004 bd2 ba1.5k sqft12912 Arabella Pl, Cerritos, CA 90703Off Market
- $1,115,8003 bd2 ba1.5k sqft18502 Kamstra Ave, Cerritos, CA 90703Off Market
- $1,105,2003 bd2 ba1.4k sqft18522 Kamstra Ave, Cerritos, CA 90703Off Market
- $1,089,0004 bd2 ba1.5k sqft12913 Essex Pl, Cerritos, CA 90703Off Market
- $1,035,8003 bd2 ba1.2k sqft12918 Arabella Pl, Cerritos, CA 90703Off Market
- $1,096,1004 bd2 ba1.5k sqft18428 Kamstra Ave, Cerritos, CA 90703Off Market
A local agent can set up tours, give advice and negotiate with sellers.
Similar homes
- $925,0004 bd2 ba1.4k sqft3547 Halbrite Ave, Long Beach, CA 90808For Sale
 MLS ID #PW26164940, Randall Hill, First Team Real Estate. CRMLS
 - $850,0003 bd2 ba1.6k sqft15710 Formby Dr, La Mirada, CA 90638For Sale
 MLS ID #PW26163840, Rita Gamil, ReMax Tiffany Real Estate. CRMLS
 - $899,9503 bd2 ba1.3k sqft9802 Rives Ave, Downey, CA 90240For Sale
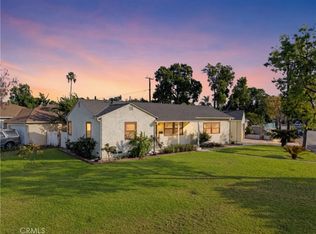 MLS ID #DW26170069, Michael Berdelis, 24 Hour Real Estate. CRMLS
 - $849,9004 bd2 ba1.2k sqft11636 Parkmead St, Santa Fe Springs, CA 90670For Sale
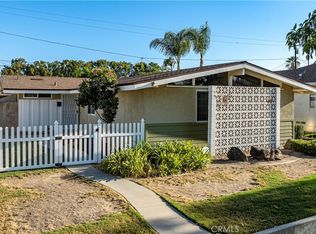 MLS ID #PW26155640, Michele Steggell, Allianz Capital Group, Inc.. CRMLS
 - $825,0003 bd2 ba1.1k sqft331 E Olive Ave, La Habra, CA 90631For SaleMLS ID #OC26170660, Michael Rains, First Team Real Estate. CRMLS
- $1,125,0003 bd2 ba1.5k sqft5071 Tripoli Ave, Los Alamitos, CA 90720For SaleMLS ID #PW26167862, Yang Kim, ReMax Tiffany Real Estate. CRMLS
- $1,075,0003 bd2 ba1.4k sqft3541 Fela Ave, Long Beach, CA 90808For SaleMLS ID #PW26142554, Sarah Ireland, Ignite RE Group. CRMLS
- $915,0003 bd2 ba1.1k sqft807 W Lemon St, Brea, CA 92821For SaleMLS ID #PW26166657, Angel&Pat Hernandez, Synergy Real Estate. CRMLS
- $950,0003 bd2 ba1.5k sqft903 Willow Dr, Brea, CA 92821For SaleMLS ID #NP26153361, Wayne Smith, Corona Del Mar Properties Inc. CRMLS
- $1,079,9994 bd2 ba1.4k sqft7689 Holder St, Buena Park, CA 90620For SaleMLS ID #PW26122239, Samantha Thammavongsa, KAM Financial & Realty, Inc.. CRMLS
- $850,0004 bd2 ba1.5k sqft13331 Safford St, Garden Grove, CA 92843For SaleMLS ID #SR26171223, Joshua Vigo-Fas, Luxury Collective. CRMLS
- $875,0003 bd1 ba1k sqft4228 Carfax Ave, Lakewood, CA 90713For SaleMLS ID #OC26146504, Diana Perna, PK Real Estate & Investments. CRMLS
- $815,0004 bd2 ba1.4k sqft13471 Placid Dr, Whittier, CA 90605For SaleMLS ID #OC26104259, Jessica Nieto, eXp Realty of California Inc. CRMLS
- $1,058,0003 bd2 ba1.3k sqft910 Eroica Dr, Monterey Park, CA 91755For SaleMLS ID #WS26172558, Tingting Wang, Wetrust Realty. CRMLS
- $1,100,0003 bd2 ba1.4k sqft12811 Malena Dr, Santa Ana, CA 92705For SaleMLS ID #PW26167082, Kelly Laule, Better Living SoCal. CRMLS
- $875,0004 bd2 ba1.5k sqft2440 Bancroft Ave, La Habra, CA 90631For SaleMLS ID #PW26158102, Jackie Gonzalez, Fusion Realty Group. CRMLS
- $899,0003 bd2 ba1.4k sqft12650 Glenshire Rd, Downey, CA 90242For SaleMLS ID #RS26066388, Jose Gutierrez, Coldwell Banker Envision. CRMLS
- $999,0003 bd2 ba1.2k sqft4213 W Roberts Dr, Santa Ana, CA 92704For SaleMLS ID #OC26161631, Cathy Quan, Frontier Realty Inc. CRMLS
- $800,0003 bd2 ba1.5k sqft1202 Millbury Ave, La Puente, CA 91746For SaleMLS ID #IG26170890, Alicia Hernandez, Alta Realty Group. CRMLS
- $1,025,0003 bd2 ba1.5k sqft1215 E Mardell Ave, Orange, CA 92866For SaleMLS ID #OC26167293, Dave Troutt, Seven Gables Real Estate. CRMLS
Local buyer's agents are ready to help
