Welcome to 753 Wagon Wheel Circle, a spacious and well-maintained townhome nestled in the highly desirable Country Road community of Brea. Offering 3 bedrooms, 2.5 bathrooms, and approximately 1,401 square feet of living space, this home presents an incredible opportunity for buyers looking to personalize and create their dream home.
Step inside to discover a bright and functional floor plan featuring a generous living room with abundant natural light, a convenient downstairs powder room, and a dining area that opens to a private patio—perfect for outdoor dining, gardening, or relaxing with friends and family. The kitchen offers ample cabinetry and workspace, while an indoor laundry area adds everyday convenience.
Upstairs, the spacious primary suite includes an en-suite bathroom and ample closet space. Two additional bedrooms provide flexibility for family, guests, or a home office. Additional features include a detached two-car garage, central HVAC, and plenty of storage throughout.
The Country Road community offers resort-style amenities including a sparkling pool, spa, clubhouse, beautifully maintained greenbelts, mature trees, and walking paths. HOA dues are approximately $394/month and include access to community amenities and common area maintenance.
Conveniently located near award-winning Brea schools, Brea Mall, downtown Brea, restaurants, parks, and major freeways, this home combines comfort, convenience, and outstanding potential in one of North Orange County's most sought-after neighborhoods.
For sale
Listed by: Century 21 Allstars • Danny Navarro • Contact: 949-903-6633
$749,888
753 Wagon Wheel Cir, Brea, CA 92821
3beds
1,401sqft
Single Family Residence
Built in 1974
1,545 Square Feet Lot
$756,200 Zestimate®
$535/sqft
$394/mo HOA
What's special
- 108 days
- 744
- 16
Zillow last checked:
Listing updated:
Listed by:
Danny Navarro DRE #01938421 949-903-6633,
Century 21 Allstars
Source: CRMLS,MLS#: DW26136302 Originating MLS: California Regional MLS
Originating MLS: California Regional MLSFacts & features
Interior
Bedrooms & bathrooms
- Bedrooms: 3
- Bathrooms: 3
- Full bathrooms: 2
- 1/2 bathrooms: 1
- Main level bathrooms: 3
- Main level bedrooms: 2
Rooms
- Room types: Bedroom
Bedroom
- Features: All Bedrooms Up
Cooling
- Central Air
Appliances
- Included: Dryer
- Laundry: Electric Dryer Hookup, Gas Dryer Hookup, Laundry Closet
Features
- All Bedrooms Up
- Has fireplace: No
- Fireplace features: None
- Common walls with other units/homes: 1 Common Wall
Interior area
- Total interior livable area: 1,401 sqft
Property
Parking
- Total spaces: 2
- Parking features: Garage - Attached
- Attached garage spaces: 2
Features
- Levels: Two
- Stories: 2
- Entry location: 1
- Pool features: Association
- Has view: Yes
- View description: City Lights
Lot
- Size: 1,545 Square Feet
- Features: Back Yard
Details
- Parcel number: 31917519
- Special conditions: Standard
Construction
Type & style
- Home type: SingleFamily
- Property subtype: Single Family Residence
- Attached to another structure: Yes
Condition
- New construction: No
- Year built: 1974
Utilities & green energy
- Sewer: Public Sewer
- Water: Public
Community & HOA
Community
- Features: Suburban
- Subdivision: Country Road (Cr)
HOA
- Has HOA: Yes
- Amenities included: Pool
- HOA fee: $394 monthly
- HOA name: Brea
Location
- Region: Brea
Financial & listing details
- Price per square foot: $535/sqft
- Tax assessed value: $121,486
- Date on market: 6/22/2026
- Cumulative days on market: 109 days
- Listing terms: Cash,Conventional,1031 Exchange,FHA
Estimated market value
$756,200
$718,000 - $794,000
$3,974/mo
Price history
| Date | Event | Price |
|---|---|---|
| 6/23/2026 | Listed for sale | $749,888$535/sqft |
Source:  CRMLS #DW26136302 Report a problem CRMLS #DW26136302 Report a problem | ||
Public tax history
| Year | Property taxes | Tax assessment |
|---|---|---|
| 2026 | -- | $121,486 +2% |
| 2025 | $1,672 +4.9% | $119,104 +2% |
| 2024 | $1,594 +3% | $116,769 +2% |
| 2023 | $1,548 +1.5% | $114,480 +2% |
| 2022 | $1,525 +1.9% | $112,236 +2% |
| 2021 | $1,497 +0.8% | $110,036 +1% |
| 2020 | $1,485 | $108,908 +2% |
| 2019 | $1,485 +2.3% | $106,773 +2% |
| 2018 | $1,452 +3.5% | $104,680 +2% |
| 2017 | $1,403 | $102,628 +2% |
| 2016 | $1,403 +1.9% | $100,616 +1.5% |
| 2015 | $1,376 +4.5% | $99,105 +2% |
| 2014 | $1,317 | $97,164 +0.5% |
| 2013 | -- | $96,725 +2% |
| 2012 | -- | $94,829 +2% |
| 2011 | -- | $92,970 +0.8% |
| 2010 | -- | $92,276 -0.2% |
| 2009 | -- | $92,496 +2% |
| 2008 | -- | $90,683 +2% |
| 2007 | -- | $88,905 +2% |
| 2006 | -- | $87,162 +2% |
| 2005 | -- | $85,453 +2% |
| 2004 | -- | $83,778 +1.9% |
| 2003 | -- | $82,243 +2% |
| 2002 | -- | $80,631 +2% |
| 2001 | $859 +0.4% | $79,050 +2% |
| 2000 | $855 | $77,500 |
Find assessor info on the county website
Monthly payment
Est. payment
Payment breakdown
Explore the cost of this home by adjusting the details. Changes won't be saved.Climate risks
Neighborhood: 92821
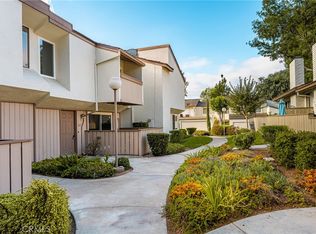


Similar homes
- $830,0003 bd2 ba1.5k sqft2583 Sandpebble Ln, Brea, CA 92821For Sale
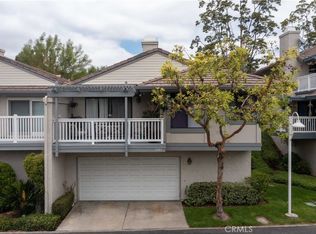 MLS ID #PW25196573, Diane Moss-Nellum, Keller Williams Pacific Estate. CRMLS
 - $755,0003 bd2 ba1.4k sqft11042 Maple St, Whittier, CA 90601For Sale
 MLS ID #PW26216285, Christine Kennedy, Compass. CRMLS
 - $710,0003 bd3 ba1.6k sqft1951 Pine Dr, La Habra, CA 90631For Sale
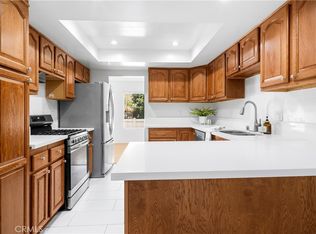 MLS ID #PW26170813, Danielle Owen, The Westwood Real Estate Group. CRMLS
 - $724,9003 bd2 ba1.5k sqft2001 Silver Hawk Dr #1, Diamond Bar, CA 91765For Sale
 MLS ID #TR26145052, Gilbert Rivera, Marketing Specialists. CRMLS
