A private street, stylish upgrades, and plenty of room to truly feel at home. 237 Orleans Way checks all the right boxes! This beautifully refreshed two story home offers three spacious bedrooms, three bathrooms, and a bright, welcoming interior designed for comfortable everyday living and entertaining.
Step inside to discover new flooring, fresh interior paint, recessed lighting, and updated light fixtures throughout. The inviting living room features a wood burning fireplace, creating a cozy setting for relaxing evenings or gathering with family and friends. The kitchen offers granite countertops, maple cabinetry, and stainless steel appliances, with an easy flow into the dining area.
Upstairs, all three bedrooms provide privacy from the main living spaces, including a spacious primary suite with its own bathroom. A conveniently located downstairs bathroom makes hosting guests easy, while the newly installed central AC keeps the home cool and comfortable year round.
The updates continue outside with fresh exterior paint and a low maintenance yard, giving you more time to enjoy your home and less time spent on upkeep. Backyard storage is included, and the attached two car garage offers direct access, additional storage possibilities, and convenient laundry hookups.
Tucked away from the main road while still offering quick access to the 91 and 710 freeways, this home delivers a rare combination of privacy, convenience, and thoughtful upgrades. Come see why 237 Orleans Way deserves to be at the top of your list!
For sale
Listed by: Circle Real Estate • Edgar Rangel • Contact: 562 313-5549
Price cut: $4.1K (10/2)
$694,900
237 Orleans Way, Long Beach, CA 90805
3beds
1,337sqft
Single Family Residence
Built in 1988
2,506 Square Feet Lot
$698,300 Zestimate®
$520/sqft
$-- HOA
What's special
- 36 days
- 1,332
- 109
Likely to sell faster than
Zillow last checked:
Listing updated:
Listed by:
Edgar Rangel DRE #01928763 562313-5549,
Circle Real Estate,
Ray Miramontes DRE #01931740,
Circle Real Estate
Source: CRMLS,MLS#: PW26192199 Originating MLS: California Regional MLS
Originating MLS: California Regional MLSFacts & features
Interior
Bedrooms & bathrooms
- Bedrooms: 3
- Bathrooms: 3
- Full bathrooms: 2
- 1/2 bathrooms: 1
- Main level bathrooms: 2
- Main level bedrooms: 2
Rooms
- Room types: Bedroom, Kitchen, Living Room, Dining Room
Bedroom
- Features: All Bedrooms Up
Bathroom
- Features: Bathtub, Separate Shower, Tub Shower
Kitchen
- Features: Granite Counters
Heating
- Central
Cooling
- Central Air
Appliances
- Included: 6 Burner Stove, Dishwasher, Gas Range, Microwave, Refrigerator, Range Hood, Water To Refrigerator, Water Heater
- Laundry: In Garage
Features
- Ceiling Fan(s), Separate/Formal Dining Room, Granite Counters, Storage, All Bedrooms Up
- Has fireplace: Yes
- Fireplace features: Living Room
- Common walls with other units/homes: No Common Walls
Interior area
- Total interior livable area: 1,337 sqft
Property
Parking
- Total spaces: 2
- Parking features: Driveway, Garage Faces Front, Garage, On Street
- Attached garage spaces: 2
Features
- Levels: Two
- Stories: 2
- Entry location: West
- Patio & porch: None
- Pool features: None
- Spa features: None
- Fencing: Average Condition,Block,Wood
- Has view: Yes
- View description: City Lights
Lot
- Size: 2,506 Square Feet
- Features: 0-1 Unit/Acre
Details
- Parcel number: 7303025049
- Special conditions: Standard
Construction
Type & style
- Home type: SingleFamily
- Architectural style: See Remarks
- Property subtype: Single Family Residence
Materials
- Drywall, Concrete
- Foundation: Slab
- Roof: Shingle
Condition
- New construction: No
- Year built: 1988
Utilities & green energy
- Electric: Standard
- Sewer: Public Sewer
- Water: Public
- Utilities for property: See Remarks
Community & HOA
Community
- Features: Street Lights, Sidewalks
- Security: Security System, Carbon Monoxide Detector(s), Smoke Detector(s), Security Lights
- Subdivision: North Long Beach (Nlb)
Location
- Region: Long Beach
Financial & listing details
- Price per square foot: $520/sqft
- Tax assessed value: $641,580
- Date on market: 9/4/2026
- Cumulative days on market: 37 days
- Listing terms: Cash,Cash to New Loan,Conventional,FHA,USDA Loan,VA Loan
Estimated market value
$698,300
$663,000 - $733,000
$3,395/mo
Price history
| Date | Event | Price |
|---|---|---|
| 10/2/2026 | Price change | $694,900-0.6%$520/sqft |
Source:  CRMLS #PW26192199 Report a problem CRMLS #PW26192199 Report a problem | ||
| 9/4/2026 | Listed for sale | $699,000+11.1%$523/sqft |
Source: CRMLS #PW26192199 Report a problem | ||
| 10/16/2024 | Sold | $629,000+3.1%$470/sqft |
Source: CRMLS #DW24102890 Report a problem | ||
| 9/25/2024 | Pending sale | $610,000$456/sqft |
Source: CRMLS #DW24102890 Report a problem | ||
| 8/24/2024 | Listed for sale | $610,000$456/sqft |
Source: CRMLS #DW24102890 Report a problem | ||
| 8/21/2024 | Pending sale | $610,000$456/sqft |
Source: CRMLS #DW24102890 Report a problem | ||
| 8/1/2024 | Price change | $610,000-5.4%$456/sqft |
Source: CRMLS #DW24102890 Report a problem | ||
| 7/15/2024 | Price change | $645,000-5%$482/sqft |
Source: CRMLS #DW24102890 Report a problem | ||
| 7/2/2024 | Listed for sale | $679,000+447.6%$508/sqft |
Source: CRMLS #DW24102890 Report a problem | ||
| 5/1/1997 | Sold | $124,000-0.8%$93/sqft |
Source: Public Record Report a problem | ||
| 12/24/1996 | Sold | $125,000$93/sqft |
Source: Public Record Report a problem | ||
Public tax history
| Year | Property taxes | Tax assessment |
|---|---|---|
| 2026 | -- | $641,580 +2% |
| 2025 | $8,378 +87.3% | $629,000 +218.5% |
| 2024 | $4,473 +1% | $197,487 +2% |
| 2023 | $4,429 +3.8% | $193,616 +2% |
| 2022 | $4,267 +1.3% | $189,820 +2% |
| 2021 | $4,213 +69.3% | $186,099 +1% |
| 2020 | $2,489 | $184,192 +2% |
| 2019 | $2,489 +5.9% | $180,582 +2% |
| 2018 | $2,350 | $177,042 +2% |
| 2017 | $2,350 +1.2% | $173,571 +2% |
| 2016 | $2,322 +7.8% | $170,169 +1.5% |
| 2015 | $2,154 +4.7% | $167,614 +2% |
| 2014 | $2,057 | $164,332 +2.5% |
| 2012 | -- | $160,383 +2% |
| 2011 | -- | $157,239 +0.8% |
| 2010 | -- | $156,065 -0.2% |
| 2009 | -- | $156,437 +2% |
| 2008 | -- | $153,371 +2% |
| 2007 | -- | $150,365 +2% |
| 2006 | -- | $147,417 |
| 2005 | -- | $147,417 +4% |
| 2004 | -- | $141,695 +1.9% |
| 2003 | -- | $139,099 +2% |
| 2002 | -- | $136,373 +4% |
| 2000 | -- | $131,080 |
Find assessor info on the county website
Monthly payment
Est. payment
Payment breakdown
Explore the cost of this home by adjusting the details. Changes won't be saved.Climate risks
Neighborhood: North Long Beach


Similar homes
- $690,0004 bd3 ba1.4k sqft2214 W Wardlow Rd, Long Beach, CA 90810For Sale
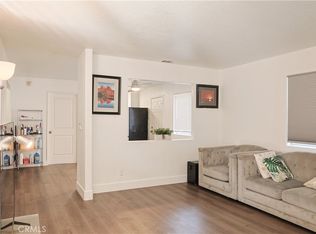 MLS ID #CV26193394, Jose Alvarez Meza, PAK HOME REALTY. CRMLS
 - $629,0003 bd2 ba1.2k sqft2412 W Tichenor St, Compton, CA 90220For Sale
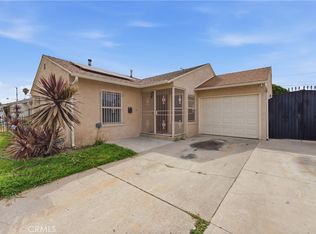 MLS ID #DW26153521, Joe Manjarrez, ehomes. CRMLS
 - $699,0002 bd3 ba1.4k sqft3415 Artesia Blvd Unit 7, Torrance, CA 90504For Sale
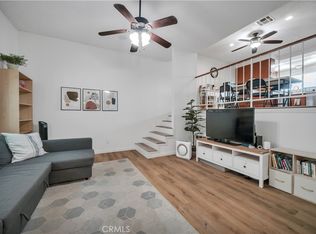 MLS ID #SB26199116, William Mar, Strand Hill Properties. CRMLS
 - $659,9994 bd2 ba1.3k sqft14609 S Cahita Ave, Compton, CA 90220For Sale
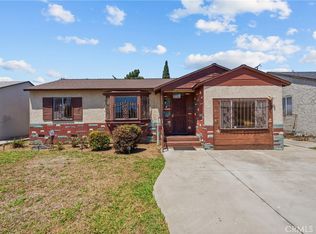 MLS ID #SR26189048, Patricia Navarro, Luxury Collective. CRMLS
