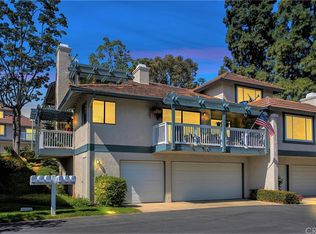
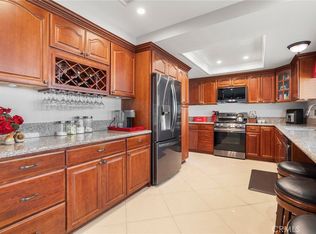
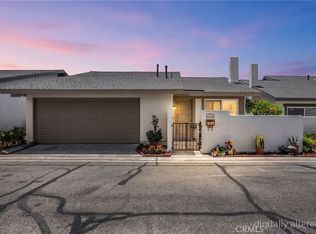
Price Reduced! Welcome to this well-situated Brea home in the secure, gated Sommerset HOA community. Offering 1,578 square feet of living space, this residence features three bedrooms and two bathrooms. The spacious main level is ideal for both relaxation and entertaining, with an open flow between the living room, separate dining room, and kitchen. You can enjoy the cozy fireplace in the living room or step out onto the private balcony, accessible from both the kitchen and living room. Tucked behind double doors for added privacy, the primary suite features dual mirrored closets, a tranquil enclosed patio, and a spacious bathroom with a skylight that fills the room with natural light. Practical amenities include inside laundry and direct access to an oversized attached garage, which also features an unfinished storage area ready for your custom vision. Conveniently located near award-winning schools, the Brea Mall, dining, shopping, top-rated golf courses, and with easy access to the 57 Freeway.
For sale
Listed by: Keller Williams Pacific Estate • Diane Moss-Nellum • Contact: 562-513-8056
Price cut: $10K (9/16)
$830,000
2583 Sandpebble Ln, Brea, CA 92821
3beds
1,578sqft
Single Family Residence
Built in 1980
2,398 Square Feet Lot
$824,500 Zestimate®
$526/sqft
$551/mo HOA
What's special
Oversized attached garageSpacious main levelSeparate dining roomTwo bathroomsThree bedroomsDual mirrored closetsInside laundry
- 527 days
- 862
- 19
Zillow last checked:
Listing updated:
Listed by:
Diane Moss-Nellum DRE #02008180 562-513-8056,
Keller Williams Pacific Estate,
Giovanni Felizzari DRE #01847218 213-200-5085,
Falcon Investment & Loans, Inc.
Source: CRMLS,MLS#: PW25196573 Originating MLS: California Regional MLS
Originating MLS: California Regional MLSFacts & features
Interior
Bedrooms & bathrooms
- Bedrooms: 3
- Bathrooms: 2
- Full bathrooms: 2
- Main level bathrooms: 2
- Main level bedrooms: 3
Rooms
- Room types: Foyer, Kitchen, Laundry, Living Room, Primary Bathroom, Primary Bedroom, Workshop, Dining Room
Primary bedroom
- Features: Main Level Primary
Bathroom
- Features: Dual Sinks, Tub Shower
Heating
- Central, Fireplace(s)
Cooling
- Central Air
Appliances
- Included: Dishwasher, Gas Range, Gas Water Heater, Microwave
- Laundry: Washer Hookup, Electric Dryer Hookup, Gas Dryer Hookup, Laundry Room
Features
- Balcony, Breakfast Area, Ceiling Fan(s), Separate/Formal Dining Room, High Ceilings, Recessed Lighting, Entrance Foyer, Main Level Primary, Workshop
- Flooring: Laminate, Tile
- Doors: Mirrored Closet Door(s), Sliding Doors
- Windows: Blinds
- Has fireplace: Yes
- Fireplace features: Living Room
- Common walls with other units/homes: 1 Common Wall
Interior area
- Total interior livable area: 1,578 sqft
Property
Parking
- Total spaces: 2
- Parking features: Direct Access, Garage, Oversized, Garage Faces Rear, Workshop in Garage
- Attached garage spaces: 2
Features
- Levels: One
- Stories: 1
- Entry location: Front Door
- Patio & porch: Front Porch, Patio
- Pool features: Association
- Has spa: Yes
- Spa features: Association
- Fencing: Wood
- Has view: Yes
- View description: City Lights, Neighborhood
Lot
- Size: 2,398 Square Feet
- Features: Near Park
Details
- Additional structures: Workshop
- Parcel number: 32028437
- Zoning: PUD
- Special conditions: Short Sale
Construction
Type & style
- Home type: SingleFamily
- Architectural style: Traditional
- Property subtype: Single Family Residence
- Attached to another structure: Yes
Condition
- New construction: No
- Year built: 1980
Utilities & green energy
- Sewer: Public Sewer
- Water: Public
- Utilities for property: Electricity Connected, Natural Gas Connected, Sewer Connected, Water Connected
Community & HOA
Community
- Features: Biking, Curbs, Suburban, Sidewalks, Gated, Park
- Security: Gated Community
- Subdivision: Sommerset (Somh)
HOA
- Has HOA: Yes
- Amenities included: Maintenance Grounds, Pool, RV Parking, Spa/Hot Tub, Tennis Court(s)
- HOA fee: $444 monthly
- HOA name: Sommerset HOA
- HOA phone: 949-225-0200
- Second HOA fee: $107 monthly
Location
- Region: Brea
Financial & listing details
- Price per square foot: $526/sqft
- Tax assessed value: $838,884
- Date on market: 9/2/2025
- Cumulative days on market: 528 days
- Listing terms: Submit
- Exclusions: Refrigerator, Washer & Dryer
Estimated market value
$824,500
$783,000 - $866,000
$4,128/mo
Price history
| Date | Event | Price |
|---|---|---|
| 9/16/2026 | Price change | $830,000-1.2%$526/sqft |
Source:  CRMLS #PW25196573 Report a problem CRMLS #PW25196573 Report a problem | ||
| 9/1/2026 | Listed for sale | $840,000$532/sqft |
Source: CRMLS #PW25196573 Report a problem | ||
| 8/5/2026 | Contingent | $840,000$532/sqft |
Source: CRMLS #PW25196573 Report a problem | ||
| 4/1/2026 | Price change | $840,000+5%$532/sqft |
Source: CRMLS #PW25196573 Report a problem | ||
| 3/19/2026 | Listed for sale | $799,999$507/sqft |
Source: CRMLS #PW25196573 Report a problem | ||
| 2/26/2026 | Contingent | $799,999$507/sqft |
Source: CRMLS #PW25196573 Report a problem | ||
| 2/19/2026 | Price change | $799,999-4.5%$507/sqft |
Source: CRMLS #PW25196573 Report a problem | ||
| 1/15/2026 | Price change | $837,500-0.3%$531/sqft |
Source: CRMLS #PW25196573 Report a problem | ||
| 12/2/2025 | Price change | $840,000-1.2%$532/sqft |
Source: CRMLS #PW25196573 Report a problem | ||
| 11/21/2025 | Price change | $849,8880%$539/sqft |
Source: CRMLS #PW25196573 Report a problem | ||
| 10/30/2025 | Price change | $850,000-0.6%$539/sqft |
Source: CRMLS #PW25196573 Report a problem | ||
| 10/8/2025 | Price change | $855,000-1.2%$542/sqft |
Source: CRMLS #PW25196573 Report a problem | ||
| 9/3/2025 | Listed for sale | $865,000$548/sqft |
Source: CRMLS #PW25196573 Report a problem | ||
| 8/31/2025 | Listing removed | $865,000+4.8%$548/sqft |
Source:  SDMLS #PW25048166 Report a problem SDMLS #PW25048166 Report a problem | ||
| 6/30/2025 | Listed for sale | $825,000+6.5%$523/sqft |
Source: SDMLS #PW25048166 Report a problem | ||
| 1/7/2022 | Sold | $775,000+3.3%$491/sqft |
Source:  Pasadena Foothills MLS #P1-7509 Report a problem Pasadena Foothills MLS #P1-7509 Report a problem | ||
| 12/4/2021 | Pending sale | $750,000$475/sqft |
Source: Pasadena Foothills MLS #P1-7509 Report a problem | ||
| 11/30/2021 | Listing removed | -- |
Source: Pasadena Foothills MLS Report a problem | ||
| 11/17/2021 | Listed for sale | $750,000+38.9%$475/sqft |
Source: Pasadena Foothills MLS #P1-7509 Report a problem | ||
| 9/27/2005 | Sold | $540,000+16.1%$342/sqft |
Source: Public Record Report a problem | ||
| 3/18/2005 | Sold | $465,000+75.5%$295/sqft |
Source: Public Record Report a problem | ||
| 9/21/2001 | Sold | $265,000$168/sqft |
Source: Public Record Report a problem | ||
Public tax history
| Year | Property taxes | Tax assessment |
|---|---|---|
| 2026 | -- | $838,884 +2% |
| 2025 | $9,704 +5.2% | $822,436 +2% |
| 2024 | $9,228 +2.8% | $806,310 +2% |
| 2023 | $8,976 -27.9% | $790,500 +97.8% |
| 2022 | $12,443 +170.6% | $399,606 +2% |
| 2021 | $4,599 +0.7% | $391,771 +1% |
| 2020 | $4,567 | $387,754 +2% |
| 2019 | $4,567 +2.7% | $380,151 +2% |
| 2018 | $4,447 +3.5% | $372,698 +2% |
| 2017 | $4,296 | $365,391 +2% |
| 2016 | $4,296 +2% | $358,227 +1.5% |
| 2015 | $4,210 +4.5% | $352,847 +2% |
| 2014 | $4,030 | $345,936 +0.5% |
| 2013 | -- | $344,373 +2% |
| 2012 | -- | $337,621 +2% |
| 2011 | -- | $331,001 +0.8% |
| 2010 | -- | $328,528 -0.2% |
| 2009 | -- | $329,309 +2% |
| 2008 | -- | $322,852 +2% |
| 2007 | -- | $316,522 +2% |
| 2006 | -- | $310,316 +10.5% |
| 2005 | -- | $280,852 +2% |
| 2004 | -- | $275,346 +1.9% |
| 2003 | -- | $270,300 +2% |
| 2002 | -- | $265,000 +8.2% |
| 2001 | $2,625 +20.1% | $245,000 +22.4% |
| 2000 | $2,187 | $200,148 |
Find assessor info on the county website
Monthly payment
Est. payment
Payment breakdown
Explore the cost of this home by adjusting the details. Changes won't be saved.Climate risks
Neighborhood: 92821
Similar homes
- $850,0004 bd2 ba1.4k sqft19116 E Elberland St, West Covina, CA 91792For Sale
 MLS ID #TR26202020, Li Wen, RE/MAX Galaxy. CRMLS
 - $765,0004 bd2 ba1.6k sqft1305 Raleo Ave, Rowland Heights, CA 91748For Sale
 MLS ID #OC26211110, Jodi Crane, Nest Realty. CRMLS
 - $749,9993 bd2 ba1k sqft20026 Leafwood Ct, Yorba Linda, CA 92886For Sale
 MLS ID #PW26172722, Ingrid Severino-Barr, ERA North Orange County. CRMLS
 - $799,0003 bd3 ba1.6k sqft5536 E Vista Del Este, Anaheim, CA 92807For Sale
 MLS ID #PW26156682, Jodi Mikkelson, Freedom First Properties. CRMLS
