PRICE REDUCED!!! Welcome to this beautiful home nestled in the desirable neighborhood of Chino Hills. Offering a comfortable blend of space, functionality, and everyday convenience, this home is ideal for first-time buyers, growing families, or anyone looking to enjoy one of the Inland Empire's most sought-after communities. Step inside to soaring ceilings, abundant natural light, a spacious open floor plan, and an inviting atmosphere. The inviting kitchen is equipped with granite countertops, ample cabinetry, a breakfast bar, fresh exterior paint, newer stainless steel stove and microwave. The family room with a cozy fireplace, creating an ideal space for gathering with family and friends. Upstairs, you'll find generously sized bedrooms, including a spacious primary suite featuring dual vanities, dual mirrored closets, and a spacious shower. The open hallway overlooking the living area below adds to the home's bright and airy feel. Step outside to a private backyard offering a peaceful setting for relaxing and entertaining. Recent exterior paint enhances the home's curb appeal and reflects the pride of ownership throughout. This home offers exceptional convenience with easy access to premier shopping, dining, and entertainment. Residents enjoy being just minutes from The Shoppes At Chino Hills, featuring popular restaurants, retail stores, and everyday conveniences. Commuters will appreciate the home's close proximity to Orange County, with Anaheim Hills, Yorba Linda, Brea, and Fullerton all within a short drive.
For sale
Listed by: Liberty One Funding • Jon Haidar • Contact: 9492788197
Price cut: $10K (8/1)
$839,000
6309 Gladiola Cir, Chino Hills, CA 91709
3beds
1,666sqft
Single Family Residence
Built in 1991
2,640 Square Feet Lot
$825,300 Zestimate®
$504/sqft
$115/mo HOA
What's special
- 65 days |
- 1,365 |
- 36 |
Likely to sell faster than
Zillow last checked:
Listing updated:
Listed by:
Jon Haidar DRE #01422817 9492788197,
Liberty One Funding
Source: CRMLS,MLS#: PW26085648 Originating MLS: California Regional MLS
Originating MLS: California Regional MLSFacts & features
Interior
Bedrooms & bathrooms
- Bedrooms: 3
- Bathrooms: 3
- Full bathrooms: 2
- 1/2 bathrooms: 1
- Main level bathrooms: 1
Rooms
- Room types: Bedroom, Kitchen, Living Room, Primary Bathroom, Primary Bedroom, Dining Room
Bedroom
- Features: All Bedrooms Up
Bathroom
- Features: Dual Sinks, Tile Counters, Tub Shower
Kitchen
- Features: Granite Counters, Kitchen/Family Room Combo
Heating
- Central
Cooling
- Central Air
Appliances
- Included: Dishwasher, Gas Range, Microwave
- Laundry: In Garage
Features
- Separate/Formal Dining Room, Granite Counters, High Ceilings, Open Floorplan, Two Story Ceilings, All Bedrooms Up
- Flooring: Carpet, Tile
- Windows: Blinds
- Has fireplace: Yes
- Fireplace features: Family Room
- Common walls with other units/homes: No Common Walls
Interior area
- Total interior livable area: 1,666 sqft
Property
Parking
- Total spaces: 2
- Parking features: Door-Single, Driveway, Garage Faces Front, Garage, Garage Door Opener
- Attached garage spaces: 2
Features
- Levels: Two
- Stories: 2
- Entry location: Front
- Pool features: Community, Association
- Has view: Yes
- View description: City Lights
Lot
- Size: 2,640 Square Feet
- Features: 0-1 Unit/Acre, Sprinklers In Front
Details
- Parcel number: 1033272720000
- Special conditions: Standard
Construction
Type & style
- Home type: SingleFamily
- Architectural style: Contemporary
- Property subtype: Single Family Residence
Materials
- Foundation: Slab
- Roof: Tile
Condition
- Turnkey
- New construction: No
- Year built: 1991
Utilities & green energy
- Sewer: Public Sewer
- Water: Public
- Utilities for property: Cable Available, Electricity Available, Natural Gas Available, Phone Available
Community & HOA
Community
- Features: Park, Suburban, Pool
HOA
- Has HOA: Yes
- Amenities included: Pool
- HOA fee: $115 monthly
- HOA name: Sonora Springs
- HOA phone: 909-579-6504
Location
- Region: Chino Hills
Financial & listing details
- Price per square foot: $504/sqft
- Tax assessed value: $484,830
- Annual tax amount: $5,585
- Date on market: 6/11/2026
- Cumulative days on market: 66 days
- Listing terms: Cash,Cash to New Loan,Conventional,FHA
- Inclusions: Microwave, Stove, Dishwasher
- Exclusions: Furniture, Refrigerator, washer/dryers
- Road surface type: Paved
Estimated market value
$825,300
$784,000 - $867,000
$3,351/mo
Price history
| Date | Event | Price |
|---|---|---|
| 8/1/2026 | Price change | $839,000-1.2%$504/sqft |
Source:  CRMLS #PW26085648 Report a problem CRMLS #PW26085648 Report a problem | ||
| 7/9/2026 | Price change | $849,000-1.8%$510/sqft |
Source: CRMLS #PW26085648 Report a problem | ||
| 6/12/2026 | Listed for sale | $864,999+153.7%$519/sqft |
Source: CRMLS #PW26085648 Report a problem | ||
| 8/8/2003 | Sold | $341,000+74.9%$205/sqft |
Source: Public Record Report a problem | ||
| 5/1/2000 | Sold | $195,000+31.3%$117/sqft |
Source: Public Record Report a problem | ||
| 3/26/1997 | Sold | $148,500+20.5%$89/sqft |
Source: Public Record Report a problem | ||
| 8/6/1996 | Sold | $123,250$74/sqft |
Source: Public Record Report a problem | ||
Public tax history
| Year | Property taxes | Tax assessment |
|---|---|---|
| 2025 | $5,585 +2.6% | $484,830 +2% |
| 2024 | $5,441 +2.7% | $475,324 +2% |
| 2023 | $5,296 +0.6% | $466,004 +2% |
| 2022 | $5,265 +1.9% | $456,867 +2% |
| 2021 | $5,166 +1.3% | $447,909 +1% |
| 2020 | $5,102 +1.7% | $443,317 +2% |
| 2019 | $5,016 +0.7% | $434,625 +2% |
| 2018 | $4,980 +3.2% | $426,103 +2% |
| 2017 | $4,825 | $417,748 +2% |
| 2016 | $4,825 +6.7% | $409,557 +1.5% |
| 2015 | $4,524 +2% | $403,405 +2% |
| 2014 | $4,437 | $395,503 +13% |
| 2013 | -- | $350,000 +4.5% |
| 2012 | -- | $335,000 |
| 2011 | -- | $335,000 |
| 2010 | -- | $335,000 |
| 2009 | -- | $335,000 -9.2% |
| 2008 | -- | $369,109 +2% |
| 2007 | -- | $361,872 +2% |
| 2006 | -- | $354,777 +2% |
| 2005 | -- | $347,820 +2% |
| 2004 | -- | $341,000 +64.8% |
| 2003 | -- | $206,935 +2% |
| 2002 | -- | $202,878 +2% |
| 2001 | -- | $198,900 +26.4% |
| 2000 | -- | $157,357 |
Find assessor info on the county website
Monthly payment
Est. payment
Payment breakdown
Explore the cost of this home by adjusting the details. Changes won't be saved.Climate risks
Neighborhood: 91709
Nearby schools
GreatSchools rating
- 10/10Butterfield Ranch Elementary SchoolGrades: K-6Distance: 0.3 mi
- 9/10Robert O. Townsend Junior High SchoolGrades: 7-8Distance: 4.5 mi
- 8/10Chino Hills High SchoolGrades: 9-12Distance: 2.4 mi
- $731,4003 bd2 ba1.4k sqft6311 Gladiola Cir, Chino Hills, CA 91709Off Market

- $723,2003 bd2 ba1.6k sqft6307 Gladiola Cir, Chino Hills, CA 91709Off Market
- $756,1003 bd2 ba1.6k sqft6305 Gladiola Cir, Chino Hills, CA 91709Off Market
- $734,3003 bd2 ba1.6k sqft6313 Gladiola Cir, Chino Hills, CA 91709Off Market
- $837,1003 bd2 ba1.7k sqft6320 Viola Ter, Chino Hills, CA 91709Off Market
- $776,3003 bd3 ba1.6k sqft6318 Viola Ter, Chino Hills, CA 91709Off Market
- $754,0003 bd2 ba1.6k sqft6322 Viola Ter, Chino Hills, CA 91709Off Market
- $794,0004 bd3 ba1.7k sqft6316 Viola Ter, Chino Hills, CA 91709Off Market
A local agent can set up tours, give advice and negotiate with sellers.
Similar homes
- $879,8883 bd3 ba1.9k sqft15777 Country Club Dr, Chino Hills, CA 91709For Sale
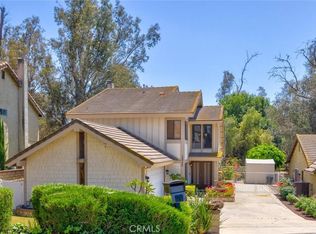 MLS ID #IG26130928, Iris Tonti, Coldwell Banker Envision. CRMLS
 - $775,0003 bd3 ba2k sqft15142 Monaco Ct, Chino Hills, CA 91709For Sale
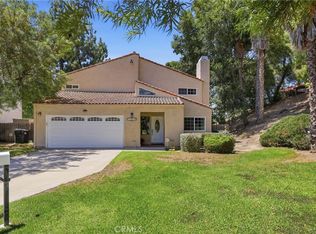 MLS ID #TR26152540, Sheila Sampat, Homequest Real Estate. CRMLS
 - $830,0003 bd3 ba1.6k sqft5536 E Vista Del Este, Anaheim, CA 92807For Sale
 MLS ID #PW26156682, Jodi Mikkelson, Freedom First Properties. CRMLS
 - $814,9994 bd2 ba1.3k sqft19951 Woodcliff Ct, Yorba Linda, CA 92886For Sale
 MLS ID #OC26131767, Arthur Alderete, RE/MAX One. CRMLS
 - $825,0004 bd3 ba1.7k sqft1912 Silverwood Cir, Corona, CA 92881For SaleMLS ID #IG26168258, Obair Katchi, Gold Team Realty. CRMLS
- $860,0004 bd3 ba2.2k sqft1353 Hermosa Dr, Corona, CA 92879For SaleMLS ID #RS26149260, Cynthia Correa, Coldwell Banker Realty. CRMLS
- $798,8004 bd2 ba1.8k sqft6736 Brenton St, Riverside, CA 92509For SaleMLS ID #IG26174403, Brian Froussine, FIV Realty Co.. CRMLS
- $850,0004 bd3 ba2k sqft7036 Valinda Ave, Rancho Cucamonga, CA 91701For SaleMLS ID #WS26169515, Amber Kim, eXp Realty of California Inc. CRMLS
- $865,0003 bd2 ba1.7k sqft6760 Amberwood Dr, Alta Loma, CA 91701For SaleMLS ID #PW26167049, Donna Dostalik, RE/MAX Unlimited Real Estate. CRMLS
- $749,9993 bd3 ba2.2k sqft2949 Silver Saddle St, Ontario, CA 91761For SaleMLS ID #CV26173264, Roy Williamson, eXp Realty of Southern California Inc. CRMLS
- $795,0004 bd2 ba1.8k sqft1330 Turquoise Dr, Corona, CA 92882For SaleMLS ID #DW26100644, Ramya Sundararaman, Crown Realty and Finance, Inc.. CRMLS
- $778,0004 bd2 ba2k sqft1015 W 5th St, Corona, CA 92882For SaleMLS ID #PW26160601, Lauren Lumbattis, First Team Real Estate. CRMLS
- $870,0003 bd2 ba1.9k sqft1340 S Sunrise Cir, Upland, CA 91784For SaleMLS ID #CV26115793, Lori Bright, REALTY ONE GROUP WEST. CRMLS
- $970,0003 bd3 ba1.3k sqft8471 E Donnybrook Cir, Anaheim, CA 92808For SaleMLS ID #PW26158112, Michelle Schiavo, First Team Real Estate. CRMLS
- $798,0003 bd3 ba2.2k sqft10133 Saddlehill Ter, Rancho Cucamonga, CA 91737For SaleMLS ID #TR26172424, Amie Wang, Gold Orange Realty. CRMLS
- $799,8883 bd3 ba2.1k sqft326 E I St, Ontario, CA 91764For SaleMLS ID #CV26165670, Sofia Morales Santana, CENTURY 21 PRIMETIME REALTORS. CRMLS
- $729,9993 bd3 ba2k sqft11246 Coolwater Dr, Riverside, CA 92505For SaleMLS ID #IV26163054, RICKY HALLAM, COLDWELL BANKER REALTY. CRMLS
- $825,0004 bd3 ba2.4k sqft7174 Oregon St, Fontana, CA 92336For SaleMLS ID #CV26160889, Laurel Starks, KELLER WILLIAMS EMPIRE ESTATES. CRMLS
- $739,0003 bd3 ba1.1k sqft8125 E Santo Ct, Anaheim, CA 92808For SaleMLS ID #TR26170812, Ricky Lee, Ricky&Jessie Realty. CRMLS
- $979,0003 bd3 ba1.5k sqft835 S Shanada Ct, Anaheim, CA 92807For SaleMLS ID #PW26159418, Scott Minshall, Keller Williams Realty. CRMLS
Local buyer's agents are ready to help
