A precious gem within the coveted Crowne Summit. Ideally situated at the end of a charming cul-de-sac, high in the Hills of Anaheim, surrounded by nature. Enter into the fireside living room with high ceilings for that large, open feel. Abundant windows fill the home with natural light. The spacious backyard is peaceful and private - ready for outdoor relaxing, entertaining and making memories. Crowne Summit is a safe, quiet and well maintained community. This is a single-family-residence and is move-in ready. HOA covers roofs, exteriors, front-yard landscaping and insurance on the structure. Highly rated schools. Walking-close to golf, hiking, parks, nature center, saddle club. Close-by shopping, restaurants and entertainment. This area of Anaheim Hills has gorgeous views, lush hillsides, a constant breeze, and a rural-feeling of being far away from it all while still being close to so much. A truly wonderful place to live.
For sale
$950,000
835 S Shanada Ct, Anaheim, CA 92807
3beds
1,550sqft
Single Family Residence
Built in 1991
4,356 Square Feet Lot
$942,000 Zestimate®
$613/sqft
$780/mo HOA
What's special
Surrounded by natureHigh ceilingsGorgeous viewsLush hillsidesConstant breeze
- 87 days
- 1,372
- 100
Zillow last checked:
Listed by:
Scott and Cindy Real Estate,
NextHome Pacific Estates
Source: NextHome,MLS#: PW26159418
Facts & features
Interior
Bedrooms & bathrooms
- Bedrooms: 3
- Bathrooms: 3
- Full bathrooms: 2
- 1/2 bathrooms: 1
Features
- Has basement: No
Interior area
- Total structure area: 1,550
- Total interior livable area: 1,550 sqft
Property
Lot
- Size: 4,356 Square Feet
Details
- Parcel number: 36354115
Construction
Type & style
- Home type: SingleFamily
- Property subtype: Single Family Residence
Condition
- Year built: 1991
Community & HOA
HOA
- Has HOA: Yes
- Services included: HOA
- HOA fee: $780 monthly
Location
- Region: Anaheim
Financial & listing details
- Price per square foot: $613/sqft
- Tax assessed value: $461,082
- Date on market: 7/24/2026
- Lease term: Contact For Details
Estimated market value
$942,000
$895,000 - $989,000
$4,321/mo
Price history
| Date | Event | Price |
|---|---|---|
| 9/10/2026 | Listed for sale | $950,000+216.7%$613/sqft |
Source:  NextHome #PW26159418 Report a problem NextHome #PW26159418 Report a problem | ||
| 3/16/2001 | Sold | $300,000+40.5%$194/sqft |
Source: Public Record Report a problem | ||
| 4/29/1998 | Sold | $213,500$138/sqft |
Source: Public Record Report a problem | ||
Public tax history
| Year | Property taxes | Tax assessment |
|---|---|---|
| 2026 | -- | $461,082 +2% |
| 2025 | $5,116 +2.3% | $452,042 +2% |
| 2024 | $5,002 +2.3% | $443,179 +2% |
| 2023 | $4,889 +10% | $434,490 +2% |
| 2022 | $4,445 +3% | $425,971 +2% |
| 2021 | $4,316 +0.9% | $417,619 +1% |
| 2020 | $4,276 | $413,337 +2% |
| 2019 | $4,276 +1.4% | $405,233 +2% |
| 2018 | $4,218 +6.2% | $397,288 +2% |
| 2017 | $3,971 | $389,499 +2% |
| 2016 | $3,971 +2% | $381,862 +1.5% |
| 2015 | $3,891 +3.6% | $376,127 +2% |
| 2014 | $3,757 | $368,760 +0.5% |
| 2013 | -- | $367,094 +2% |
| 2012 | -- | $359,897 +2% |
| 2011 | -- | $352,841 +0.8% |
| 2010 | -- | $350,204 -0.2% |
| 2009 | -- | $351,037 +2% |
| 2008 | -- | $344,154 +2% |
| 2007 | -- | $337,406 +2% |
| 2006 | -- | $330,791 +2% |
| 2005 | -- | $324,305 +2% |
| 2004 | -- | $317,947 +1.9% |
| 2003 | -- | $312,120 +2% |
| 2002 | -- | $306,000 +35.3% |
| 2001 | $2,227 +1.9% | $226,241 +2% |
| 2000 | $2,186 | $221,805 |
Find assessor info on the county website
Monthly payment
Est. payment
Payment breakdown
Explore the cost of this home by adjusting the details. Changes won't be saved.Climate risks
Neighborhood: Anaheim Hills

Similar homes
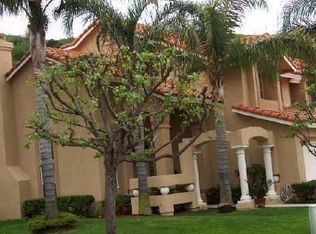
- $995,0003 bd3 ba1.3k sqft766 S Langtree Ln, Anaheim, CA 92807For Sale
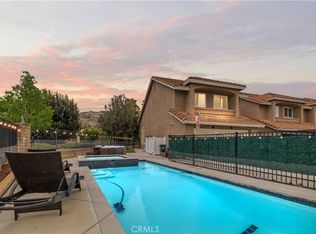 MLS ID #OC26196227, Laura Hamann, Circa Properties, Inc.. CRMLS
 - $1,199,0003 bd3 ba2.1k sqft740 S Crown Pointe Dr, Anaheim, CA 92807For Sale
 MLS ID #NP26210487, Danielle Owens, Coldwell Banker Realty. CRMLS
 - $1,039,0004 bd3 ba1.7k sqft1124 Davis Way, Placentia, CA 92870For Sale
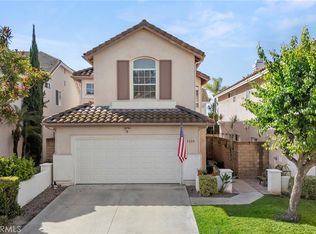 MLS ID #PW26224239, Shawn Isbell, Partners Real Estate Group. CRMLS
 - $949,9002 bd2 ba1.3k sqft1153 N Outrigger Way, Anaheim, CA 92801For Sale
 MLS ID #PW26178545, Ben Gomez, eXp Realty of Greater Los Angeles. CRMLS
