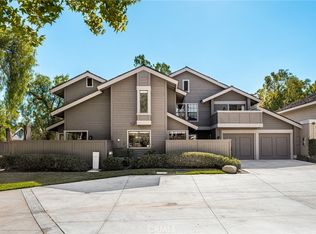
Sweeping valley views, twinkling city lights, and seasonal snow-capped mountains take center stage at this hillside home in Crown Pointe, an intimate gated community of just 16 residences. Expansive windows frame the scenery, while soaring ceilings and abundant natural light create an airy, inviting atmosphere.
Thoughtful updates give the home warmth and distinctive character, including real wood flooring on the stairs and upper level, custom wood ceilings, architectural wood accents, and uniquely finished fireplaces. The kitchen flows into the dining and family room, keeping everyday living and entertaining connected. A renovated guest bathroom and a custom bunk and loft bed in one bedroom add to the home’s individual style.
The private patio extends the living space outdoors, offering a beautiful setting for morning coffee, dinner with friends, or an evening watching the city lights come alive. Residents enjoy a community pool, spa, and clubhouse, along with nearby hiking trails that make the most of the scenic hillside setting.
With its expansive views, distinctive interiors, and intimate setting, this Crown Pointe home offers a peaceful retreat just minutes from Anaheim Hills shopping, dining, and convenient freeway access.
For sale
Listed by: Coldwell Banker Realty • Danielle Owens • Contact: 9492936712
$1,199,000
740 S Crown Pointe Dr, Anaheim, CA 92807
3beds
2,104sqft
Triplex
Built in 1988
-- sqft lot
$-- Zestimate®
$570/sqft
$673/mo HOA
What's special
- 18 days
- 1,177
- 29
Zillow last checked:
Listing updated:
Listed by:
Danielle Owens DRE #01914205 9492936712,
Coldwell Banker Realty
Source: CRMLS,MLS#: NP26210487 Originating MLS: California Regional MLS
Facts & features
Interior
Bedrooms & bathrooms
- Bedrooms: 3
- Bathrooms: 3
- Full bathrooms: 1
- 3/4 bathrooms: 1
- 1/2 bathrooms: 1
- Main level bathrooms: 1
Rooms
- Room types: Bedroom, Laundry, Living Room, Primary Bathroom, Primary Bedroom, Other, Dining Room
Bedroom
- Features: All Bedrooms Up
Kitchen
- Features: Granite Counters, Kitchen/Family Room Combo
Other
- Features: Walk-In Closet(s)
Heating
- Central
Cooling
- Central Air
Appliances
- Included: Dishwasher, Electric Range, Microwave, Refrigerator
- Laundry: Inside, Laundry Room
Features
- Separate/Formal Dining Room, Granite Counters, High Ceilings, Quartz Counters, Recessed Lighting, Storage, All Bedrooms Up, Walk-In Closet(s)
- Flooring: Laminate, Wood
- Has fireplace: Yes
- Fireplace features: Family Room, Primary Bedroom
- Common walls with other units/homes: 2+ Common Walls
Interior area
- Total interior livable area: 2,104 sqft
Property
Parking
- Total spaces: 2
- Parking features: Direct Access, Garage, Guest
- Attached garage spaces: 2
Features
- Levels: Two
- Stories: 2
- Entry location: 1
- Patio & porch: Patio
- Pool features: Community, Association
- Has spa: Yes
- Spa features: Association, Community
- Has view: Yes
- View description: City Lights, Canyon, Hills, Mountain(s), Trees/Woods
Lot
- Size: 3.35 Acres
- Features: 0-1 Unit/Acre, Sprinkler System
Details
- Additional parcels included: 36335223
- Parcel number: 93844070
- Special conditions: Standard
Construction
Type & style
- Home type: MultiFamily
- Property subtype: Triplex
- Attached to another structure: Yes
Materials
- Roof: Composition
Condition
- New construction: No
- Year built: 1988
Utilities & green energy
- Electric: Standard
- Sewer: Public Sewer
- Water: Public
- Utilities for property: Electricity Connected, Sewer Connected, Water Connected
Green energy
- Energy generation: Solar
Community & HOA
Community
- Features: Foothills, Hiking, Suburban, Gated, Pool
- Security: Carbon Monoxide Detector(s), Gated Community, Smoke Detector(s)
- Subdivision: Crown Pointe (Crpt)
HOA
- Has HOA: Yes
- Amenities included: Clubhouse, Pool, Spa/Hot Tub
- HOA fee: $608 monthly
- HOA name: Crown Pointe
- HOA phone: 949-276-3099
- Second HOA fee: $194 quarterly
- Second HOA name: Anaheim Hills
Location
- Region: Anaheim
Financial & listing details
- Price per square foot: $570/sqft
- Date on market: 10/1/2026
- Cumulative days on market: 19 days
- Listing terms: Cash to New Loan
Estimated market value
Not available
Estimated sales range
Not available
$5,110/mo
Price history
| Date | Event | Price |
|---|---|---|
| 10/1/2026 | Listed for sale | $1,199,000+4.3%$570/sqft |
Source:  CRMLS #NP26210487 Report a problem | ||
| 8/7/2025 | Sold | $1,150,000-2.5%$547/sqft |
Source: CRMLS #OC25077837 Report a problem | ||
| 8/2/2025 | Pending sale | $1,179,000$560/sqft |
Source: CRMLS #OC25077837 Report a problem | ||
| 7/17/2025 | Contingent | $1,179,000$560/sqft |
Source: CRMLS #OC25077837 Report a problem | ||
| 6/20/2025 | Price change | $1,179,000-1.7%$560/sqft |
Source: CRMLS #OC25077837 Report a problem | ||
| 5/24/2025 | Price change | $1,199,000-7.4%$570/sqft |
Source: CRMLS #OC25077837 Report a problem | ||
| 5/8/2025 | Listed for sale | $1,295,000+90.4%$615/sqft |
Source: CRMLS #OC25077837 Report a problem | ||
| 11/26/2018 | Sold | $680,000$323/sqft |
Source: Agent Provided Report a problem | ||
| 10/17/2018 | Pending sale | $680,000$323/sqft |
Source: Re/Max Top Producers #PW18205824 Report a problem | ||
| 10/10/2018 | Price change | $680,000-2.9%$323/sqft |
Source: Re/Max Top Producers #PW18205824 Report a problem | ||
| 8/23/2018 | Listed for sale | $699,999+3.1%$333/sqft |
Source: Re/Max Top Producers #PW18205824 Report a problem | ||
| 6/28/2018 | Listing removed | $679,000$323/sqft |
Source: PACIFIC REALTY CENTER #CV18048529 Report a problem | ||
| 6/22/2018 | Price change | $679,000-2.8%$323/sqft |
Source: PACIFIC REALTY CENTER #CV18048529 Report a problem | ||
| 6/5/2018 | Price change | $698,888-4.1%$332/sqft |
Source: PACIFIC REALTY CENTER #CV18048529 Report a problem | ||
| 4/25/2018 | Price change | $728,888+4.3%$346/sqft |
Source: PACIFIC REALTY CENTER #CV18048529 Report a problem | ||
| 4/2/2018 | Price change | $699,000-4.1%$332/sqft |
Source: PACIFIC REALTY CENTER #CV18048529 Report a problem | ||
| 3/8/2018 | Listed for sale | $729,000+14.8%$346/sqft |
Source: PACIFIC REALTY CENTER #CV18048529 Report a problem | ||
| 5/29/2017 | Sold | $635,000-2.2%$302/sqft |
Source: Agent Provided Report a problem | ||
| 4/21/2017 | Pending sale | $649,000$308/sqft |
Source: First Team Real Estate #PW17049825 Report a problem | ||
| 4/17/2017 | Price change | $649,000-4.4%$308/sqft |
Source: First Team Real Estate #PW17049825 Report a problem | ||
| 3/24/2017 | Price change | $679,000-2.3%$323/sqft |
Source: First Team Real Estate #PW17049825 Report a problem | ||
| 3/12/2017 | Listed for sale | $695,000$330/sqft |
Source: First Team Real Estate #PW17049825 Report a problem | ||
Public tax history
Tax history is unavailable.
Monthly payment
Est. payment
Payment breakdown
Explore the cost of this home by adjusting the details. Changes won't be saved.Climate risks
Neighborhood: Anaheim Hills
Nearby schools
Schools provided by the listing agent
- Elementary: Imperial
- Middle: El Rancho
- High: Canyon
Source: CRMLS. This data may not be complete. We recommend contacting the local school district to confirm school assignments for this home.
- $1,235,0003 bd3 ba2.4k sqft736 S Crown Pointe Dr, Anaheim, CA 92807Sold
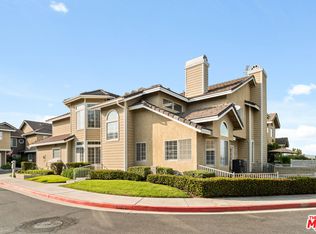
- $1,228,8003 bd3 ba2.3k sqft747 S Crown Pointe Dr #1, Anaheim, CA 92807Off Market

- $877,4003 bd2 ba1.7k sqft745 S Crown Pointe Dr #1-2, Anaheim, CA 92807Off Market
- $1,020,9003 bd3 ba2.1k sqft741 S Crown Pointe Dr #13, Anaheim, CA 92807Off Market
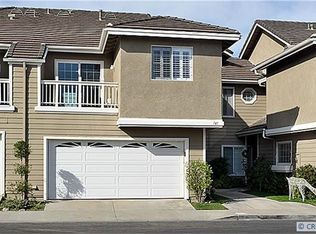
Similar homes
- $950,0003 bd3 ba1.5k sqft835 S Shanada Ct, Anaheim, CA 92807For Sale
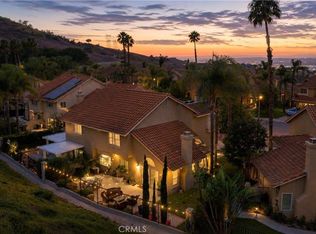 NextHome
- $1,199,9993 bd3 ba1.8k sqft22476 Petra #22, Mission Viejo, CA 92692For Sale
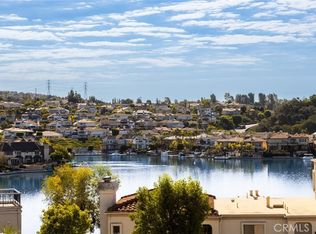 MLS ID #OC26218734, Danielle Snyder, Serhant California, Inc. CRMLS
- $799,9002 bd3 ba1.2k sqft6011 E Montefino Ln, Anaheim, CA 92807For Sale
 MLS ID #WS26156625, XIAOJING LIU, Real Brokerage Technologies. CRMLS
- $1,340,0004 bd3 ba1.8k sqft9 Pinewood, Irvine, CA 92604For Sale
 MLS ID #OC26206140, Carol Kornievsky, First Team Real Estate. CRMLS
