BUY A HOME, NOT A PROJECT!
Beautifully remodeled and truly move-in ready, 8172 Acacia Street offers 1,950 square feet of stylish, flexible living in the heart of Cypress. This 3-bedroom, 2-bath home features a large permitted bonus room with closet, perfect as a 4th bedroom, family room, or home office.
Fresh, bright, and thoughtfully updated throughout, the home pairs modern finishes with major upgrades already completed, including a new roof, new central HVAC system, new flooring, and new windows. The spacious layout, beautifully updated kitchen and baths, and inviting primary suite make this a home you can simply unpack and enjoy. Turnkey, spacious, and with modern finishes, this is the kind of home that makes moving easy. All the work has been done. Welcome home.
Under contract
Listed by: Keller Williams Pacific Estate • Hayley White • 562-688-0400
$1,230,000
8172 Acacia St, Cypress, CA 90630
3beds
1,950sqft
Single Family Residence
Built in 1963
6,000 Square Feet Lot
$1,211,800 Zestimate®
$631/sqft
$-- HOA
What's special
- 49 days
- 395
- 17
Likely to sell faster than
Zillow last checked:
Listing updated:
Listed by:
Hayley White DRE #02131237 562-688-0400,
Keller Williams Pacific Estate
Source: CRMLS,MLS#: PW26204884 Originating MLS: California Regional MLS
Facts & features
Interior
Bedrooms & bathrooms
- Bedrooms: 3
- Bathrooms: 2
- Full bathrooms: 2
- Main level bathrooms: 2
- Main level bedrooms: 3
Rooms
- Room types: Bonus Room, Living Room, Primary Bedroom, Other, Pantry
Primary bedroom
- Features: Main Level Primary
Bathroom
- Features: Bathtub, Quartz Counters, Remodeled, Separate Shower, Upgraded, Vanity, Walk-In Shower
Other
- Features: Walk-In Closet(s)
Pantry
- Features: Walk-In Pantry
Heating
- Central
Cooling
- Central Air
Appliances
- Included: Built-In Range, Dishwasher
- Laundry: In Garage
Features
- Beamed Ceilings, Ceiling Fan(s), Open Floorplan, Quartz Counters, Main Level Primary, Walk-In Pantry, Walk-In Closet(s)
- Flooring: Vinyl
- Windows: Double Pane Windows
- Has fireplace: Yes
- Fireplace features: Living Room
- Common walls with other units/homes: No Common Walls
Interior area
- Total interior livable area: 1,950 sqft
Video & virtual tour
Property
Parking
- Total spaces: 4
- Parking features: Asphalt, Garage
- Attached garage spaces: 2
- Uncovered spaces: 2
Features
- Levels: Two
- Stories: 2
- Entry location: 1
- Patio & porch: Covered
- Pool features: None
- Spa features: None
- Fencing: Block
- Has view: Yes
- View description: Neighborhood
Lot
- Size: 6,000 Square Feet
- Features: Back Yard, Front Yard
Details
- Parcel number: 26201209
- Special conditions: Trust
Construction
Type & style
- Home type: SingleFamily
- Architectural style: Traditional
- Property subtype: Single Family Residence
Materials
- Stucco
- Foundation: Slab
- Roof: Composition
Condition
- Updated/Remodeled,Turnkey
- New construction: No
- Year built: 1963
Utilities & green energy
- Electric: Standard
- Sewer: Public Sewer
- Water: Public
- Utilities for property: Electricity Connected, Natural Gas Connected, Sewer Connected, Water Connected
Community & HOA
Community
- Features: Biking, Curbs, Street Lights, Sidewalks
- Security: Smoke Detector(s)
- Subdivision: /
Location
- Region: Cypress
Financial & listing details
- Price per square foot: $631/sqft
- Tax assessed value: $1,000,000
- Date on market: 9/21/2026
- Cumulative days on market: 49 days
- Listing terms: Cash,Cash to New Loan,Conventional,1031 Exchange,FHA
- Road surface type: Paved
Estimated market value
$1,211,800
$1.15M - $1.27M
$4,397/mo
Price history
| Date | Event | Price |
|---|---|---|
| 10/22/2026 | Contingent | $1,230,000$631/sqft |
Source:  CRMLS #PW26204884 Report a problem | ||
| 9/21/2026 | Listed for sale | $1,230,000$631/sqft |
Source: CRMLS #PW26204884 Report a problem | ||
Public tax history
| Year | Property taxes | Tax assessment |
|---|---|---|
| 2026 | -- | $1,000,000 +1046.7% |
| 2025 | $1,296 +4.2% | $87,207 +2% |
| 2024 | $1,244 +2.8% | $85,498 +2% |
| 2023 | $1,211 +1.8% | $83,822 +2% |
| 2022 | $1,189 +1.4% | $82,179 +2% |
| 2021 | $1,173 +0.6% | $80,568 +1% |
| 2020 | $1,165 | $79,742 +2% |
| 2019 | $1,165 +2.2% | $78,179 +2% |
| 2018 | $1,139 +4.6% | $76,647 +2% |
| 2017 | $1,090 | $75,145 +2% |
| 2016 | $1,090 +1.1% | $73,672 +1.5% |
| 2015 | $1,078 +5.9% | $72,566 +2% |
| 2014 | $1,018 | $71,145 +0.5% |
| 2013 | -- | $70,824 +2% |
| 2012 | -- | $69,436 +2% |
| 2011 | -- | $68,075 +0.8% |
| 2010 | -- | $67,567 -0.2% |
| 2009 | -- | $67,728 +2% |
| 2008 | -- | $66,400 +2% |
| 2007 | -- | $65,099 +2% |
| 2006 | -- | $63,823 +2% |
| 2005 | -- | $62,572 +2% |
| 2004 | -- | $61,346 +1.9% |
| 2003 | -- | $60,222 +2% |
| 2002 | -- | $59,042 +2% |
| 2001 | $605 +2.2% | $57,885 +2% |
| 2000 | $592 | $56,750 |
Find assessor info on the county website
Monthly payment
Est. payment
Payment breakdown
Explore the cost of this home by adjusting the details. Changes won't be saved.Climate risks
Neighborhood: 90630


Similar homes
- $1,300,0004 bd2 ba1.5k sqft3081 Shadypark Dr, Long Beach, CA 90808For Sale
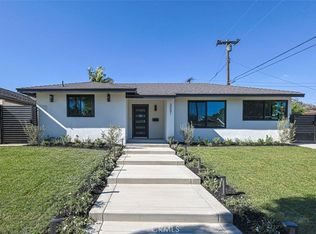 MLS ID #OC26238315, Shelton Beasley III, Balboa Real Estate, Inc. CRMLS
- $1,215,0003 bd3 ba1.4k sqft6926 E Peabody St, Long Beach, CA 90808For Sale
 MLS ID #PW26076070, Katie Reid, Keller Williams Pacific Estate. CRMLS
- $1,670,0005 bd4 ba2.7k sqft9220 Whitney Way, Cypress, CA 90630For Sale
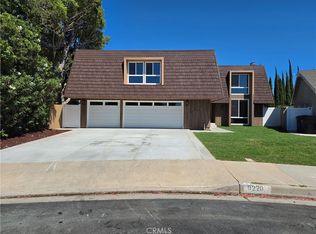 MLS ID #PW26192859, Chris Park, Elevate Real Estate Agency. CRMLS
- $1,249,0004 bd2 ba1.3k sqft6641 Santa Rita Ave, Garden Grove, CA 92845For Sale
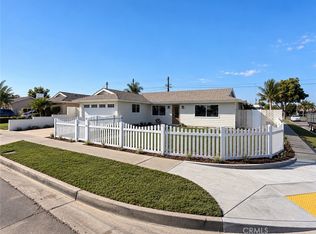 MLS ID #PW26200707, Wyatt Wilson, Keller Williams Pacific Estate. CRMLS
Local buyer's agents are ready to help
