Welcome to your Garden Grove retreat—where single-story comfort, modern updates, and future potential come together. Fresh interior and exterior paint completed in 2025, a brand-new water heater, recessed lighting, and dual-pane windows make this 3-bedroom, 3-bath home feel move-in ready from the moment you arrive. With 1,865 square feet of living space on a generous 7,225-square-foot lot, there’s room to grow, gather, and truly enjoy everyday life.
The layout offers a welcoming living room plus a spacious family room right beside it, featuring high ceilings and a cozy fireplace—the kind of space where holidays, movie nights, and quiet evenings naturally happen. The primary bedroom provides a comfortable private retreat, while two of the three bathrooms have been remodeled with fresh, stylish finishes.
A 2-car garage adds convenience, and the approved ADU and JADU plans create exciting options for extended family, guests, or future rental income. Set within the Garden Grove Unified School District and minutes from beloved restaurants, shopping, Disneyland, Little Saigon, and local attractions, this home puts the best of Orange County close by.
Turnkey homes with approved expansion potential are hard to find in Garden Grove. If this feels like the opportunity you’ve been waiting for, schedule your private showing before it’s gone.
For sale
Listed by: Frontier Realty Inc • Nhu White • Contact: 949-216-0888
$1,099,000
11872 Shetland Rd, Garden Grove, CA 92840
3beds
1,865sqft
Single Family Residence
Built in 1958
7,225 Square Feet Lot
$1,104,900 Zestimate®
$589/sqft
$-- HOA
What's special
- 9 days
- 1,262
- 69
Likely to sell faster than
Zillow last checked:
Listing updated:
Listed by:
Nhu White DRE #02100195 949-216-0888,
Frontier Realty Inc
Source: CRMLS,MLS#: PW26195572 Originating MLS: California Regional MLS
Originating MLS: California Regional MLSFacts & features
Interior
Bedrooms & bathrooms
- Bedrooms: 3
- Bathrooms: 3
- Full bathrooms: 3
- Main level bathrooms: 3
- Main level bedrooms: 3
Rooms
- Room types: Bonus Room, Bedroom, Family Room, Kitchen, Living Room, Primary Bathroom, Primary Bedroom
Primary bedroom
- Features: Primary Suite
Bedroom
- Features: All Bedrooms Down
Bedroom
- Features: Bedroom on Main Level
Bathroom
- Features: Bathtub, Remodeled, Separate Shower, Upgraded, Walk-In Shower
Kitchen
- Features: Granite Counters
Heating
- Central
Cooling
- Central Air
Appliances
- Included: Electric Range, Gas Range, Water Heater
- Laundry: Washer Hookup, Gas Dryer Hookup, In Kitchen
Features
- Beamed Ceilings, High Ceilings, Recessed Lighting, All Bedrooms Down, Bedroom on Main Level, Primary Suite
- Flooring: Vinyl
- Windows: Double Pane Windows
- Has fireplace: Yes
- Fireplace features: Family Room
- Common walls with other units/homes: No Common Walls
Interior area
- Total interior livable area: 1,865 sqft
Property
Parking
- Total spaces: 2
- Parking features: Driveway, Garage
- Attached garage spaces: 2
Features
- Levels: One
- Stories: 1
- Entry location: Front
- Pool features: None
- Spa features: None
- Fencing: Block
- Has view: Yes
- View description: Neighborhood
Lot
- Size: 7,225 Square Feet
- Features: 0-1 Unit/Acre, Back Yard, Garden, Rectangular Lot
Details
- Parcel number: 09020210
- Special conditions: Standard
Construction
Type & style
- Home type: SingleFamily
- Property subtype: Single Family Residence
Condition
- Turnkey
- New construction: No
- Year built: 1958
Utilities & green energy
- Sewer: Public Sewer
- Water: Public
Community & HOA
Community
- Features: Park, Suburban, Sidewalks
- Subdivision: Other
Location
- Region: Garden Grove
Financial & listing details
- Price per square foot: $589/sqft
- Tax assessed value: $1,026,800
- Date on market: 9/18/2026
- Cumulative days on market: 9 days
- Listing terms: Cash,Cash to Existing Loan,Conventional,1031 Exchange,Submit
- Exclusions: Staging items, refrigerator, washer, dryer
Estimated market value
$1,104,900
$1.05M - $1.16M
$4,190/mo
Price history
| Date | Event | Price |
|---|---|---|
| 9/18/2026 | Listed for sale | $1,099,000+7.7%$589/sqft |
Source:  CRMLS #PW26195572 Report a problem CRMLS #PW26195572 Report a problem | ||
| 12/9/2024 | Sold | $1,020,000+3%$547/sqft |
Source: CRMLS #PW24214991 Report a problem | ||
| 10/24/2024 | Contingent | $990,000$531/sqft |
Source: CRMLS #PW24214991 Report a problem | ||
| 10/16/2024 | Listed for sale | $990,000$531/sqft |
Source: CRMLS #PW24214991 Report a problem | ||
Public tax history
| Year | Property taxes | Tax assessment |
|---|---|---|
| 2026 | -- | $1,026,800 +0.7% |
| 2025 | $12,737 +837.9% | $1,020,000 +1106.6% |
| 2024 | $1,358 +2.2% | $84,533 +2% |
| 2023 | $1,329 +2.5% | $82,876 +2% |
| 2022 | $1,296 +1.5% | $81,251 +2% |
| 2021 | $1,277 +1.2% | $79,658 +1% |
| 2020 | $1,262 | $78,842 +2% |
| 2019 | $1,262 +1.1% | $77,297 +2% |
| 2018 | $1,248 +3.5% | $75,782 +2% |
| 2017 | $1,206 | $74,297 +2% |
| 2016 | $1,206 +4.2% | $72,841 +1.5% |
| 2015 | $1,157 +3.9% | $71,747 +2% |
| 2014 | $1,114 | $70,342 +0.5% |
| 2013 | -- | $70,025 +2% |
| 2012 | -- | $68,652 +2% |
| 2011 | -- | $67,306 +0.8% |
| 2010 | -- | $66,803 -0.2% |
| 2009 | -- | $66,963 +2% |
| 2008 | -- | $65,650 +2% |
| 2007 | -- | $64,363 +2% |
| 2006 | -- | $63,101 +2% |
| 2005 | -- | $61,864 +2% |
| 2004 | -- | $60,651 +1.9% |
| 2003 | -- | $59,540 +2% |
| 2002 | -- | $58,373 +2% |
| 2001 | $653 +2% | $57,229 +2% |
| 2000 | $640 | $56,107 |
Find assessor info on the county website
Monthly payment
Est. payment
Payment breakdown
Explore the cost of this home by adjusting the details. Changes won't be saved.Climate risks
Neighborhood: 92840
Nearby schools
Schools provided by the listing agent
- High: Garden Grove
Source: CRMLS. This data may not be complete. We recommend contacting the local school district to confirm school assignments for this home.
- $967,4003 bd2 ba1.6k sqft11852 Shetland Rd, Garden Grove, CA 92840Off Market
- $1,060,3004 bd2 ba1.6k sqft11882 Shetland Rd, Garden Grove, CA 92840Off Market
- $947,6003 bd2 ba1.2k sqft11871 Roxbury Rd, Garden Grove, CA 92840Off Market
- $914,5004 bd2 ba1.1k sqft11842 Shetland Rd, Garden Grove, CA 92840Off Market
Similar homes
- $1,100,0004 bd2 ba1.5k sqft12532 Spinnaker St, Garden Grove, CA 92840For Sale
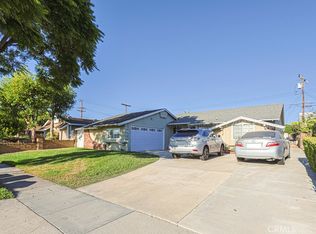 MLS ID #PW26195542, Minh Nguyen, MQ Financial Services, Inc.. CRMLS
 - $1,075,0003 bd3 ba1.6k sqft1521 W Crone Ave, Anaheim, CA 92802For Sale
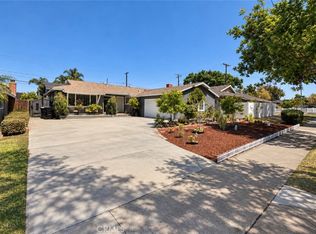 MLS ID #OC26201694, Jason Ma, RE/MAX TerraSol. CRMLS
 - $988,8884 bd2 ba1.4k sqft1313 N Crestlane Pl, Anaheim, CA 92805For Sale
 MLS ID #V1-38940, Candice Yassini, RE/MAX Gold Coast REALTORS. CRMLS
 - $1,249,0004 bd2 ba1.3k sqft6641 Santa Rita Ave, Garden Grove, CA 92845For Sale
 MLS ID #PW26200707, Wyatt Wilson, Keller Williams Pacific Estate. CRMLS
